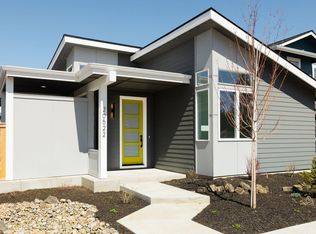
Seller offers $5,000 toward buyer closing costs or an interest rate buy down! Enjoy easy living in an excellent SE Bend location, close to grocery stores, schools, parks and convenient highway access. Built in 2022 by award-winning Palmer Homes, this end-unit townhome in Countryside offers 3 bedrooms, 2.5 baths and 1,704 sq. ft. of thoughtfully designed space. Gold Earth Advantage certification, solar-ready construction and a tankless water heater support energy-efficient living, while central A/C adds year-round comfort. High ceilings, quartz countertops throughout, stainless steel appliances and a spacious primary blend style with everyday function. A fully fenced, low-maintenance yard with irrigation and an attached garage with alley access add convenience. With modern construction and an easy-care home and yard, spend less time on upkeep and more time enjoying everything Bend has to offer! *Some photos have been virtually staged.
Active
Price cut: $5K (11/9)
$534,000
20524 Murphy Rd, Bend, OR 97702
3beds
3baths
1,704sqft
Single Family Residence
Built in 2022
2,613 Square Feet Lot
$532,300 Zestimate®
$313/sqft
$-- HOA
What's special
Tankless water heaterHigh ceilingsStainless steel appliancesQuartz countertops throughout
- 29 days
- 988
- 51
Likely to sell faster than
Zillow last checked:
Listing updated:
Listed by:
Keller Williams Realty Central Oregon 541-585-3760
Source: Oregon Datashare,MLS#: 220230113
Facts & features
Interior
Bedrooms & bathrooms
- Bedrooms: 3
- Bathrooms: 3
Heating
- Forced Air
Cooling
- Central Air
Appliances
- Included: Dishwasher, Disposal, Dryer, Microwave, Oven, Range, Range Hood, Refrigerator, Tankless Water Heater, Washer
Features
- Flooring: CRI Green Label Plus Certified Carpet, Laminate, Tile
- Has fireplace: Yes
- Fireplace features: Electric
- Common walls with other units/homes: 1 Common Wall
Interior area
- Total structure area: 1,704
- Total interior livable area: 1,704 sqft
Property
Parking
- Total spaces: 1
- Parking features: Alley Access, Asphalt, Attached, Concrete, Driveway
- Attached garage spaces: 1
- Has uncovered spaces: Yes
Features
- Levels: Two
- Stories: 2
- Fencing: Fenced
Lot
- Size: 2,613 Square Feet
- Features: Drip System, Landscaped, Native Plants, Sprinkler Timer(s), Sprinklers In Rear
Details
- Parcel number: 284411
- Zoning description: RS
- Special conditions: Standard
Construction
Type & style
- Home type: SingleFamily
- Architectural style: Contemporary,Northwest
- Property subtype: Single Family Residence
Materials
- Concrete, Frame
- Foundation: Concrete Perimeter, Stemwall
- Roof: Composition
Condition
- New construction: No
- Year built: 2022
Utilities & green energy
- Sewer: Public Sewer
- Water: Public
Community & HOA
Community
- Subdivision: Countryside Phase 2
HOA
- Has HOA: No
Location
- Region: Bend
Financial & listing details
- Price per square foot: $313/sqft
- Tax assessed value: $511,570
- Annual tax amount: $3,557
- Date on market: 10/16/2026
- Cumulative days on market: 29 days
- Listing terms: Cash,Conventional,FHA,VA Loan
- Inclusions: Refrigerator, washer & dryer
Estimated market value
$532,300
$506,000 - $559,000
$2,881/mo
Price history
| Date | Event | Price |
|---|---|---|
| 11/9/2026 | Price change | $534,000-0.9%$313/sqft |
Source:  Oregon Datashare #220230113 Report a problem | ||
| 10/26/2026 | Price change | $539,000-1.8%$316/sqft |
Source: Oregon Datashare #220230113 Report a problem | ||
| 10/16/2026 | Listed for sale | $549,000+3.6%$322/sqft |
Source: Oregon Datashare #220230113 Report a problem | ||
| 6/13/2023 | Sold | $529,900$311/sqft |
Source: Public Record Report a problem | ||
Public tax history
| Year | Property taxes | Tax assessment |
|---|---|---|
| 2025 | $3,558 +3.9% | $210,560 +3% |
| 2024 | $3,423 +36.4% | $204,430 +456.3% |
| 2023 | $2,510 +331.3% | $36,750 |
| 2022 | $582 | $36,750 |
Find assessor info on the county website
Monthly payment
Est. payment
Payment breakdown
Explore the cost of this home by adjusting the details. Changes won't be saved.Climate risks
Neighborhood: Old Farm District
Nearby schools
Schools provided by the listing agent
- Elementary: R E Jewell Elem
- Middle: High Desert Middle
- High: Caldera High
Source: Oregon Datashare. This data may not be complete. We recommend contacting the local school district to confirm school assignments for this home.
Similar homes
- $545,0003 bd3 ba2k sqft61066 SE Sydney Harbor Dr, Bend, OR 97702For Sale
 MLS ID #220228502, Shelley Griffin, Harcourts The Garner Group Real Estate. Oregon Datashare
- $585,0003 bd3 ba1.9k sqft20526 SE Cameron Ave, Bend, OR 97702For Sale
 MLS ID #220226168, Ann Willis, RE/MAX Key Properties. Oregon Datashare
- $529,9003 bd3 ba1.6k sqft61532 Parrell Rd #9, Bend, OR 97702New Construction
 MLS ID #220229824, Josh Chambless, Lennar Sales Corp. Oregon Datashare
- $545,0003 bd3 ba1.7k sqft21184 Silverado Valley Ln, Bend, OR 97702For Sale
 MLS ID #220222898, Lisa Cole, Berkshire Hathaway HomeService. Oregon Datashare
- $579,9904 bd3 ba2.1k sqft20599 Kira Dr #382, Bend, OR 97702New ConstructionMLS ID #220222415, Carey Ayn McQuate, Stellar Realty Northwest. Oregon Datashare
- $675,0003 bd2 ba1.6k sqft60057 SE Ruby Peak Loop, Bend, OR 97702For SaleMLS ID #220228109, Annie M. Lockwood, Berkshire Hathaway HomeService. Oregon Datashare
- $546,9903 bd2 ba1.4k sqft20587 SE Nina Ave #356, Bend, OR 97702New ConstructionMLS ID #220222413, Carey Ayn McQuate, Stellar Realty Northwest. Oregon Datashare
- $551,9903 bd2 ba1.5k sqft20591 SE Nina Ave #357, Bend, OR 97702New ConstructionMLS ID #220222414, Carey Ayn McQuate, Stellar Realty Northwest. Oregon Datashare
- $574,9003 bd3 ba2k sqft60844 SE Epic Pl, Bend, OR 97702New ConstructionMLS ID #220226289, Valerie A Skelton, Pahlisch Real Estate, Inc.. Oregon Datashare
- $725,0003 bd3 ba1.6k sqft61048 SE Stari Most Loop, Bend, OR 97702For SaleMLS ID #220230059, Julie Anne Beeh, Cascade Hasson SIR. Oregon Datashare
- $439,0003 bd3 ba1.4k sqft61618 SE Depot Loop, Bend, OR 97702For SaleMLS ID #220225460, Lesley M Snider, Bend Premier Real Estate LLC. Oregon Datashare
- $649,9003 bd3 ba2k sqft20896 SE Caldera Dr, Bend, OR 97702New ConstructionOregon Datashare
- $369,0002 bd3 ba1k sqft61647 Daly Estates Dr #16, Bend, OR 97702For SaleMLS ID #220230804, David Lee Keyte, eXp Realty, LLC. Oregon Datashare
- $649,9003 bd3 ba2k sqft20895 SE Caldera Dr, Bend, OR 97702New ConstructionOregon Datashare
