Welcome to Old Farm! Maximize your investment with this BRAND NEW, low-maintenance, two-story home featuring Lennar's Everything's Included® package! The Whitney is designed for modern living with an open-concept first floor where the kitchen, dining area and Great Room flow seamlessly together--perfect for everyday living and entertaining. Upstairs, three private bedrooms and a versatile loft provide comfortable spaces to relax, work or gather. A two-car garage offers convenient parking and extra storage. Enjoy A/C, quartz countertops, window blinds, refrigerator, washer/dryer, tankless water heater, EV outlet in the garage and a fully fenced, landscaped backyard! Come tour our model home and discover all that Old Farm has to offer! Photos are artist renderings or of the same floor plan in a different home. Taxes not yet assessed.
Active
$554,900
61532 Parrell Rd #9, Bend, OR 97702
3beds
3baths
1,665sqft
Single Family Residence
Built in 2027
3,049 Square Feet Lot
$-- Zestimate®
$333/sqft
$-- HOA
What's special
Two-car garageVersatile loftTwo-story homeFully fenced landscaped backyardTankless water heaterThree private bedroomsOpen-concept first floor
- 1 day
- 20
- 0
Zillow last checked:
Listing updated:
Listed by:
Lennar Sales Corp 503-476-3846
Source: Oregon Datashare,MLS#: 220229824
Facts & features
Interior
Bedrooms & bathrooms
- Bedrooms: 3
- Bathrooms: 3
Heating
- Forced Air, Natural Gas
Cooling
- Central Air, Whole House Fan
Appliances
- Included: Dishwasher, Disposal, Dryer, Microwave, Range, Refrigerator, Tankless Water Heater, Washer
Features
- Breakfast Bar, Double Vanity, Kitchen Island, Open Floorplan, Shower/Tub Combo, Solid Surface Counters, Walk-In Closet(s)
- Flooring: Carpet, Vinyl
- Windows: Vinyl Frames
- Basement: None
- Has fireplace: Yes
- Fireplace features: Electric, Great Room
- Common walls with other units/homes: No Common Walls
Interior area
- Total structure area: 1,665
- Total interior livable area: 1,665 sqft
Property
Parking
- Total spaces: 2
- Parking features: Alley Access, Attached, Driveway, Garage Door Opener
- Attached garage spaces: 2
- Has uncovered spaces: Yes
Features
- Levels: Two
- Stories: 2
- Patio & porch: Front Porch
Lot
- Size: 3,049 Square Feet
Details
- Parcel number: 181208AA02806
- Zoning description: res
- Special conditions: Standard
Construction
Type & style
- Home type: SingleFamily
- Architectural style: Northwest,Traditional
- Property subtype: Single Family Residence
Materials
- Foundation: Stemwall
- Roof: Composition
Condition
- New construction: Yes
- Year built: 2027
Utilities & green energy
- Sewer: Public Sewer
- Water: Public
Community & HOA
Community
- Security: Carbon Monoxide Detector(s), Smoke Detector(s)
HOA
- Has HOA: No
Location
- Region: Bend
Financial & listing details
- Price per square foot: $333/sqft
- Annual tax amount: $1,050
- Date on market: 10/9/2026
- Listing terms: Cash,Conventional,FHA,VA Loan
Estimated market value
Not available
Estimated sales range
Not available
Not available
Price history
| Date | Event | Price |
|---|---|---|
| 10/9/2026 | Listed for sale | $554,900$333/sqft |
Source:  Oregon Datashare #220229824 Report a problem Oregon Datashare #220229824 Report a problem | ||
Public tax history
Tax history is unavailable.
Monthly payment
Est. payment
Payment breakdown
Explore the cost of this home by adjusting the details. Changes won't be saved.Climate risks
Neighborhood: Old Farm District
Nearby schools
Schools provided by the listing agent
- Elementary: Silver Rail Elem
- Middle: Pilot Butte Middle
- High: Bend Sr High
Source: Oregon Datashare. This data may not be complete. We recommend contacting the local school district to confirm school assignments for this home.
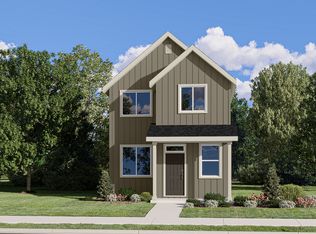
Similar homes
- $547,9003 bd3 ba1.6k sqft20402 SE Backcountry Ct #11, Bend, OR 97702New Construction
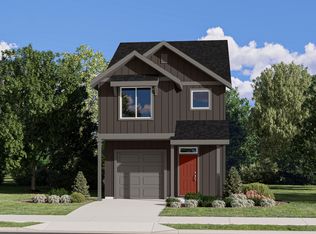
 MLS ID #220229823, Josh Chambless, Lennar Sales Corp. Oregon Datashare
 - $536,4003 bd3 ba1.5k sqft61534 Parrell Rd #10, Bend, OR 97702New Construction
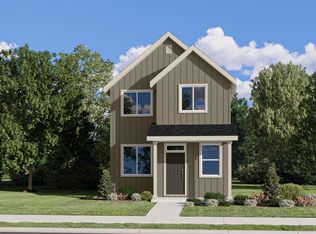 MLS ID #220229822, Josh Chambless, Lennar Sales Corp. Oregon Datashare
 - $520,9003 bd3 ba1.4k sqft20406 SE Backcountry Ct #12, Bend, OR 97702New Construction
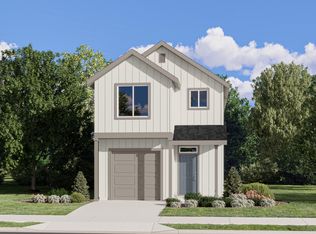 MLS ID #220229821, Josh Chambless, Lennar Sales Corp. Oregon Datashare
 - $554,9003 bd2 ba1.6k sqft61532 Parrell Rd, Bend, OR 97702New Construction
 Lennar Homes
 - $539,0003 bd3 ba1.1k sqft61364 Elkhorn St, Bend, OR 97702For SaleMLS ID #220229843, Peggy Lee Combs, John L Scott Bend. Oregon Datashare
- $535,0003 bd3 ba1.9k sqft1055 SE Leonel Ln, Bend, OR 97702For SaleMLS ID #220229717, Misty Rupe, Redfin. Oregon Datashare
- $605,0003 bd3 ba1.6k sqft61419 Sunbrook Dr, Bend, OR 97702For SaleMLS ID #220229728, Shelby MacRitchie, RE/MAX Key Properties. Oregon Datashare
- $495,0003 bd2 ba1.7k sqft20757 Saint George Ct, Bend, OR 97702For SaleMLS ID #220229612, William David Hall, Hall Properties Group LLC. Oregon Datashare
- $525,0003 bd1 ba996 sqft835 SE 6th St, Bend, OR 97702For SaleMLS ID #220229818, Rosann Marie Garza, High Desert Realty, LLC. Oregon Datashare
- $525,0003 bd3 ba1.7k sqft61589 Alstrup Rd, Bend, OR 97702For SaleMLS ID #220228883, Tina Marie Perin, Stellar Realty Northwest. Oregon Datashare
- $583,5004 bd3 ba1.8k sqft61591 Aaron Way, Bend, OR 97702For SaleMLS ID #220228782, Zachary Nicolas Levesque, Windermere Heritage. Oregon Datashare
- $542,5003 bd3 ba1.6k sqft20431 Cider Ct, Bend, OR 97702For SaleMLS ID #220221084, Julia Ann Daugherty, MORE Realty, Inc.. Oregon Datashare
- $580,0003 bd3 ba1.6k sqft20372 Rocca Way, Bend, OR 97702For SaleMLS ID #220225101, Nathan Eckhardt, Active Property Service. Oregon Datashare
- $559,0003 bd3 ba2.1k sqft20510 SE Stanford Pl, Bend, OR 97702For SaleMLS ID #220218204, Julie Reber, Cascade Hasson SIR. Oregon Datashare
- $585,0003 bd3 ba1.9k sqft20526 SE Cameron Ave, Bend, OR 97702For SaleMLS ID #220226168, Ann Willis, RE/MAX Key Properties. Oregon Datashare
- $564,9003 bd3 ba2k sqft20301 SE Knightsbridge Pl, Bend, OR 97702For SaleMLS ID #220226499, Corey J Clark, Century 21 North Homes Realty. Oregon Datashare
- $594,9003 bd3 ba2k sqft20597 SE Gemstone Ave, Bend, OR 97702For SaleMLS ID #220228863, Ryan McGlone, eXp Realty, LLC. Oregon Datashare
- $569,0003 bd3 ba1.6k sqft20652 White Dove Ln, Bend, OR 97702For SaleMLS ID #220228631, Zachariah J Nutter, eXp Realty, LLC. Oregon Datashare
