Lightly lived in and meticulously maintained, this beautifully cared-for 3-bedroom, 2.5-bath home offers the ideal blend of comfort, style, and Central Oregon lifestyle in Bend's desirable Stone Creek neighborhood. The open-concept floor plan creates an inviting flow between the kitchen, dining, and living spaces--perfect for everyday living and entertaining. Stone Creek is known for its central location and easy access to the Old Mill District, while offering a true neighborhood feel with walkable amenities including Silver Rail Elementary, the community pool, and Stone Creek Park with trails, natural areas, and recreation. Outside, the backyard is the real showstopper, featuring excellent southerly exposure, attractive xeriscaping, and a layout designed for enjoying Bend's sunny days and cool evenings. Gather around the fire pit, unwind in the hot tub, or simply soak up the sunshine in this private outdoor retreat. Thoughtfully maintained and move-in ready, don't miss this SE gem!
Active
Price cut: $30K (10/6)
$594,900
20597 SE Gemstone Ave, Bend, OR 97702
3beds
3baths
2,052sqft
Single Family Residence
Built in 2020
3,920 Square Feet Lot
$590,600 Zestimate®
$290/sqft
$88/mo HOA
What's special
- 28 days
- 592
- 72
Likely to sell faster than
Zillow last checked:
Listing updated:
Listed by:
eXp Realty, LLC 888-814-9613
Source: Oregon Datashare,MLS#: 220228863
Facts & features
Interior
Bedrooms & bathrooms
- Bedrooms: 3
- Bathrooms: 3
Heating
- Forced Air, Natural Gas
Cooling
- Central Air
Appliances
- Included: Dishwasher, Disposal, Dryer, Microwave, Oven, Range, Refrigerator, Washer, Water Heater
Features
- Ceiling Fan(s), Double Vanity, Enclosed Toilet(s), Fiberglass Stall Shower, Kitchen Island, Linen Closet, Open Floorplan, Pantry, Shower/Tub Combo, Soaking Tub, Solid Surface Counters, Stone Counters, Walk-In Closet(s)
- Flooring: Carpet, Vinyl
- Windows: Double Pane Windows, Vinyl Frames
- Basement: None
- Has fireplace: Yes
- Fireplace features: Gas, Great Room
- Common walls with other units/homes: No Common Walls
Interior area
- Total structure area: 2,052
- Total interior livable area: 2,052 sqft
Video & virtual tour
Property
Parking
- Total spaces: 2
- Parking features: Attached, Concrete, Driveway, Garage Door Opener
- Attached garage spaces: 2
- Has uncovered spaces: Yes
Features
- Levels: Two
- Stories: 2
- Patio & porch: Front Porch, Rear Porch
- Exterior features: Fire Pit
- Pool features: None
- Spa features: Indoor Spa/Hot Tub, Spa/Hot Tub
- Fencing: Fenced
- Has view: Yes
- View description: Neighborhood, Territorial
Lot
- Size: 3,920 Square Feet
- Features: Drip System, Landscaped, Sprinkler Timer(s), Sprinklers In Front, Sprinklers In Rear
Details
- Parcel number: 280394
- Zoning description: RS
- Special conditions: Standard
Construction
Type & style
- Home type: SingleFamily
- Architectural style: Craftsman,Northwest
- Property subtype: Single Family Residence
Materials
- Frame
- Foundation: Stemwall
- Roof: Composition
Condition
- New construction: No
- Year built: 2020
Details
- Builder name: Franklin Brothers
Utilities & green energy
- Sewer: Public Sewer
- Water: Public
- Utilities for property: Natural Gas Available
Green energy
- Water conservation: Water-Smart Landscaping
Community & HOA
Community
- Features: Pool, Park, Playground, Short Term Rentals Not Allowed, Trail(s)
- Security: Carbon Monoxide Detector(s), Smoke Detector(s)
- Subdivision: Stone Creek
HOA
- Has HOA: Yes
- Amenities included: Landscaping, Park, Playground, Pool, Trail(s)
- HOA fee: $265 quarterly
Location
- Region: Bend
Financial & listing details
- Price per square foot: $290/sqft
- Tax assessed value: $645,550
- Annual tax amount: $4,104
- Date on market: 9/18/2026
- Cumulative days on market: 28 days
- Listing terms: Cash,Conventional,FHA,VA Loan
- Inclusions: Washer, Dryer, Refrigerator, Hot Tub, Garage Storage Rack, Fire Wood & Racks.
- Exclusions: Staging Items, Owners' Personal Property.
- Road surface type: Paved
Estimated market value
$590,600
$561,000 - $620,000
$2,858/mo
Price history
| Date | Event | Price |
|---|---|---|
| 10/6/2026 | Price change | $594,900-4.8%$290/sqft |
Source:  Oregon Datashare #220228863 Report a problem Oregon Datashare #220228863 Report a problem | ||
| 9/18/2026 | Listed for sale | $624,900+37.9%$305/sqft |
Source: Oregon Datashare #220228863 Report a problem | ||
| 11/6/2020 | Sold | $453,225$221/sqft |
Source: Public Record Report a problem | ||
Public tax history
| Year | Property taxes | Tax assessment |
|---|---|---|
| 2025 | $4,104 +3.9% | $242,900 +3% |
| 2024 | $3,949 +7.9% | $235,830 +6.1% |
| 2023 | $3,660 +4% | $222,310 |
| 2022 | $3,521 +2.9% | $222,310 +1769.1% |
| 2021 | $3,421 | $11,894 |
| 2020 | -- | $11,894 |
Find assessor info on the county website
Monthly payment
Est. payment
Payment breakdown
Explore the cost of this home by adjusting the details. Changes won't be saved.Climate risks
Neighborhood: Old Farm District
Nearby schools
Schools provided by the listing agent
- Elementary: Silver Rail Elem
- Middle: Pilot Butte Middle
- High: Bend Sr High
Source: Oregon Datashare. This data may not be complete. We recommend contacting the local school district to confirm school assignments for this home.

Similar homes
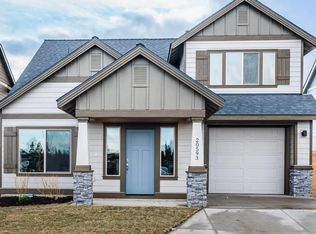
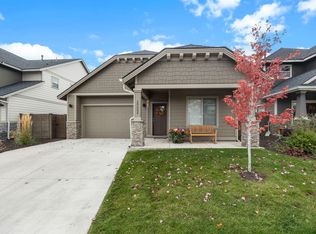
- $599,9995 bd3 ba2.3k sqft61532 SE Colima St, Bend, OR 97702For Sale
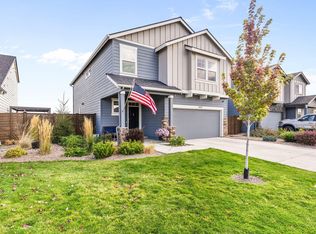
 MLS ID #220230016, Alex Virginia Bolden, Real Broker. Oregon Datashare
 - $599,9993 bd2 ba1.4k sqft20653 Foxborough Ln, Bend, OR 97702For Sale
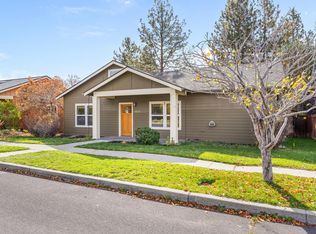 MLS ID #220229987, Robin L Yeakel, Cascade Hasson SIR. Oregon Datashare
 - $575,0003 bd2 ba1.5k sqft20405 Aberdeen Dr, Bend, OR 97702For Sale
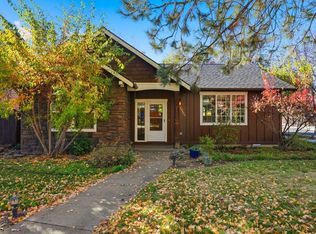 MLS ID #220230043, John Edward Ropp, RE/MAX Key Properties. Oregon Datashare
 - $575,0004 bd3 ba2.2k sqft20621 SE Gemstone Ave, Bend, OR 97702For Sale
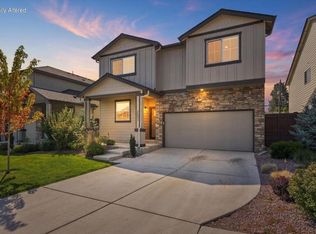 MLS ID #220227639, Corey Hanson, Real Broker. Oregon Datashare
 - $605,0004 bd3 ba2k sqft20637 SE Nina Ave, Bend, OR 97702For SaleMLS ID #220225559, Misty Rupe, Redfin. Oregon Datashare
- $583,5004 bd3 ba1.8k sqft61591 Aaron Way, Bend, OR 97702For SaleMLS ID #220228782, Zachary Nicolas Levesque, Windermere Heritage. Oregon Datashare
- $585,0003 bd3 ba1.9k sqft20526 SE Cameron Ave, Bend, OR 97702For SaleMLS ID #220226168, Ann Willis, RE/MAX Key Properties. Oregon Datashare
- $595,0004 bd3 ba2.3k sqft20625 SE Slate Ave, Bend, OR 97702For SaleMLS ID #220219991, Ashley E Neff, Ninebark Real Estate. Oregon Datashare
- $599,0003 bd3 ba1.8k sqft61146 Sydney Harbor Dr, Bend, OR 97702For SaleMLS ID #220228171, Korren V. Bower, Cascade Hasson SIR. Oregon Datashare
- $569,0003 bd3 ba1.6k sqft20652 White Dove Ln, Bend, OR 97702For SaleMLS ID #220228631, Zachariah J Nutter, eXp Realty, LLC. Oregon Datashare
- $580,0003 bd3 ba1.6k sqft20372 Rocca Way, Bend, OR 97702For SaleMLS ID #220225101, Nathan Eckhardt, Active Property Service. Oregon Datashare
- $585,0003 bd3 ba2k sqft20527 SE Stanford Pl, Bend, OR 97702For SaleMLS ID #220222354, Laura Blossey, Avenir Realty. Oregon Datashare
- $625,0003 bd3 ba2k sqft20732 SE Iron Horse Ln, Bend, OR 97702For SaleMLS ID #220228503, Seth K Brent, Bend Premier Real Estate LLC. Oregon Datashare
- $599,9993 bd2 ba1.6k sqft61219 Fairfield Dr, Bend, OR 97702For SaleMLS ID #220221226, Derek Plant, Knightsbridge International. Oregon Datashare
- $619,0004 bd3 ba2.3k sqft20348 Lois Way, Bend, OR 97702For SaleMLS ID #220224815, Lisa Jane McCarthy, RE/MAX Key Properties. Oregon Datashare
- $549,0003 bd3 ba1.7k sqft20524 Murphy Rd, Bend, OR 97702For SaleMLS ID #220230113, Megan Isola, Keller Williams Realty Central Oregon. Oregon Datashare
- $624,9903 bd3 ba2.1k sqft20576 Kira Dr #368, Bend, OR 97702New ConstructionMLS ID #220229235, Carey Ayn McQuate, Stellar Realty Northwest. Oregon Datashare
- $579,9904 bd3 ba2.1k sqft20599 Kira Dr #382, Bend, OR 97702New ConstructionMLS ID #220222415, Carey Ayn McQuate, Stellar Realty Northwest. Oregon Datashare
- $564,9003 bd3 ba2k sqft20301 SE Knightsbridge Pl, Bend, OR 97702For SaleMLS ID #220226499, Corey J Clark, Century 21 North Homes Realty. Oregon Datashare
- $559,0003 bd3 ba2.1k sqft20510 SE Stanford Pl, Bend, OR 97702For SaleMLS ID #220218204, Julie Reber, Cascade Hasson SIR. Oregon Datashare
