Former builder's model home in desirable SE Bend with no HOA. This home features a nice open floor plan filled with lots of natural light and extensive custom upgrades, including slab granite countertops, hand-scraped birch hardwood floors, solid knotty pine doors and trim, vaulted ceilings, large covered rear deck, and a cozy gas fireplace with slate surround. The spacious kitchen offers stainless steel appliances, gas oven and cooktop, an island with eating bar, and pantry. The huge vaulted primary suite includes a walk-in closet, double vanity, and ceiling fan. Upstairs bonus room is ideal for a media room, office, or play space. New A/C installed in 2021. Enjoy a fenced backyard with automatic sprinklers and storage shed. The rare tandem 3-car garage with 8' doors provides ample room for vehicles, storage, or outdoor gear. Quiet location near Old Mill, parks, schools, shopping, dining, and easy commuting.
Active
Price cut: $10.1K (10/6)
$564,900
20301 SE Knightsbridge Pl, Bend, OR 97702
3beds
3baths
2,017sqft
Single Family Residence
Built in 2008
4,356 Square Feet Lot
$561,800 Zestimate®
$280/sqft
$-- HOA
What's special
Storage shedWalk-in closetExtensive custom upgradesLarge covered rear deckVaulted ceilingsHuge vaulted primary suiteSpacious kitchen
- 69 days
- 519
- 40
Zillow last checked:
Listing updated:
Listed by:
Century 21 North Homes Realty 541-548-2131
Source: Oregon Datashare,MLS#: 220226499
Facts & features
Interior
Bedrooms & bathrooms
- Bedrooms: 3
- Bathrooms: 3
Heating
- Forced Air, Heat Pump, Natural Gas
Cooling
- Central Air, Heat Pump
Appliances
- Included: Dishwasher, Disposal, Dryer, Microwave, Oven, Range, Refrigerator, Washer, Water Heater
Features
- Breakfast Bar, Ceiling Fan(s), Double Vanity, Enclosed Toilet(s), Fiberglass Stall Shower, Granite Counters, Kitchen Island, Linen Closet, Open Floorplan, Pantry, Shower/Tub Combo, Soaking Tub, Solid Surface Counters, Stone Counters, Vaulted Ceiling(s), Walk-In Closet(s)
- Flooring: Carpet, Hardwood, Tile, Vinyl
- Windows: Double Pane Windows, Vinyl Frames
- Has fireplace: Yes
- Fireplace features: Gas, Great Room
- Common walls with other units/homes: No Common Walls
Interior area
- Total structure area: 2,017
- Total interior livable area: 2,017 sqft
Property
Parking
- Total spaces: 3
- Parking features: Attached, Concrete, Driveway, Garage Door Opener, Tandem
- Attached garage spaces: 3
- Has uncovered spaces: Yes
Features
- Levels: Two
- Stories: 2
- Patio & porch: Covered Deck, Patio, Porch, Rear Porch, See Remarks
- Fencing: Fenced
- Has view: Yes
- View description: Territorial
Lot
- Size: 4,356 Square Feet
- Features: Landscaped, Level, Sprinkler Timer(s), Sprinklers In Front, Sprinklers In Rear
Details
- Additional structures: Shed(s), Storage
- Parcel number: 261577
- Zoning description: RS
- Special conditions: Standard
Construction
Type & style
- Home type: SingleFamily
- Architectural style: Craftsman
- Property subtype: Single Family Residence
Materials
- Frame
- Foundation: Stemwall
- Roof: Composition
Condition
- New construction: No
- Year built: 2008
Utilities & green energy
- Sewer: Public Sewer
- Water: Public
Community & HOA
Community
- Security: Carbon Monoxide Detector(s), Smoke Detector(s)
- Subdivision: South Briar
HOA
- Has HOA: No
Location
- Region: Bend
Financial & listing details
- Price per square foot: $280/sqft
- Tax assessed value: $504,000
- Annual tax amount: $3,491
- Date on market: 8/5/2026
- Cumulative days on market: 78 days
- Listing terms: Cash,Conventional,FHA,USDA Loan,VA Loan
- Inclusions: All Appliance
- Exclusions: Tenants personal property
- Road surface type: Paved
Estimated market value
$561,800
$534,000 - $590,000
$3,131/mo
Price history
| Date | Event | Price |
|---|---|---|
| 10/6/2026 | Price change | $564,900-1.8%$280/sqft |
Source:  Oregon Datashare #220226499 Report a problem Oregon Datashare #220226499 Report a problem | ||
| 9/16/2026 | Price change | $575,000-1.7%$285/sqft |
Source: Oregon Datashare #220226499 Report a problem | ||
| 8/26/2026 | Price change | $585,000-2.3%$290/sqft |
Source: Oregon Datashare #220226499 Report a problem | ||
| 8/5/2026 | Listed for sale | $599,000+1.7%$297/sqft |
Source: Oregon Datashare #220226499 Report a problem | ||
| 4/1/2026 | Listing removed | $589,000$292/sqft |
Source: Oregon Datashare #220217777 Report a problem | ||
| 3/24/2026 | Listed for sale | $589,000+13.3%$292/sqft |
Source: Oregon Datashare #220217777 Report a problem | ||
| 1/20/2026 | Listing removed | $3,600$2/sqft |
Source: Zillow Rentals Report a problem | ||
| 12/30/2025 | Price change | $3,600-5.3%$2/sqft |
Source: Zillow Rentals Report a problem | ||
| 12/13/2025 | Price change | $3,800-2.6%$2/sqft |
Source: Zillow Rentals Report a problem | ||
| 11/28/2025 | Price change | $3,900+21.9%$2/sqft |
Source: Zillow Rentals Report a problem | ||
| 11/16/2025 | Listed for rent | $3,200$2/sqft |
Source: Zillow Rentals Report a problem | ||
| 12/23/2022 | Sold | $520,000-3.7%$258/sqft |
Source: Oregon Datashare #220154677 Report a problem | ||
| 11/27/2022 | Pending sale | $540,000$268/sqft |
Source: Oregon Datashare #220154677 Report a problem | ||
| 11/21/2022 | Price change | $540,000-1.8%$268/sqft |
Source: Oregon Datashare #220154677 Report a problem | ||
| 11/2/2022 | Price change | $550,000-3.5%$273/sqft |
Source: Oregon Datashare #220154677 Report a problem | ||
| 10/26/2022 | Price change | $570,000-3.4%$283/sqft |
Source: Oregon Datashare #220154677 Report a problem | ||
| 10/18/2022 | Price change | $590,000-1.7%$293/sqft |
Source: Oregon Datashare #220154677 Report a problem | ||
| 10/5/2022 | Listed for sale | $600,000+133.3%$297/sqft |
Source: Oregon Datashare #220154677 Report a problem | ||
| 12/8/2008 | Sold | $257,200$128/sqft |
Source: Public Record Report a problem | ||
Public tax history
| Year | Property taxes | Tax assessment |
|---|---|---|
| 2025 | $3,491 +3.9% | $206,640 +3% |
| 2024 | $3,359 +7.9% | $200,630 +6.1% |
| 2023 | $3,114 +4% | $189,120 |
| 2022 | $2,995 +2.9% | $189,120 +6.1% |
| 2021 | $2,910 | $178,280 |
| 2020 | -- | $178,280 +6.1% |
| 2019 | $2,684 | $168,050 |
| 2018 | $2,684 +2.9% | $168,050 +3% |
| 2017 | $2,608 +8% | $163,160 +3% |
| 2016 | $2,414 | $158,410 +3% |
| 2015 | $2,414 +6% | $153,800 +3% |
| 2014 | $2,278 | $149,330 +3% |
| 2013 | -- | $144,990 +3% |
| 2012 | -- | $140,770 +3% |
| 2011 | -- | $136,670 +3% |
| 2010 | -- | $132,690 +3% |
| 2009 | -- | $128,830 |
Find assessor info on the county website
Monthly payment
Est. payment
Payment breakdown
Explore the cost of this home by adjusting the details. Changes won't be saved.Climate risks
Neighborhood: Old Farm District
Nearby schools
Schools provided by the listing agent
- Elementary: R E Jewell Elem
- Middle: High Desert Middle
- High: Caldera High
Source: Oregon Datashare. This data may not be complete. We recommend contacting the local school district to confirm school assignments for this home.
Similar homes
- $569,0003 bd3 ba1.6k sqft20652 White Dove Ln, Bend, OR 97702For Sale
 MLS ID #220228631, Zachariah J Nutter, eXp Realty, LLC. Oregon Datashare
 - $575,0004 bd3 ba2.2k sqft20621 SE Gemstone Ave, Bend, OR 97702For Sale
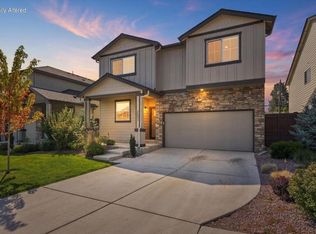 MLS ID #220227639, Corey Hanson, Real Broker. Oregon Datashare
 - $585,0003 bd3 ba2k sqft20527 SE Stanford Pl, Bend, OR 97702For Sale
 MLS ID #220222354, Laura Blossey, Avenir Realty. Oregon Datashare
 - $495,0003 bd2 ba1.7k sqft20757 Saint George Ct, Bend, OR 97702For Sale
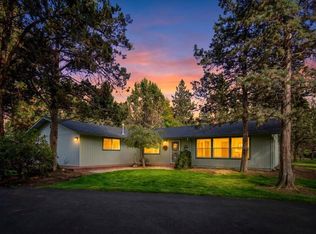 MLS ID #220229612, William David Hall, Hall Properties Group LLC. Oregon Datashare
 - $480,0003 bd3 ba1.8k sqft61390 Merriewood Ct, Bend, OR 97702For SaleMLS ID #220227467, Brett Graysen Voss, The Agency Bend. Oregon Datashare
- $619,0004 bd3 ba2.3k sqft20348 Lois Way, Bend, OR 97702For SaleMLS ID #220224815, Lisa Jane McCarthy, RE/MAX Key Properties. Oregon Datashare
- $624,9994 bd3 ba1.9k sqft20809 Westview Dr, Bend, OR 97702For SaleMLS ID #220215807, Dennis Doi, Real Broker. Oregon Datashare
- $639,9003 bd2 ba1.1k sqft20941 Desert Woods Dr, Bend, OR 97702For SaleMLS ID #220227742, Victoria Carmel Tolonen, Stellar Realty Northwest. Oregon Datashare
- $587,5003 bd2 ba1.7k sqft59665 Cheyenne Rd, Bend, OR 97702For SaleMLS ID #220221312, Zachariah J Nutter, eXp Realty, LLC. Oregon Datashare
- $625,0003 bd2 ba1.6k sqft21025 Denning Dr, Bend, OR 97702For SaleMLS ID #220222436, Melodee Radcliffe, Premiere Property Group, LLC. Oregon Datashare
- $483,0003 bd3 ba1.4k sqft61055 Borden Dr, Bend, OR 97702For SaleMLS ID #220225742, Molly Lynette McInelly, eXp Realty, LLC. Oregon Datashare
- $629,0003 bd3 ba2.4k sqft21270 SE Golden Market Ct, Bend, OR 97702For SaleMLS ID #220228225, Makensy Venneri, Real Broker. Oregon Datashare
- $555,0003 bd3 ba1.6k sqft1895 NE Taylor Ct, Bend, OR 97701For SaleMLS ID #220225946, Breanna D. Magee, Stellar Realty Northwest. Oregon Datashare
- $550,0003 bd2 ba1.5k sqft59865 Cheyenne Rd, Bend, OR 97702For SaleMLS ID #220228237, Kurt Kalimanis, Nexthome Next Chapter. Oregon Datashare
- $669,0003 bd2 ba2.3k sqft60716 Willow Creek Loop, Bend, OR 97702For SaleMLS ID #220214095, Daniel Robert Griffin, eXp Realty, LLC. Oregon Datashare
- $585,0003 bd2 ba1.4k sqft475 SE Douglas St, Bend, OR 97702For SaleMLS ID #220224612, Sarah Rucker, Premiere Property Group, LLC. Oregon Datashare
- $659,0002 bd2 ba2k sqft60894 Willow Creek Loop, Bend, OR 97702For SaleMLS ID #220224714, Eric Andrews, Bend Premier Real Estate LLC. Oregon Datashare
- $590,0003 bd3 ba1.8k sqft20705 Wishing Well Ct, Bend, OR 97701For SaleMLS ID #220227327, Peggy Lee Combs, John L Scott Bend. Oregon Datashare
- $539,9003 bd3 ba1.4k sqft2750 NE Great Horned Pl, Bend, OR 97701For SaleMLS ID #220227631, Theresa Ann Ramsay, John L Scott Bend. Oregon Datashare
