Nestled among mature pines on an expansive .46 acre corner lot, this beautiful single-level Mid-Century Modern gem delivers the peaceful Bend lifestyle buyers crave. The wooded setting and quiet, desirable neighborhood offer a sense of calm, while numerous updates--including a new roof, exterior/exterior paint, all new windows & slider, electrical panel, new fixtures, new wood doors & trim throughout, Retextured walls & ceiling, remodeled main bedroom bathroom with an amazing walk-in shower, pellet stove, hot tub, and a covered pergola are just some of the improvements added to enhance everyday living! This property has plenty of space to add a shop and/or an ADU/Mother-in-Law quarters! So much potential! If you've been searching for single-level living, privacy, and timeless mid-century style, this is the one. Reach out to book your visit and explore this peaceful Bend setting in person.
Active
Price cut: $25K (9/23)
$625,000
21025 Denning Dr, Bend, OR 97702
3beds
2baths
1,648sqft
Single Family Residence
Built in 1974
0.46 Acres Lot
$607,300 Zestimate®
$379/sqft
$-- HOA
What's special
Single-level livingHot tubWooded settingTimeless mid-century stylePellet stoveCovered pergolaNestled among mature pines
- 130 days
- 625
- 36
Zillow last checked:
Listing updated:
Listed by:
Premiere Property Group, LLC 541-241-6860
Source: Oregon Datashare,MLS#: 220222436
Facts & features
Interior
Bedrooms & bathrooms
- Bedrooms: 3
- Bathrooms: 2
Heating
- Natural Gas, Pellet Stove
Cooling
- Central Air
Appliances
- Included: Dishwasher, Disposal, Dryer, Microwave, Oven, Range, Range Hood, Refrigerator, Washer
Features
- Double Vanity, Laminate Counters, Linen Closet, Pantry, Primary Downstairs, Shower/Tub Combo, Smart Thermostat, Solid Surface Counters, Tile Shower, Walk-In Closet(s)
- Flooring: Carpet, Laminate, Stone, Tile
- Windows: Double Pane Windows, Vinyl Frames
- Basement: None
- Has fireplace: No
- Common walls with other units/homes: No Common Walls
Interior area
- Total structure area: 1,648
- Total interior livable area: 1,648 sqft
Video & virtual tour
Property
Parking
- Total spaces: 2
- Parking features: Asphalt, Attached, Driveway, Garage Door Opener, On Street, RV Access/Parking
- Attached garage spaces: 2
- Has uncovered spaces: Yes
Features
- Levels: One
- Stories: 1
- Patio & porch: Front Porch, Patio
- Fencing: Fenced
- Has view: Yes
- View description: Neighborhood
Lot
- Size: 0.46 Acres
- Features: Corner Lot, Garden, Landscaped, Level, Wooded
Details
- Additional structures: Gazebo, Shed(s)
- Parcel number: 119467
- Zoning description: RL
- Special conditions: Standard
Construction
Type & style
- Home type: SingleFamily
- Architectural style: Ranch
- Property subtype: Single Family Residence
Materials
- Frame
- Foundation: Concrete Perimeter
- Roof: Composition
Condition
- New construction: No
- Year built: 1974
Utilities & green energy
- Sewer: Septic Tank, Standard Leach Field
- Water: Public
Community & HOA
Community
- Security: Carbon Monoxide Detector(s), Smoke Detector(s)
- Subdivision: Davis
HOA
- Has HOA: No
Location
- Region: Bend
Financial & listing details
- Price per square foot: $379/sqft
- Tax assessed value: $609,170
- Annual tax amount: $3,504
- Date on market: 5/29/2026
- Cumulative days on market: 130 days
- Listing terms: Cash,Conventional,FHA,VA Loan
- Inclusions: Refrigerator, Washer/Dryer, Hot Tub, Pergola
- Exclusions: Seller's Personal Belongings
- Has irrigation water rights: Yes
- Road surface type: Paved
Estimated market value
$607,300
$577,000 - $638,000
$2,879/mo
Price history
| Date | Event | Price |
|---|---|---|
| 9/23/2026 | Price change | $625,000-3.8%$379/sqft |
Source:  Oregon Datashare #220222436 Report a problem Oregon Datashare #220222436 Report a problem | ||
| 8/5/2026 | Price change | $650,000-3.7%$394/sqft |
Source: Oregon Datashare #220222436 Report a problem | ||
| 6/12/2026 | Price change | $675,000-2.9%$410/sqft |
Source: Oregon Datashare #220222436 Report a problem | ||
| 5/29/2026 | Listed for sale | $695,000$422/sqft |
Source: Oregon Datashare #220222436 Report a problem | ||
Public tax history
| Year | Property taxes | Tax assessment |
|---|---|---|
| 2025 | $3,505 +3.9% | $207,430 +3% |
| 2024 | $3,372 +7.9% | $201,390 +6.1% |
| 2023 | $3,126 +4% | $189,840 |
| 2022 | $3,007 +2.9% | $189,840 +6.1% |
| 2021 | $2,921 | $178,960 |
| 2020 | -- | $178,960 +6.1% |
| 2019 | $2,694 | $168,690 |
| 2018 | $2,694 +2.9% | $168,690 +3% |
| 2017 | $2,618 +8% | $163,780 +3% |
| 2016 | $2,423 | $159,010 +3% |
| 2015 | $2,423 +6% | $154,380 +3% |
| 2014 | $2,287 | $149,890 +3% |
| 2013 | -- | $145,530 +3.5% |
| 2012 | -- | $140,620 -0.5% |
| 2011 | -- | $141,300 +3% |
| 2010 | -- | $137,190 +3% |
| 2009 | -- | $133,200 +3% |
| 2008 | -- | $129,330 +6.1% |
| 2006 | -- | $121,920 +3% |
| 2005 | -- | $118,370 +6.1% |
| 2003 | -- | $111,584 -14.4% |
| 2001 | -- | $130,345 +3% |
| 2000 | -- | $126,510 |
Find assessor info on the county website
Monthly payment
Est. payment
Payment breakdown
Explore the cost of this home by adjusting the details. Changes won't be saved.Climate risks
Neighborhood: Larkspur
Nearby schools
Schools provided by the listing agent
- Elementary: Bear Creek Elem
- Middle: Pilot Butte Middle
- High: Bend Sr High
Source: Oregon Datashare. This data may not be complete. We recommend contacting the local school district to confirm school assignments for this home.

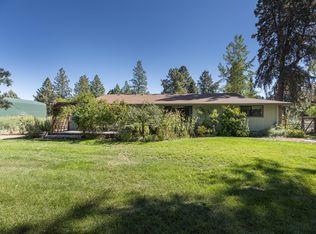
Similar homes
- $699,0003 bd2 ba1.4k sqft61984 Pettigrew Rd, Bend, OR 97702For Sale
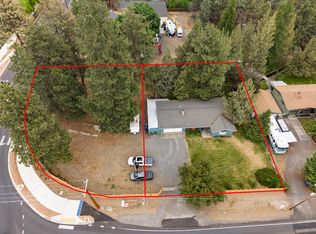
 MLS ID #220220239, Louie R. Hoffman, Harcourts The Garner Group Real Estate. Oregon Datashare
 - $619,0004 bd3 ba2.3k sqft20348 Lois Way, Bend, OR 97702For Sale
 MLS ID #220224815, Lisa Jane McCarthy, RE/MAX Key Properties. Oregon Datashare
 - $649,9953 bd3 ba1.8k sqft63679 High Standard Dr, Bend, OR 97701For Sale
 MLS ID #220223670, Sarah A. Brown, Cascade Hasson SIR. Oregon Datashare
 - $465,0003 bd2 ba1.5k sqft1028 SE Black Ridge Pl, Bend, OR 97702For Sale
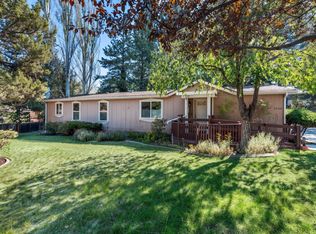 MLS ID #220226917, Thomas Arends, Ponderosa Properties. Oregon Datashare
 - $479,9003 bd3 ba1.4k sqft21184 Darnel Ave, Bend, OR 97702For SaleMLS ID #220224805, Fred B. Johnson, Duke Warner Realty ERA Powered. Oregon Datashare
- $739,0003 bd2 ba1.6k sqft19184 Baker Rd, Bend, OR 97702For SaleMLS ID #220224153, Lisa Diane Gilbert, The Agency Bend. Oregon Datashare
- $590,0003 bd3 ba1.8k sqft20705 Wishing Well Ct, Bend, OR 97701For SaleMLS ID #220227327, Peggy Lee Combs, John L Scott Bend. Oregon Datashare
- $535,0003 bd2 ba1.2k sqft951 NE Lena Pl, Bend, OR 97701For SaleMLS ID #220228785, Jake Hermeling, OHT. Oregon Datashare
- $499,0003 bd2 ba1.3k sqft19968 Double Tree Ct, Bend, OR 97702For SaleMLS ID #220222102, Sean Patrick Davis, High Desert Realty, LLC. Oregon Datashare
- $551,5003 bd2 ba1.2k sqft2653 NE Genet Ct, Bend, OR 97701For SaleMLS ID #220223725, Joshua Kelleher, Keller Williams Realty Southern Oregon. Oregon Datashare
- $569,9993 bd3 ba1.6k sqft2813 NE North Pilot Butte Dr, Bend, OR 97701For SaleMLS ID #220227056, Stacey Sebastian, Sunny in Bend 1% Realty. Oregon Datashare
- $539,0003 bd2 ba1.3k sqft786 NE Tierra Rd, Bend, OR 97701For SaleMLS ID #220228284, Ginny M Kansas-Meszaros, Ginny Kansas Real Estate. Oregon Datashare
- $429,0002 bd2 ba1.4k sqft61510 Maid Marian Ct, Bend, OR 97702For SaleMLS ID #220228080, Rod Jacobson, MORE Realty, Inc.. Oregon Datashare
- $585,0003 bd2 ba1.6k sqft63078 Marsh Orchid Dr, Bend, OR 97701For SaleMLS ID #220221032, Rebekah Ann Frazier, eXp Realty, LLC. Oregon Datashare
- $624,9004 bd2 ba1.8k sqft20725 Lyra Dr, Bend, OR 97703For SaleMLS ID #220224913, Scott Cruikshank, Stellar Realty Northwest. Oregon Datashare
- $555,0003 bd3 ba1.6k sqft1895 NE Taylor Ct, Bend, OR 97701For SaleMLS ID #220225946, Breanna D. Magee, Stellar Realty Northwest. Oregon Datashare
- $680,0003 bd2 ba1.2k sqft10 Ashwood Lane, Sunriver, OR 97707For SaleMLS ID #220229516, Billy Ray Scott, Real Broker. Oregon Datashare
- $519,0004 bd3 ba1.6k sqft1645 NE Cackler Ln, Bend, OR 97701For SaleMLS ID #220228834, Greg D. Messick, Realty Net of Central Oregon. Oregon Datashare
- $550,0003 bd2 ba1.5k sqft59865 Cheyenne Rd, Bend, OR 97702For SaleMLS ID #220228237, Kurt Kalimanis, Nexthome Next Chapter. Oregon Datashare
- $486,0003 bd3 ba1.8k sqft61390 Merriewood Ct, Bend, OR 97702For SaleMLS ID #220227467, Brett Graysen Voss, The Agency Bend. Oregon Datashare
