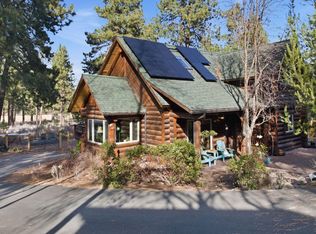
Premier Westside Bend location near Phil's Trail and minutes to Mt. Bachelor! This beautifully updated 2-bed, 2-bath home features a fully remodeled interior with fresh paint, new flooring, an updated kitchen, primary bathroom, and more. Solar helps offset electric utility costs, and a new septic tank adds peace of mind. Set on a rare, nearly ½-acre wooded lot, enjoy vaulted ceilings, open living spaces, abundant natural light, an expansive deck, private hot tub, fenced garden beds, and RV parking with hookup. The spacious lot also offers potential for a future ADU, subject to city approval. Close to the Deschutes River, Old Mill District, dining, and shopping, this property combines modern updates, future possibilities, and the best of the Central Oregon outdoor lifestyle.
Active
$825,000
61531 Westridge Ave, Bend, OR 97702
2beds
2baths
1,164sqft
Single Family Residence
Built in 1987
0.48 Acres Lot
$-- Zestimate®
$709/sqft
$3/mo HOA
What's special
Open living spacesFully remodeled interiorUpdated kitchenFresh paintPrivate hot tubNew flooringExpansive deck
- 1 day
- 213
- 32
Zillow last checked:
Listing updated:
Listed by:
Keller Williams Realty Central Oregon 541-585-3760
Source: Oregon Datashare,MLS#: 220230327
Facts & features
Interior
Bedrooms & bathrooms
- Bedrooms: 2
- Bathrooms: 2
Heating
- Fireplace(s), Forced Air, Natural Gas
Cooling
- None
Appliances
- Included: Dishwasher, Disposal, Dryer, Oven, Range, Range Hood, Refrigerator, Washer, Water Heater
Features
- Open Floorplan, Vaulted Ceiling(s), Walk-In Closet(s)
- Flooring: Carpet, Stone, Vinyl
- Windows: Aluminum Frames, Double Pane Windows
- Basement: None
- Has fireplace: Yes
- Fireplace features: Gas
- Common walls with other units/homes: No Common Walls
Interior area
- Total structure area: 1,164
- Total interior livable area: 1,164 sqft
Video & virtual tour
Property
Parking
- Total spaces: 2
- Parking features: Attached, Driveway, Paver Block, RV Access/Parking
- Attached garage spaces: 2
- Has uncovered spaces: Yes
Features
- Levels: Two
- Stories: 2
- Patio & porch: Deck
- Exterior features: RV Hookup
- Spa features: Spa/Hot Tub
- Has view: Yes
- View description: Forest, Territorial
Lot
- Size: 0.48 Acres
- Features: Drip System, Garden, Landscaped, Native Plants, Sloped, Sprinkler Timer(s), Sprinklers In Rear, Wooded
Details
- Additional structures: Second Garage
- Parcel number: 156810
- Zoning description: RS
- Special conditions: Standard
Construction
Type & style
- Home type: SingleFamily
- Architectural style: Contemporary,Northwest
- Property subtype: Single Family Residence
Materials
- Frame
- Foundation: Stemwall
- Roof: Composition
Condition
- New construction: No
- Year built: 1987
Utilities & green energy
- Sewer: Septic Tank, Standard Leach Field
- Water: Public, Water Meter
- Utilities for property: Natural Gas Available
Community & HOA
Community
- Security: Carbon Monoxide Detector(s), Smoke Detector(s)
- Subdivision: Westridge
HOA
- Has HOA: Yes
- Amenities included: Other
- HOA fee: $30 annually
Location
- Region: Bend
Financial & listing details
- Price per square foot: $709/sqft
- Annual tax amount: $4,064
- Date on market: 10/22/2026
- Listing terms: Cash,Conventional,FHA,VA Loan
Estimated market value
Not available
Estimated sales range
Not available
Not available
Price history
| Date | Event | Price |
|---|---|---|
| 10/22/2026 | Listed for sale | $825,000$709/sqft |
Source:  Oregon Datashare #220230327 Report a problem | ||
Public tax history
Tax history is unavailable.
Monthly payment
Est. payment
Payment breakdown
Explore the cost of this home by adjusting the details. Changes won't be saved.Climate risks
Neighborhood: Century West
Nearby schools
Schools provided by the listing agent
- Elementary: William E Miller Elem
- Middle: Cascade Middle
- High: Summit High
Source: Oregon Datashare. This data may not be complete. We recommend contacting the local school district to confirm school assignments for this home.

Similar homes
- $799,0003 bd3 ba1.7k sqft19717 Mount Bachelor Dr SW #421, Bend, OR 97702For Sale
 MLS ID #220230246, Pattie Serbus, RE/MAX Key Properties. Oregon Datashare
- $799,0003 bd2 ba1.3k sqft60623 River Bend Dr, Bend, OR 97702For Sale
 MLS ID #220228527, Jessica Ruhl, Harcourts The Garner Group Real Estate. Oregon Datashare
- $539,0003 bd2 ba1.3k sqft61357 Whitetail St, Bend, OR 97702For Sale
 MLS ID #220230242, Andrew Scott Ellis, High Desert Realty, LLC. Oregon Datashare
- $620,0003 bd2 ba1.4k sqft61266 Bighorn Ct, Bend, OR 97702For Sale
 MLS ID #220228707, Bill M. Pon, Coldwell Banker Commercial Realty. Oregon Datashare
- $950,0002 bd3 ba1.2k sqft19737 SW River Camp Ln, Bend, OR 97702For SaleMLS ID #220228242, Shelley Griffin, Harcourts The Garner Group Real Estate. Oregon Datashare
- $825,0003 bd3 ba1.7k sqft19717 SW Mount Bachelor Dr #426, Bend, OR 97702For SaleMLS ID #220225033, Karen Whiteid, Berkshire Hathaway HomeService. Oregon Datashare
- $649,0003 bd2 ba1.6k sqft20118 Crystal Mountain Ln, Bend, OR 97702For SaleMLS ID #220229807, Jenna Karin Raanes, Cascade Hasson SIR. Oregon Datashare
- $639,9993 bd2 ba1.5k sqft61390 Rock Bluff Ln, Bend, OR 97702For SaleMLS ID #220229175, Lynn Larkin, Cascade Hasson SIR. Oregon Datashare
- $899,9002 bd2 ba1.1k sqft1234 NW Union St #1 & 2, Bend, OR 97703For SaleMLS ID #220229706, Alison J Mata, Harcourts The Garner Group Real Estate. Oregon Datashare
- $549,9002 bd2 ba1.2k sqft61180 Tapadera St, Bend, OR 97702For SaleMLS ID #220228877, Lindsey Beltran, Lindsey Beltran Realty. Oregon Datashare
- $799,0003 bd3 ba1.3k sqft61875 Broken Top Dr APT 23, Bend, OR 97702For SaleMLS ID #220221460, Laura Blossey, Avenir Realty. Oregon Datashare
- $874,0003 bd1 ba1.3k sqft828 NW Florida Ave, Bend, OR 97703For SaleMLS ID #220227228, Katie DeWitt, eXp Realty, LLC. Oregon Datashare
- $539,0003 bd3 ba1.1k sqft61364 Elkhorn St, Bend, OR 97702For SaleMLS ID #220229843, Peggy Lee Combs, John L Scott Bend. Oregon Datashare
- $905,0003 bd2 ba1.2k sqft1564 NW Elgin Ave, Bend, OR 97703For SaleMLS ID #220225808, Angelica Webb, Redfin. Oregon Datashare
- $599,9993 bd2 ba1.4k sqft20653 Foxborough Ln, Bend, OR 97702For SaleMLS ID #220229987, Robin L Yeakel, Cascade Hasson SIR. Oregon Datashare
- $650,0003 bd3 ba1.5k sqft19689 Harvard Pl, Bend, OR 97702For SaleMLS ID #220227330, Tracy Soriano, Harcourts The Garner Group Real Estate. Oregon Datashare
- $859,0002 bd3 ba1.4k sqft19374 Bonney Ln, Bend, OR 97702For SaleMLS ID #220225838, Brian John Ladd, Cascade Hasson SIR. Oregon Datashare
- $749,0002 bd1 ba1.4k sqft1454 NW Fresno Ave, Bend, OR 97703For SaleMLS ID #220226304, Annie Yillik Wayland, Cascade Hasson SIR. Oregon Datashare
- $734,9993 bd2 ba876 sqft1355 NW Jacksonville Ave, Bend, OR 97703For SaleMLS ID #220229082, Sheila L Crew, Bend Premier Real Estate LLC. Oregon Datashare
- $575,0003 bd2 ba1.5k sqft20405 Aberdeen Dr, Bend, OR 97702For SaleMLS ID #220230043, John Edward Ropp, RE/MAX Key Properties. Oregon Datashare
