When in doubt, go pink. It's more fun than beige, has better curb appeal than gray, and proves cookie-cutter was never the goal. 1454 NW Fresno puts you in the heart of everything that makes Bend... well, Bend. Grab dinner on Galveston, wander downtown, spend the afternoon at the Old Mill, chase powder at Mt. Bachelor, or sneak away to your favorite high lake. Whether your plan is to refresh it, rent it, or move right in, this single-level bungalow offers 1,444 square feet, two bedrooms, one bath, and all the flexibility you're looking for. The updated kitchen checks one big project off your list, while the oversized bonus room refuses to be put in a box. And because this is Bend, let's talk gear. Bikes. Skis. Paddleboards. Maybe a kayak that's headed out on the Deschutes River this weekend. Luckily, the fully fenced .11-acre lot includes a shed and covered storage, so there's room for it all. City access without big city crowds, all wrapped in pink, what more could you want?
Active
$749,000
1454 NW Fresno Ave, Bend, OR 97703
2beds
1baths
1,444sqft
Single Family Residence
Built in 1977
4,791 Square Feet Lot
$715,300 Zestimate®
$519/sqft
$-- HOA
What's special
Covered storageUpdated kitchenOne bathOversized bonus roomTwo bedrooms
- 29 days
- 1,268
- 57
Likely to sell faster than
Zillow last checked:
Listing updated:
Listed by:
Cascade Hasson SIR 541-593-2122
Source: Oregon Datashare,MLS#: 220226304
Facts & features
Interior
Bedrooms & bathrooms
- Bedrooms: 2
- Bathrooms: 1
Heating
- Baseboard, Wood
Cooling
- None
Appliances
- Included: Dishwasher, Disposal, Dryer, Microwave, Oven, Refrigerator, Washer, Water Heater
Features
- Breakfast Bar, Built-in Features, Ceiling Fan(s), Laminate Counters, Linen Closet, Primary Downstairs, Shower/Tub Combo
- Flooring: Carpet, Laminate, Vinyl
- Windows: Double Pane Windows, Vinyl Frames
- Basement: None
- Has fireplace: Yes
- Fireplace features: Wood Burning
- Common walls with other units/homes: No Common Walls
Interior area
- Total structure area: 1,180
- Total interior livable area: 1,444 sqft
- Finished area below ground: 264
Video & virtual tour
Property
Parking
- Parking features: Driveway, No Garage, On Street
- Has uncovered spaces: Yes
Features
- Levels: One
- Stories: 1
- Patio & porch: Deck, Patio, Other
- Fencing: Fenced
- Has view: Yes
- View description: Neighborhood
Lot
- Size: 4,791 Square Feet
- Features: Level
Details
- Additional structures: Shed(s)
- Parcel number: 102869
- Zoning description: RS
- Special conditions: Standard
Construction
Type & style
- Home type: SingleFamily
- Architectural style: Ranch
- Property subtype: Single Family Residence
Materials
- Frame
- Foundation: Concrete Perimeter
- Roof: Composition
Condition
- New construction: No
- Year built: 1977
Utilities & green energy
- Sewer: Public Sewer
- Water: Public
Green energy
- Water conservation: Water-Smart Landscaping
Community & HOA
Community
- Security: Carbon Monoxide Detector(s), Smoke Detector(s)
- Subdivision: North Trailside
HOA
- Has HOA: No
Location
- Region: Bend
Financial & listing details
- Price per square foot: $519/sqft
- Annual tax amount: $3,103
- Date on market: 8/7/2026
- Cumulative days on market: 30 days
- Listing terms: Cash,Conventional,FHA,VA Loan
- Road surface type: Paved
Estimated market value
$715,300
$680,000 - $751,000
$2,351/mo
Price history
| Date | Event | Price |
|---|---|---|
| 8/7/2026 | Listed for sale | $749,000+92.1%$519/sqft |
Source:  Oregon Datashare #220226304 Report a problem Oregon Datashare #220226304 Report a problem | ||
| 11/30/2018 | Sold | $390,000$270/sqft |
Source: Oregon Datashare #201810278 Report a problem | ||
Public tax history
Tax history is unavailable.
Monthly payment
Est. payment
Payment breakdown
Explore the cost of this home by adjusting the details. Changes won't be saved.Climate risks
Neighborhood: River West
Nearby schools
Schools provided by the listing agent
- Elementary: William E Miller Elem
- Middle: Cascade Middle
- High: Summit High
Source: Oregon Datashare. This data may not be complete. We recommend contacting the local school district to confirm school assignments for this home.
Similar homes
- $759,0003 bd1 ba1.4k sqft63825 Scenic Dr, Bend, OR 97703For Sale
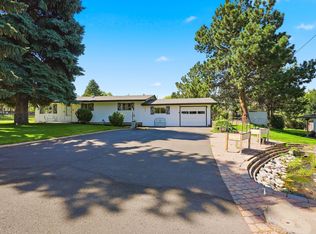
 MLS ID #220227902, Cary Kiefer, Stellar Realty Northwest. Oregon Datashare
 - $915,0003 bd2 ba1.2k sqft1564 NW Elgin Ave, Bend, OR 97703For Sale
 MLS ID #220225808, Angelica Webb, Redfin. Oregon Datashare
 - $779,0002 bd1 ba1.2k sqft615 NW Ogden Ave, Bend, OR 97703For Sale
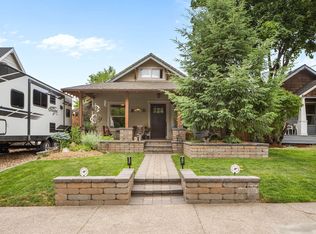 MLS ID #220224201, Susannah Mckinley, eXp Realty, LLC. Oregon Datashare
 - $650,0002 bd1 ba874 sqft1117 NW Milwaukee Ave, Bend, OR 97703For Sale
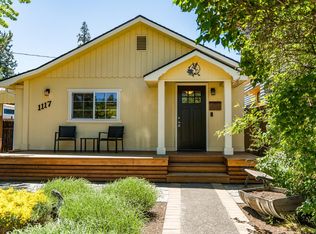 MLS ID #220218427, Brian John Ladd, Cascade Hasson SIR. Oregon Datashare
 - $739,9004 bd2 ba1.8k sqft636 NE Irving Ave, Bend, OR 97701For SaleMLS ID #220224243, Bethany Reilly Moore, Knightsbridge International. Oregon Datashare
- $650,0002 bd2 ba910 sqft521 NW Georgia Ave, Bend, OR 97703For SaleMLS ID #220219520, Katrina M. Swisher, Duke Warner Realty ERA Powered. Oregon Datashare
- $739,0003 bd2 ba1.6k sqft19184 Baker Rd, Bend, OR 97702For SaleMLS ID #220224153, Lisa Diane Gilbert, The Agency Bend. Oregon Datashare
- $649,0003 bd2 ba1.3k sqft61579 Rockway Ter, Bend, OR 97702For SaleMLS ID #220226183, Kathy Lang, Harcourts The Garner Group Real Estate. Oregon Datashare
- $715,0003 bd2 ba1.8k sqft408 NE Hawthorne Ave, Bend, OR 97701For SaleMLS ID #220223745, Ashli Louise Wyland, Stellar Realty Northwest. Oregon Datashare
- $695,0003 bd3 ba1.8k sqft63552 Boyd Acres Rd, Bend, OR 97701For SaleMLS ID #220226324, John William Snippen, RE/MAX Key Properties. Oregon Datashare
- $585,0003 bd2 ba1k sqft19929 Birch Ln, Bend, OR 97703For SaleMLS ID #220226597, Heather Osgood, Cascade Hasson SIR. Oregon Datashare
- $625,0003 bd2 ba1.4k sqft150 SE Windance Ct, Bend, OR 97702For SaleMLS ID #220227805, Stacey Sebastian, Sunny in Bend 1% Realty. Oregon Datashare
- $575,0002 bd2 ba1.6k sqft902 NW Ogden Ave, Bend, OR 97703For SaleMLS ID #220226064, David Lee Keyte, eXp Realty, LLC. Oregon Datashare
- $650,0003 bd2 ba1.6k sqft21025 Denning Dr, Bend, OR 97702For SaleMLS ID #220222436, Melodee Radcliffe, Premiere Property Group, LLC. Oregon Datashare
- $1,049,0003 bd3 ba1.8k sqft1287 NW City Heights Dr, Bend, OR 97703For SaleMLS ID #220226411, Jared Chase, Cascade Hasson SIR. Oregon Datashare
- $569,0002 bd1 ba1.1k sqft1940 NW Monterey Pines Dr Unit 12, Bend, OR 97703For SaleMLS ID #220221839, Ann Willis, RE/MAX Key Properties. Oregon Datashare
- $849,0003 bd3 ba1.7k sqft65140 78th St, Bend, OR 97703For SaleMLS ID #220210381, Reed G Melton, Realty One Group Discovery. Oregon Datashare
- $649,9003 bd2 ba1.6k sqft947 SE Sunwood Ct, Bend, OR 97702For SaleMLS ID #220226248, Haley McFarlane, Redfin. Oregon Datashare
- $665,0003 bd2 ba1.5k sqft1052 NE Francis Ct, Bend, OR 97701For SaleMLS ID #220216824, Cyndi Elizabeth Robertson, Cascade Hasson SIR. Oregon Datashare
- $585,0003 bd2 ba1.3k sqft2923 NE Deborah Ct, Bend, OR 97701For SaleMLS ID #220227541, Jared English, Congress Realty. Oregon Datashare
