Perfectly positioned in Bend's coveted City View neighborhood on the south side of Awbrey Butte. This extensively renovated home offers an exceptional blend of luxury & comfort. One mile from Newport Market, Nancy P's Bakery & Chow plus only 1.5 miles to downtown Bend. Every detail has been thoughtfully updated, creating a home that lives like new. Highlights include a new roof (2021), a stunning designer kitchen (2025) with custom cabinetry, premium countertops, ZLINE range & high-end appliances, along with new flooring, lighting, hardware & an expansive deck. The sought-after main-level living floor plan features the primary suite, kitchen, laundry, garage & great room on one level. Downstairs offers two bedrooms, a full bath, bonus room & access to a private paver patio with hot tub. A finished flex space below is ideal for a luxury home office, studio, or fitness room. Plus a private community pickleball/ tennis court around the corner. Truly a special home in a special location.
Active
$1,199,000
1287 NW City Heights Dr, Bend, OR 97703
3beds
3baths
1,870sqft
:
Get pre-qualified$7,925/mo
Single Family Residence
Built in 1995
8,712 Square Feet Lot
$-- Zestimate®
$641/sqft
$30/mo HOA
What's special
Stunning designer kitchenNew flooringExpansive deckCustom cabinetryPremium countertops
- 6 days |
- 625 |
- 22 |
Likely to sell faster than
Zillow last checked:
Listing updated:
Listed by:
Cascade Hasson SIR 541-383-7600
Source: Oregon Datashare,MLS#: 220226411
Facts & features
Interior
Bedrooms & bathrooms
- Bedrooms: 3
- Bathrooms: 3
Heating
- Fireplace(s), Forced Air, Natural Gas
Cooling
- Central Air
Appliances
- Included: Dishwasher, Disposal, Dryer, Oven, Range, Refrigerator, Washer, Water Heater
Features
- Open Floorplan
- Flooring: Carpet, Laminate
- Windows: Double Pane Windows, Vinyl Frames
- Basement: None
- Has fireplace: Yes
- Fireplace features: Gas, Great Room
- Common walls with other units/homes: No Common Walls,No One Above,No One Below
Interior area
- Total structure area: 1,870
- Total interior livable area: 1,870 sqft
Video & virtual tour
Property
Parking
- Total spaces: 2
- Parking features: Attached, Concrete, Driveway, Garage Door Opener, On Street
- Attached garage spaces: 2
- Has uncovered spaces: Yes
Features
- Levels: Two
- Stories: 2
- Patio & porch: Deck, Patio, Porch, Rear Porch, Other
- Spa features: Spa/Hot Tub
- Has view: Yes
- View description: Neighborhood, Territorial
Lot
- Size: 8,712 Square Feet
- Features: Landscaped, Sloped, Sprinkler Timer(s), Sprinklers In Front
Details
- Parcel number: 184386
- Zoning description: RS
- Special conditions: Standard
Construction
Type & style
- Home type: SingleFamily
- Architectural style: Craftsman,Northwest
- Property subtype: Single Family Residence
Materials
- Frame
- Foundation: Stemwall
- Roof: Composition
Condition
- New construction: No
- Year built: 1995
Utilities & green energy
- Sewer: Public Sewer
- Water: Public, Water Meter
- Utilities for property: Natural Gas Available
Community & HOA
Community
- Features: Pickleball, Park, Short Term Rentals Not Allowed, Tennis Court(s)
- Security: Carbon Monoxide Detector(s), Smoke Detector(s)
- Subdivision: City View
HOA
- Has HOA: Yes
- Amenities included: Sport Court, Tennis Court(s), Other
- HOA fee: $360 annually
Location
- Region: Bend
Financial & listing details
- Price per square foot: $641/sqft
- Tax assessed value: $892,960
- Annual tax amount: $6,706
- Date on market: 8/3/2026
- Cumulative days on market: 6 days
- Listing terms: Cash,Conventional,FHA,VA Loan
- Inclusions: Refrigerator, Washer, Dryer, Hot Tub, Sauna, Curtains & Rods
- Exclusions: Blink Doorbell & Four Cameras
- Road surface type: Paved
Estimated market value
Not available
Estimated sales range
Not available
Not available
Price history
| Date | Event | Price |
|---|---|---|
| 8/3/2026 | Listed for sale | $1,199,000+316.7%$641/sqft |
Source:  Oregon Datashare #220226411 Report a problem Oregon Datashare #220226411 Report a problem | ||
| 8/29/2003 | Sold | $287,750$154/sqft |
Source: Agent Provided Report a problem | ||
Public tax history
| Year | Property taxes | Tax assessment |
|---|---|---|
| 2025 | $6,707 +3.9% | $396,930 +3% |
| 2024 | $6,452 +7.9% | $385,370 +6.1% |
| 2023 | $5,981 +4% | $363,260 |
| 2022 | $5,753 +2.9% | $363,260 +6.1% |
| 2021 | $5,589 | $342,410 |
| 2020 | -- | $342,410 +6.1% |
| 2019 | $5,155 | $322,760 |
| 2018 | $5,155 +2.9% | $322,760 +3% |
| 2017 | $5,009 +8% | $313,360 +3% |
| 2016 | $4,637 | $304,240 +3% |
| 2015 | $4,637 +6% | $295,380 +3% |
| 2014 | $4,376 | $286,780 +3% |
| 2013 | -- | $278,430 +3% |
| 2012 | -- | $270,330 +3% |
| 2011 | -- | $262,460 +3% |
| 2010 | -- | $254,820 +3% |
| 2009 | -- | $247,400 +3% |
| 2008 | -- | $240,200 +3% |
| 2007 | -- | $233,210 +3% |
| 2006 | -- | $226,420 +3% |
| 2005 | -- | $219,830 +6.1% |
| 2003 | -- | $207,218 -29.1% |
| 2002 | -- | $292,115 +8.1% |
| 2001 | -- | $270,265 +87.9% |
| 2000 | -- | $143,816 |
Find assessor info on the county website
Monthly payment
Est. payment
Payment breakdown
Explore the cost of this home by adjusting the details. Changes won't be saved.Climate risks
Neighborhood: Awbrey Butte
Nearby schools
GreatSchools rating
- 9/10High Lakes Elementary SchoolGrades: K-5Distance: 1.3 mi
- 7/10Pacific Crest Middle SchoolGrades: 6-8Distance: 2 mi
- 10/10Summit High SchoolGrades: 9-12Distance: 1.8 mi
Schools provided by the listing agent
- Elementary: High Lakes Elem
- Middle: Pacific Crest Middle
- High: Summit High
Source: Oregon Datashare. This data may not be complete. We recommend contacting the local school district to confirm school assignments for this home.
- $985,8004 bd3 ba2.3k sqft2359 NW Great Pl, Bend, OR 97703Off Market
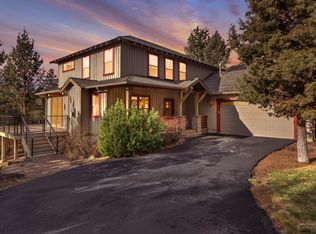
- $817,5003 bd2 ba2.2k sqft1291 NW City Heights Dr, Bend, OR 97703Off Market
- $945,1004 bd3 ba2.3k sqft2359 NW Great Pl, Bend, OR 97703Off Market
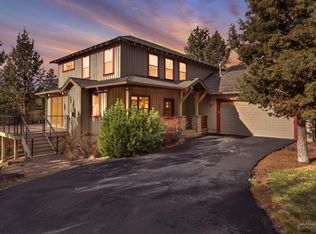
- $1,008,6003 bd3 ba2.2k sqft1291 NW City Heights Dr, Bend, OR 97703Off Market

- $1,026,3004 bd3 ba2.5k sqft2332 NW Candlelight Pl, Bend, OR 97703Off Market
- $1,024,5004 bd2 ba2.5k sqft2332 NW Candlelight Pl, Bend, OR 97703Off Market
- $878,9003 bd2 ba2.4k sqft2370 NW Great Pl, Bend, OR 97703Off Market
- $3,3503 bd2 ba1.5k sqft2341 NW Great Pl, Bend, OR 97703For Rent
A local agent can set up tours, give advice and negotiate with sellers.
Similar homes
- $1,299,9994 bd3 ba2.7k sqft2393 NW Wyeth Pl, Bend, OR 97703For Sale

 MLS ID #220219127, Madeleine Fischer, Avenir Realty. Oregon Datashare
 - $1,149,0003 bd3 ba2k sqft1235 Fort Clatsop St, Bend, OR 97703For Sale
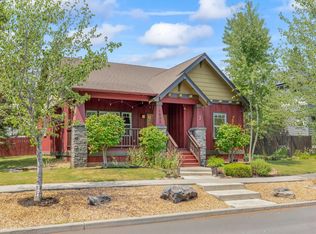 MLS ID #220225557, Kyle Hoak, Berkshire Hathaway SR. Oregon Datashare
 - $1,189,0003 bd3 ba2.2k sqft628 NW Portland Ave, Bend, OR 97703For Sale
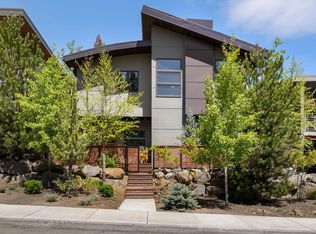 MLS ID #220205658, Sheila Balyeat, Cascade Hasson SIR. Oregon Datashare
 - $849,0003 bd2 ba1.3k sqft1278 NW Vicksburg Ave, Bend, OR 97703For Sale
 MLS ID #220226185, Johnny Taylor Champa, Cascade Hasson SIR. Oregon Datashare
 - $1,075,0003 bd3 ba2.3k sqft909 NW Delaware Ave, Bend, OR 97703For SaleMLS ID #220222734, Matt J. Johnson, RE/MAX Key Properties. Oregon Datashare
- $995,0004 bd3 ba2k sqft915 NW Saginaw Ave, Bend, OR 97703For SaleMLS ID #220221268, Matt J. Johnson, RE/MAX Key Properties. Oregon Datashare
- $1,750,0004 bd3 ba2k sqft1315 NW Elgin Ave #1 & 2, Bend, OR 97703For SaleMLS ID #220226587, Alec Christopher Hayden, Invest in Bend Real Estate. Oregon Datashare
- $1,100,0003 bd3 ba2.1k sqft2565 NW Rippling River Ct, Bend, OR 97703PendingMLS ID #220216150, Heather Lynn Neet, Windermere Heritage. Oregon Datashare
- $1,050,0004 bd3 ba2.6k sqft274 NW Outlook Vista Dr, Bend, OR 97703For SaleMLS ID #220223663, Paris Jane Thi Bassett, Engel & Voelkers Bend. Oregon Datashare
- $1,250,0004 bd3 ba2.7k sqft2543 NW Marken St, Bend, OR 97703For SaleMLS ID #220221738, Tiffany Clark, Bend Premier Real Estate LLC. Oregon Datashare
- $998,0004 bd3 ba2.5k sqft3178 NW Clubhouse Dr, Bend, OR 97703For SaleMLS ID #220215972, Beth Mary E Davies, LivOregon Real Estate LLC. Oregon Datashare
- $889,0003 bd2 ba1.6k sqft2106 NW Black Pines Pl, Bend, OR 97703For SaleMLS ID #220222322, Greg D. Messick, Realty Net of Central Oregon. Oregon Datashare
- $1,169,0003 bd3 ba2.3k sqft22055 White Peaks Dr, Bend, OR 97702For SaleMLS ID #220222980, Gregory Powell, Keller Williams Realty Central Oregon. Oregon Datashare
- $850,0003 bd3 ba1.5k sqft2737 NW Skyliners Rd, Bend, OR 97703For SaleMLS ID #220225856, Tab B Howard, The Agency Bend. Oregon Datashare
- $925,0003 bd3 ba2.7k sqft62968 Fresca St, Bend, OR 97703For SaleMLS ID #220224421, Molly Ann Renner, Cascade Hasson SIR. Oregon Datashare
- $1,150,0003 bd3 ba2.7k sqft60835 Jennings Rd, Bend, OR 97702For SaleMLS ID #220225752, Brian John Ladd, Cascade Hasson SIR. Oregon Datashare
- $1,125,0004 bd3 ba2.3k sqft61477 Cultus Lake Ct, Bend, OR 97702For SaleMLS ID #220218610, Lisa Cole, Berkshire Hathaway HomeService. Oregon Datashare
- $739,0003 bd3 ba1.8k sqft1305 Criterion Ln, Bend, OR 97703For SaleMLS ID #220223650, Sam James DeLay, Varsity Real Estate. Oregon Datashare
- $1,275,0003 bd3 ba2.5k sqft60726 Golf Village Loop, Bend, OR 97702For SaleMLS ID #220224694, Traci R Utterback, Coldwell Banker Sun Country. Oregon Datashare
- $1,750,0003 bd3 ba1.7k sqft1235 NW Hartford Ave, Bend, OR 97703For SaleMLS ID #220215792, Eleanor L Anderson, Cascade Hasson SIR. Oregon Datashare
