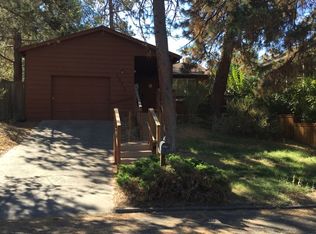
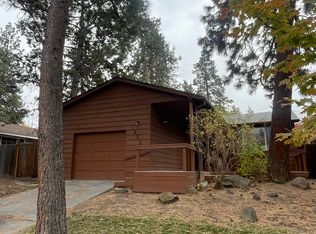
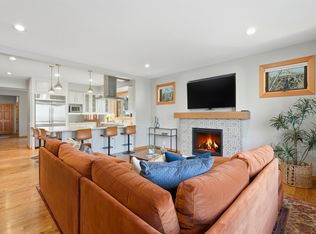
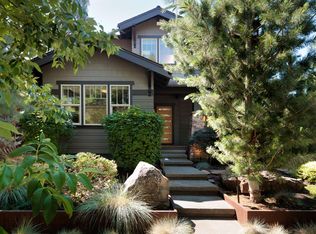
Meticulously remodeled 3BD/2BA home with attached 1BD/1BA ADU in Bend's coveted River West neighborhood. Rebuilt from the foundation up with luxury finishes -- Mont Blanc quartz island, BRIZO Black Onyx fixtures, custom cabinetry, and blond engineered hardwood floors throughout. The expansive 312 sq ft Trex deck with natural gas availability for BBQ and fire pit is an entertainer's dream or perfect for a quiet evening. Complement this with the serene side yard with artificial turf. Vaulted ceilings and large sliding glass doors fill the home with natural light and tree-lined views. Central HVAC plus dedicated mini-split upstairs. The fully equipped ADU features its own kitchen, bath, heating and cooling, and private alley access with parking -- perfect for multigenerational living or rental income. Two blocks to Galveston Street dining, minutes from the river and parks. Oversized 2-car garage. Come see the Westside lifestyle you've been searching for. Listing agent related to seller.
Active
Price cut: $50K (10/1)
$1,649,000
1315 NW Elgin Ave #1 & 2, Bend, OR 97703
4beds
3baths
2,062sqft
Single Family Residence
Built in 1972
4,791 Square Feet Lot
$1,577,500 Zestimate®
$800/sqft
$-- HOA
What's special
Tree-lined viewsDedicated mini-split upstairsLuxury finishesLarge sliding glass doorsBrizo black onyx fixturesCentral hvacVaulted ceilings
- 65 days
- 1,035
- 97
Zillow last checked:
Listing updated:
Listed by:
Invest in Bend Real Estate 541-508-7532
Source: Oregon Datashare,MLS#: 220226587
Facts & features
Interior
Bedrooms & bathrooms
- Bedrooms: 4
- Bathrooms: 3
Heating
- Forced Air, Heat Pump
Cooling
- Central Air, Heat Pump
Appliances
- Included: Dishwasher, Disposal, Dryer, Microwave, Range, Range Hood, Refrigerator, Tankless Water Heater, Washer
Features
- Breakfast Bar, Built-in Features, Double Vanity, Kitchen Island, Linen Closet, Open Floorplan, Pantry, Primary Downstairs, Shower/Tub Combo, Stone Counters, Tile Shower, Vaulted Ceiling(s), Walk-In Closet(s)
- Flooring: Tile, Other
- Windows: Double Pane Windows
- Basement: None
- Has fireplace: No
- Common walls with other units/homes: No Common Walls
Interior area
- Total structure area: 1,450
- Total interior livable area: 2,062 sqft
Property
Parking
- Total spaces: 2
- Parking features: Alley Access, Attached, Garage Door Opener, On Street
- Attached garage spaces: 2
- Has uncovered spaces: Yes
Features
- Levels: One
- Stories: 1
- Patio & porch: Deck, Patio
- Fencing: Fenced
- Has view: Yes
- View description: Neighborhood
Lot
- Size: 4,791 Square Feet
- Features: Drip System, Landscaped, Native Plants, Sprinkler Timer(s), Sprinklers In Front
Details
- Parcel number: 102918
- Zoning description: RS
- Special conditions: Standard
Construction
Type & style
- Home type: SingleFamily
- Architectural style: Northwest
- Property subtype: Single Family Residence
Materials
- Frame
- Foundation: Stemwall
- Roof: Composition
Condition
- New construction: No
- Year built: 1972
Utilities & green energy
- Sewer: Public Sewer
- Water: Public
Community & HOA
Community
- Security: Carbon Monoxide Detector(s), Smoke Detector(s)
HOA
- Has HOA: No
Location
- Region: Bend
Financial & listing details
- Price per square foot: $800/sqft
- Annual tax amount: $2,830
- Date on market: 8/6/2026
- Cumulative days on market: 65 days
- Listing terms: Cash,Conventional,FHA,VA Loan
- Inclusions: Refrigerator, w/d
- Road surface type: Paved
Estimated market value
$1,577,500
$1.50M - $1.66M
$3,947/mo
Price history
| Date | Event | Price |
|---|---|---|
| 10/1/2026 | Price change | $1,649,000-2.9%$800/sqft |
Source:  Oregon Datashare #220226587 Report a problem Oregon Datashare #220226587 Report a problem | ||
| 9/3/2026 | Price change | $1,699,000-2.9%$824/sqft |
Source: Oregon Datashare #220226587 Report a problem | ||
| 8/6/2026 | Listed for sale | $1,750,000$849/sqft |
Source: Oregon Datashare #220226587 Report a problem | ||
Public tax history
Tax history is unavailable.
Monthly payment
Est. payment
Payment breakdown
Explore the cost of this home by adjusting the details. Changes won't be saved.Climate risks
Neighborhood: River West
Nearby schools
Schools provided by the listing agent
- Elementary: William E Miller Elem
- Middle: Cascade Middle
- High: Summit High
Source: Oregon Datashare. This data may not be complete. We recommend contacting the local school district to confirm school assignments for this home.
Similar homes
- $1,499,0003 bd3 ba2k sqft1354 NW Baltimore Ave, Bend, OR 97703For Sale
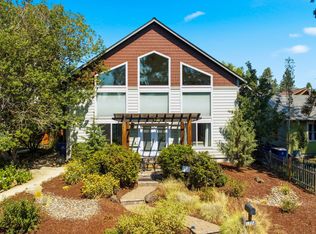
 MLS ID #220227646, Nick Wilhite, The Agency Bend. Oregon Datashare
 - $1,585,0004 bd3 ba2.5k sqft2215 NW High Lakes Loop, Bend, OR 97703For Sale
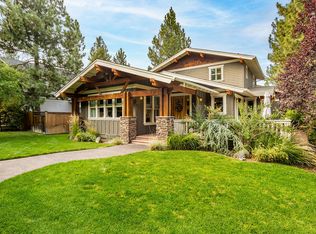 MLS ID #220228229, Ryan J. Bak, Knightsbridge International. Oregon Datashare
 - $1,699,9005 bd3 ba2.9k sqft1365 NW Jacksonville Ave, Bend, OR 97703For Sale
 MLS ID #220217910, Shelley Griffin, Harcourts The Garner Group Real Estate. Oregon Datashare
 - $1,495,0004 bd3 ba2.7k sqft2425 NW Lemhi Pass Dr, Bend, OR 97703For Sale
 MLS ID #220226492, Summer R Brill, Summer Brill. Oregon Datashare
 - $1,525,0003 bd3 ba2.8k sqft2966 NW Meldrum Ct, Bend, OR 97703For SaleMLS ID #220227377, Silvia Linda Giffin-Knight, Cascade Hasson SIR. Oregon Datashare
- $1,890,0004 bd3 ba2.3k sqft1964 NW 1st St, Bend, OR 97703For SaleMLS ID #220228119, Kenzie Carlstrom, RE/MAX Key Properties. Oregon Datashare
- $1,475,0004 bd5 ba3k sqft62720 NW Ridge Rock Ct, Bend, OR 97703For SaleMLS ID #220228438, Francie Kay Engel, Bend Premier Real Estate LLC. Oregon Datashare
- $1,599,9003 bd3 ba2.6k sqft3178 NW Celilo Ln, Bend, OR 97703For SaleMLS ID #220227142, Brooke E Welter, Curtis Homes Realty. Oregon Datashare
- $1,795,0004 bd3 ba2.5k sqft3154 NW Strickland Way, Bend, OR 97703For SaleMLS ID #220228085, Natalie Elizabeth Nolte, Engel & Voelkers Bend. Oregon Datashare
- $1,679,0004 bd3 ba2.8k sqft3431 NW Jackwood Pl, Bend, OR 97703For SaleMLS ID #220225187, Tab B Howard, The Agency Bend. Oregon Datashare
- $1,850,0004 bd3 ba2.2k sqft18840 Tumalo Reservoir Rd, Bend, OR 97703For SaleMLS ID #220228274, Tiffany J Paulin, LivOregon Real Estate LLC. Oregon Datashare
- $1,449,0003 bd3 ba2.2k sqft1757 NW Fields St, Bend, OR 97703For SaleMLS ID #220227448, Stephen T Wells, Wellspring NW Realty LLC. Oregon Datashare
- $1,885,0003 bd3 ba2.3k sqft3175 NW Strickland Way, Bend, OR 97703For SaleMLS ID #220228358, Tara Wieche, Bend Premier Real Estate LLC. Oregon Datashare
- $1,695,0003 bd3 ba2.3k sqft3333 NW Leavitt Ln #256, Bend, OR 97703New ConstructionMLS ID #220227817, Alison J Mata, Harcourts The Garner Group Real Estate. Oregon Datashare
- $1,595,0004 bd3 ba2.7k sqft21483 Bunchgrass Ct, Bend, OR 97701For SaleMLS ID #220216271, Laura Blossey, Avenir Realty. Oregon Datashare
- $1,299,9004 bd3 ba2.7k sqft2621 NW Sky Vista Ct, Bend, OR 97703For SaleMLS ID #220227658, Mollie Marie Hogan, Varsity Real Estate. Oregon Datashare
- $1,245,0004 bd4 ba2.8k sqft3193 NW Colonial Dr, Bend, OR 97703For SaleMLS ID #220225578, Nicole Fitch, John L Scott Bend. Oregon Datashare
- $910,0003 bd2 ba1.2k sqft1564 NW Elgin Ave, Bend, OR 97703For SaleMLS ID #220225808, Angelica Webb, Redfin. Oregon Datashare
- $1,145,0003 bd4 ba2.6k sqft1960 NW Keenan Ct, Bend, OR 97703For SaleMLS ID #220228378, Lesli N. Fox, Cascade Hasson SIR. Oregon Datashare
- $999,9994 bd3 ba2.4k sqft577 NW Greyhawk Ave, Bend, OR 97703For SaleMLS ID #220224973, Ryan McGlone, eXp Realty, LLC. Oregon Datashare
