Located in the desirable Discovery West neighborhood, this single-story home sits on a coveted corner lot within walking distance of the Discovery Corner Plaza --
offering access to shops, dining, and daily conveniences. Bright and thoughtfully designed, the home is filled with natural light throughout. The primary suite provides a
private retreat, while two additional bedrooms share a full bath -- ideal for family or guests. A dedicated office delivers flexible work-from-home space, and the expansive
bonus room, complete with its own entrance and full bath, is perfect for multigenerational living, a guest suite, or a home-based business. Car and toy enthusiasts will
love the triple-car garage with a separate RV bay and custom built-in storage. Clean architectural lines and an elegant, single-level layout create a refined sense of ease
throughout -- a rare pairing of sophisticated living space and exceptional garage/storage capacity, all in one of Bend's most sought-after locations.
Active
$1,795,000
3154 NW Strickland Way, Bend, OR 97703
4beds
3baths
2,503sqft
Single Family Residence
Built in 2023
7,840 Square Feet Lot
$1,758,900 Zestimate®
$717/sqft
$33/mo HOA
What's special
Clean architectural linesBright and thoughtfully designedSophisticated living spaceElegant single-level layoutSingle-story homeCustom built-in storageCoveted corner lot
- 48 days
- 398
- 27
Zillow last checked:
Listing updated:
Listed by:
Engel & Voelkers Bend 541-350-8256
Source: Oregon Datashare,MLS#: 220228085
Facts & features
Interior
Bedrooms & bathrooms
- Bedrooms: 4
- Bathrooms: 3
Heating
- ENERGY STAR Qualified Equipment, Forced Air, Natural Gas
Cooling
- Central Air, ENERGY STAR Qualified Equipment
Appliances
- Included: Cooktop, Dishwasher, Disposal, Double Oven, Microwave, Range Hood, Refrigerator, Water Heater, Wine Refrigerator
Features
- Breakfast Bar, Built-in Features, Double Vanity, Enclosed Toilet(s), In-Law Floorplan, Kitchen Island, Linen Closet, Open Floorplan, Pantry, Primary Downstairs, Shower/Tub Combo, Solid Surface Counters, Stone Counters, Tile Shower, Vaulted Ceiling(s), Walk-In Closet(s)
- Flooring: Hardwood, Tile
- Windows: Double Pane Windows, Skylight(s)
- Basement: None
- Has fireplace: Yes
- Fireplace features: Gas, Great Room
- Common walls with other units/homes: No Common Walls,No One Above,No One Below
Interior area
- Total structure area: 2,503
- Total interior livable area: 2,503 sqft
Video & virtual tour
Property
Parking
- Total spaces: 3
- Parking features: Asphalt, Attached, Driveway, Garage Door Opener, On Street, RV Access/Parking, RV Garage, Storage
- Attached garage spaces: 3
- Has uncovered spaces: Yes
Features
- Levels: One
- Stories: 1
- Patio & porch: Patio, Porch
- Fencing: Fenced
- Has view: Yes
- View description: Neighborhood, Territorial
Lot
- Size: 7,840 Square Feet
- Features: Corner Lot, Drip System, Landscaped, Sprinkler Timer(s), Sprinklers In Front, Sprinklers In Rear
Details
- Parcel number: 286133
- Zoning description: RL
- Special conditions: Standard
Construction
Type & style
- Home type: SingleFamily
- Architectural style: Contemporary
- Property subtype: Single Family Residence
Materials
- Frame
- Foundation: Stemwall
- Roof: Composition
Condition
- New construction: No
- Year built: 2023
Details
- Builder name: Grout Construction
Utilities & green energy
- Sewer: Public Sewer
- Water: Public
Community & HOA
Community
- Features: Park, Short Term Rentals Not Allowed, Trail(s)
- Security: Carbon Monoxide Detector(s), Smoke Detector(s)
- Subdivision: Discovery West Phase 4
HOA
- Has HOA: Yes
- Amenities included: Firewise Certification, Trail(s)
- HOA fee: $395 annually
Location
- Region: Bend
Financial & listing details
- Price per square foot: $717/sqft
- Annual tax amount: $12,207
- Date on market: 9/2/2026
- Cumulative days on market: 48 days
- Listing terms: Cash,Conventional,FHA,USDA Loan,VA Loan
- Inclusions: Fridge, washer and dryer, garage cabinets
- Road surface type: Paved
Estimated market value
$1,758,900
$1.67M - $1.85M
$4,161/mo
Price history
| Date | Event | Price |
|---|---|---|
| 9/2/2026 | Listed for sale | $1,795,000+0.6%$717/sqft |
Source:  Oregon Datashare #220228085 Report a problem Oregon Datashare #220228085 Report a problem | ||
| 9/12/2025 | Listing removed | $5,900$2/sqft |
Source: Zillow Rentals Report a problem | ||
| 9/5/2025 | Price change | $5,900-14.5%$2/sqft |
Source: Zillow Rentals Report a problem | ||
| 8/22/2025 | Price change | $6,900-6.7%$3/sqft |
Source: Zillow Rentals Report a problem | ||
| 8/14/2025 | Listed for rent | $7,395$3/sqft |
Source: Zillow Rentals Report a problem | ||
| 8/13/2025 | Listing removed | $1,784,000$713/sqft |
Source: Oregon Datashare #220192700 Report a problem | ||
| 7/28/2025 | Price change | $1,784,000-3.5%$713/sqft |
Source:  Engel & Volkers #220192700 Report a problem Engel & Volkers #220192700 Report a problem | ||
| 7/24/2025 | Price change | $1,849,000+3.6%$739/sqft |
Source: Engel & Volkers #220192700 Report a problem | ||
| 7/23/2025 | Price change | $1,784,000-3.5%$713/sqft |
Source: Oregon Datashare #220192700 Report a problem | ||
| 6/26/2025 | Price change | $1,849,000-2.6%$739/sqft |
Source: Oregon Datashare #220192700 Report a problem | ||
| 4/28/2025 | Price change | $1,899,000-5%$759/sqft |
Source: Engel & Volkers #220192700 Report a problem | ||
| 4/24/2025 | Price change | $1,999,000+5.3%$799/sqft |
Source: Engel & Volkers #220192700 Report a problem | ||
| 4/21/2025 | Price change | $1,899,000-5%$759/sqft |
Source: Engel & Volkers #220192700 Report a problem | ||
| 4/16/2025 | Price change | $1,999,000+5.3%$799/sqft |
Source: Engel & Volkers #220192700 Report a problem | ||
| 4/11/2025 | Price change | $1,899,000-5%$759/sqft |
Source: Engel & Volkers #220192700 Report a problem | ||
| 4/10/2025 | Price change | $1,999,000+5.3%$799/sqft |
Source: Engel & Volkers #220192700 Report a problem | ||
| 4/4/2025 | Price change | $1,899,000-2.6%$759/sqft |
Source: Oregon Datashare #220192700 Report a problem | ||
| 4/1/2025 | Price change | $1,949,000-2.5%$779/sqft |
Source: Engel & Volkers #220192700 Report a problem | ||
| 3/30/2025 | Price change | $1,999,000+2.6%$799/sqft |
Source: Engel & Volkers #220192700 Report a problem | ||
| 3/26/2025 | Price change | $1,949,000-2.5%$779/sqft |
Source: Engel & Volkers #220192700 Report a problem | ||
| 3/25/2025 | Price change | $1,999,000+2.6%$799/sqft |
Source: Engel & Volkers #220192700 Report a problem | ||
| 3/24/2025 | Price change | $1,949,000-2.5%$779/sqft |
Source: Engel & Volkers #220192700 Report a problem | ||
| 3/20/2025 | Price change | $1,999,000+2.6%$799/sqft |
Source: Engel & Volkers #220192700 Report a problem | ||
| 3/18/2025 | Price change | $1,949,000-2.5%$779/sqft |
Source: Engel & Volkers #220192700 Report a problem | ||
| 3/14/2025 | Listed for sale | $1,999,000+6.9%$799/sqft |
Source: Engel & Volkers #220192700 Report a problem | ||
| 7/14/2023 | Sold | $1,870,000$747/sqft |
Source: Oregon Datashare #220158928 Report a problem | ||
Public tax history
Tax history is unavailable.
Monthly payment
Est. payment
Payment breakdown
Explore the cost of this home by adjusting the details. Changes won't be saved.Climate risks
Neighborhood: Summit West
Nearby schools
Schools provided by the listing agent
- Elementary: William E Miller Elem
- Middle: Pacific Crest Middle
- High: Summit High
Source: Oregon Datashare. This data may not be complete. We recommend contacting the local school district to confirm school assignments for this home.

Similar homes
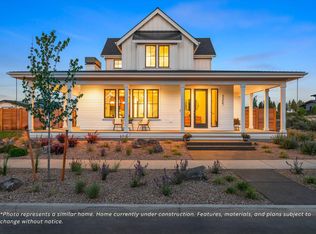
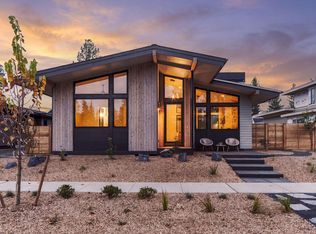
- $1,885,0003 bd3 ba2.3k sqft3175 NW Strickland Way, Bend, OR 97703For Sale
 MLS ID #220228358, Tara Wieche, Bend Premier Real Estate LLC. Oregon Datashare
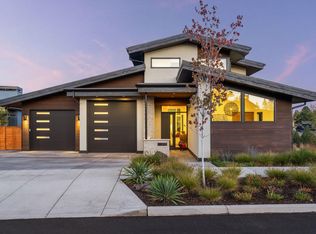
 - $1,695,0003 bd3 ba2.3k sqft3333 NW Leavitt Ln #256, Bend, OR 97703New Construction
 MLS ID #220227817, Alison J Mata, Harcourts The Garner Group Real Estate. Oregon Datashare
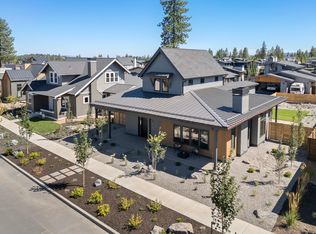
 - $1,899,0005 bd4 ba3.4k sqft2244 NW Lolo Dr, Bend, OR 97703For Sale
 MLS ID #220228564, Sonja Kathleen Porter, Harcourts The Garner Group Real Estate. Oregon Datashare
 - $1,734,9004 bd4 ba2.8k sqft371 NW Crosby Dr Lot 233, Bend, OR 97703New Construction
 MLS ID #220203124, Shelley Griffin, Harcourts The Garner Group Real Estate. Oregon Datashare
 - $1,695,0004 bd4 ba3.1k sqft3122 NW Crossing Dr, Bend, OR 97703New ConstructionMLS ID #220212928, Molly Sheahan Brundage, Stellar Realty Northwest. Oregon Datashare
- $2,145,0004 bd4 ba3k sqft3113 NW Blodgett Way, Bend, OR 97703For SaleMLS ID #220222736, Cole Billings, Varsity Real Estate. Oregon Datashare
- $1,585,0004 bd3 ba2.5k sqft2215 NW High Lakes Loop, Bend, OR 97703For SaleMLS ID #220228229, Ryan J. Bak, Knightsbridge International. Oregon Datashare
- $1,599,9003 bd3 ba2.6k sqft3178 NW Celilo Ln, Bend, OR 97703For SaleMLS ID #220227142, Brooke E Welter, Curtis Homes Realty. Oregon Datashare
- $1,949,9004 bd4 ba3k sqft3437 NW Celilo Ln Lot 310, Bend, OR 97703New ConstructionOregon Datashare
- $1,679,0004 bd3 ba2.8k sqft3431 NW Jackwood Pl, Bend, OR 97703For SaleMLS ID #220225187, Tab B Howard, The Agency Bend. Oregon Datashare
- $2,219,9004 bd4 ba3.1k sqft2971 NW Celilo Ln, Bend, OR 97703For SaleMLS ID #220229504, Shelley Griffin, Harcourts The Garner Group Real Estate. Oregon Datashare
- $1,475,0004 bd5 ba3k sqft62720 NW Ridge Rock Ct, Bend, OR 97703For SaleMLS ID #220228438, Francie Kay Engel, Bend Premier Real Estate LLC. Oregon Datashare
- $1,475,0004 bd3 ba3.3k sqft2322 NW High Lakes Loop, Bend, OR 97703For SaleMLS ID #220229932, Sharon Ann Hammons, Stellar Realty Northwest. Oregon Datashare
- $2,195,0003 bd3 ba2.8k sqft3219 NW Strickland Way, Bend, OR 97703For SaleMLS ID #220228245, Anne Harris, Berkshire Hathaway HomeService. Oregon Datashare
- $1,890,0004 bd3 ba2.3k sqft1964 NW 1st St, Bend, OR 97703For SaleMLS ID #220228119, Kenzie Carlstrom, RE/MAX Key Properties. Oregon Datashare
- $1,599,9004 bd3 ba3.4k sqft2075 NW Trenton Ave, Bend, OR 97703For SaleMLS ID #220225005, Gregory Broderick, Stellar Realty Northwest. Oregon Datashare
- $1,649,0004 bd3 ba2k sqft1315 NW Elgin Ave #1 & 2, Bend, OR 97703For SaleMLS ID #220226587, Alec Christopher Hayden, Invest in Bend Real Estate. Oregon Datashare
- $1,449,0003 bd3 ba2.2k sqft1757 NW Fields St, Bend, OR 97703For SaleMLS ID #220227448, Stephen T Wells, Wellspring NW Realty LLC. Oregon Datashare
- $2,100,0003 bd3 ba2.4k sqft62773 NW Sand Lily Way, Bend, OR 97703For SaleMLS ID #220228560, Alison J Mata, Harcourts The Garner Group Real Estate. Oregon Datashare
- $1,699,9005 bd3 ba2.9k sqft1365 NW Jacksonville Ave, Bend, OR 97703For SaleMLS ID #220217910, Shelley Griffin, Harcourts The Garner Group Real Estate. Oregon Datashare
