Discover this beautifully crafted custom home on Bend's highly sought after Westside near the Galveston corridor. Offering nearly 3,000 square feet of thoughtfully designed living space, this spacious residence features 5 bedrooms and 4 bathrooms with a flexible layout ideal for modern living. The ample kitchen showcases stainless steel appliances, solid surface countertops, rich cabinetry, hardwood floors, and flows seamlessly into the main living with a dedicated dining area. Fresh carpet and interior paint add to the clean and inviting feel. A separate living area with its own entrance includes the fifth bedroom, fourth bathroom, and a bonus room, offering excellent potential for guests, multi-generational living, or a potential ADU. Outside, enjoy a fully landscaped yard with stamped concrete front and side patios. The oversize 2 car garage provides storage for all your Bend gear.
Active
Price cut: $130K (5/29)
$1,750,000
1365 NW Jacksonville Ave, Bend, OR 97703
5beds
3baths
2,979sqft
:
Get pre-qualified$11,522/mo
Single Family Residence
Built in 2007
6,098 Square Feet Lot
$1,683,600 Zestimate®
$587/sqft
$-- HOA
What's special
Fully landscaped yardSpacious residenceBonus roomAmple kitchenHardwood floorsStainless steel appliancesRich cabinetry
- 120 days |
- 421 |
- 13 |
Zillow last checked:
Listing updated:
Listed by:
Harcourts The Garner Group Real Estate 541-383-4360
Source: Oregon Datashare,MLS#: 220217910
Facts & features
Interior
Bedrooms & bathrooms
- Bedrooms: 5
- Bathrooms: 3
Heating
- Forced Air, Natural Gas, Solar
Cooling
- Ductless, Central Air
Appliances
- Included: Dishwasher, Disposal, Microwave, Range, Range Hood, Refrigerator, Water Heater, Wine Refrigerator
Features
- Smart Lock(s), Breakfast Bar, Built-in Features, Double Vanity, In-Law Floorplan, Kitchen Island, Linen Closet, Open Floorplan, Shower/Tub Combo, Solid Surface Counters, Tile Shower, Vaulted Ceiling(s), Walk-In Closet(s)
- Flooring: Carpet, Hardwood, Tile
- Windows: Wood Frames
- Basement: None
- Has fireplace: Yes
- Fireplace features: Great Room
- Common walls with other units/homes: No Common Walls
Interior area
- Total structure area: 2,979
- Total interior livable area: 2,979 sqft
Property
Parking
- Total spaces: 2
- Parking features: Alley Access, Attached, Concrete, Electric Vehicle Charging Station(s), Garage Door Opener, Storage
- Attached garage spaces: 2
Features
- Levels: Two
- Stories: 2
- Patio & porch: Covered, Patio, Porch
- Exterior features: Courtyard
- Pool features: None
- Spa features: Spa/Hot Tub
- Fencing: Fenced
- Has view: Yes
- View description: Neighborhood, Territorial
Lot
- Size: 6,098 Square Feet
- Features: Drip System, Landscaped, Level, Sprinkler Timer(s), Sprinklers In Front
Details
- Parcel number: 251322
- Zoning description: RS
- Special conditions: Standard
Construction
Type & style
- Home type: SingleFamily
- Architectural style: Northwest
- Property subtype: Single Family Residence
Materials
- Frame
- Foundation: Stemwall
- Roof: Composition
Condition
- New construction: No
- Year built: 2007
Utilities & green energy
- Sewer: Public Sewer
- Water: Public
Community & HOA
Community
- Features: Short Term Rentals Not Allowed
- Security: Carbon Monoxide Detector(s), Smoke Detector(s)
- Subdivision: Northwest Townsite
HOA
- Has HOA: No
Location
- Region: Bend
Financial & listing details
- Price per square foot: $587/sqft
- Tax assessed value: $1,509,160
- Annual tax amount: $4,295
- Date on market: 3/27/2026
- Cumulative days on market: 120 days
- Listing terms: Cash,Conventional
- Inclusions: Refrigerator
- Road surface type: Paved
Estimated market value
$1,683,600
$1.60M - $1.77M
$5,828/mo
Price history
| Date | Event | Price |
|---|---|---|
| 5/29/2026 | Price change | $1,750,000-6.9%$587/sqft |
Source:  Oregon Datashare #220217910 Report a problem Oregon Datashare #220217910 Report a problem | ||
| 3/27/2026 | Listed for sale | $1,880,000+213.3%$631/sqft |
Source: Oregon Datashare #220217910 Report a problem | ||
| 7/8/2014 | Sold | $600,000-4%$201/sqft |
Source: Oregon Datashare #201401260 Report a problem | ||
| 2/21/2014 | Listed for sale | $625,000+95.4%$210/sqft |
Source: Bend Premier Real Estate Report a problem | ||
| 9/12/2012 | Listing removed | $319,900-9.1%$107/sqft |
Source: D & D Realty GroupLLC #201201401 Report a problem | ||
| 5/7/2012 | Sold | $352,100+10.1%$118/sqft |
Source: Oregon Datashare #201201401 Report a problem | ||
| 2/26/2012 | Listed for sale | $319,900-2.8%$107/sqft |
Source: D & D Realty Group, LLC #201201401 Report a problem | ||
| 10/21/2011 | Listing removed | $329,000$110/sqft |
Source: Coldwell Banker Morris Real Estate #201107760 Report a problem | ||
| 9/23/2011 | Listed for sale | $329,000$110/sqft |
Source: Coldwell Banker Morris Real Estate #201107760 Report a problem | ||
| 9/12/2010 | Listing removed | $329,000$110/sqft |
Source: The Hasson Company #2900859 Report a problem | ||
| 7/31/2010 | Listed for sale | $329,000-5.7%$110/sqft |
Source: The Hasson Company #2900859 Report a problem | ||
| 5/29/2010 | Listing removed | $349,000$117/sqft |
Source: The Hasson Company #2900859 Report a problem | ||
| 3/17/2010 | Price change | $349,000-2.8%$117/sqft |
Source: The Hasson Company #2900859 Report a problem | ||
| 3/15/2010 | Listed for sale | $359,000$121/sqft |
Source: The Hasson Company #2900859 Report a problem | ||
| 11/1/2009 | Listing removed | $359,000$121/sqft |
Source: The Hasson Company #2900859 Report a problem | ||
| 9/19/2009 | Price change | $359,000-2.7%$121/sqft |
Source: The Hasson Company #2900859 Report a problem | ||
| 8/2/2009 | Price change | $369,000-5.1%$124/sqft |
Source: The Hasson Company #2900859 Report a problem | ||
| 7/12/2009 | Price change | $389,000-7.2%$131/sqft |
Source: The Hasson Company #2900859 Report a problem | ||
| 6/20/2009 | Price change | $419,000-4.6%$141/sqft |
Source: The Hasson Company #2900859 Report a problem | ||
| 6/7/2009 | Price change | $439,000-12%$147/sqft |
Source: The Hasson Company #2900859 Report a problem | ||
| 4/6/2009 | Price change | $499,000-11.7%$168/sqft |
Source: The Hasson Company #2900859 Report a problem | ||
| 4/3/2009 | Price change | $565,000-1.7%$190/sqft |
Source: The Hasson Company #2900859 Report a problem | ||
| 3/14/2009 | Price change | $575,000-1.7%$193/sqft |
Source: The Hasson Company #2900859 Report a problem | ||
| 3/1/2009 | Price change | $585,000-1.7%$196/sqft |
Source: The Hasson Company #2900859 Report a problem | ||
| 1/31/2009 | Listed for sale | $595,000+221.6%$200/sqft |
Source: The Hasson Company #2900859 Report a problem | ||
| 1/18/2006 | Sold | $185,000$62/sqft |
Source: Public Record Report a problem | ||
Public tax history
| Year | Property taxes | Tax assessment |
|---|---|---|
| 2025 | $4,295 +3.9% | $254,180 +3% |
| 2024 | $4,132 +7.9% | $246,780 +6.1% |
| 2023 | $3,830 +4% | $232,630 |
| 2022 | $3,684 +2.9% | $232,630 +6.1% |
| 2021 | $3,579 | $219,290 |
| 2020 | -- | $219,290 +6.1% |
| 2019 | $3,301 | $206,710 |
| 2018 | $3,301 +2.9% | $206,710 +3% |
| 2017 | $3,208 +8% | $200,690 +3% |
| 2016 | $2,970 | $194,850 +3% |
| 2015 | $2,970 +6% | $189,180 +3% |
| 2014 | $2,802 | $183,670 +3% |
| 2013 | -- | $178,330 +3% |
| 2012 | -- | $173,140 +3% |
| 2011 | -- | $168,100 +3% |
| 2010 | -- | $163,210 +3% |
| 2009 | -- | $158,460 +3% |
| 2008 | -- | $153,850 +728.2% |
| 2007 | -- | $18,577 +10.9% |
| 2006 | -- | $16,751 |
Find assessor info on the county website
Monthly payment
Est. payment
Payment breakdown
Explore the cost of this home by adjusting the details. Changes won't be saved.Climate risks
Neighborhood: River West
Nearby schools
GreatSchools rating
- 9/10Westside Village Magnet at Kingston SchoolGrades: K-8Distance: 0.1 mi
- 10/10Summit High SchoolGrades: 9-12Distance: 1.5 mi
- 8/10Highland School At Kenwood Elementary SchoolGrades: K-5Distance: 0.5 mi
Schools provided by the listing agent
- Elementary: High Lakes Elem
- Middle: Pacific Crest Middle
- High: Summit High
Source: Oregon Datashare. This data may not be complete. We recommend contacting the local school district to confirm school assignments for this home.
- $1,003,5003 bd2 ba1.8k sqft1375 NW Jacksonville Ave, Bend, OR 97703Off Market

- $1,067,4003 bd2 ba1.8k sqft1375 NW Jacksonville Ave, Bend, OR 97703Off Market
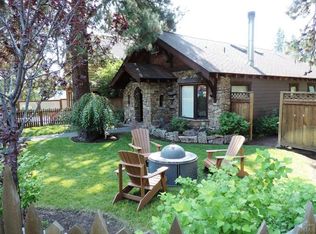
- $601,4002 bd1 ba876 sqft1355 NW Jacksonville Ave, Bend, OR 97703Off Market
- $711,7003 bd1 ba1k sqft1345 NW Jacksonville Ave, Bend, OR 97703Off Market
- $654,2002 bd1 ba864 sqft1364 NW Ithaca Ave, Bend, OR 97703Off Market
- $713,0003 bd2 ba1k sqft912 NW 14th St, Bend, OR 97703Off Market
- $992,3003 bd2 ba1.5k sqft1354 NW Ithaca Ave, Bend, OR 97703Off Market
- $767,9003 bd2 ba1.5k sqft1354 NW Ithaca Ave, Bend, OR 97703Off Market
A local agent can set up tours, give advice and negotiate with sellers.
A local lender can help you make sure your offer is ready when you are.
Similar homes
- $1,750,0003 bd3 ba1.7k sqft1235 NW Hartford Ave, Bend, OR 97703For Sale

 MLS ID #220215792, Eleanor L Anderson, Cascade Hasson SIR. Oregon Datashare
 - $1,950,0003 bd4 ba3.2k sqft152 NW Champanelle Way, Bend, OR 97703For Sale
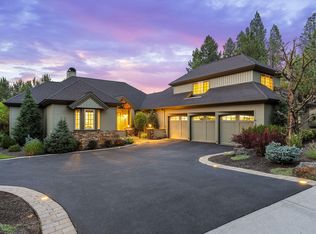 MLS ID #220225784, Karin Lee Johnson, Coldwell Banker Bain. Oregon Datashare
 - $1,750,0004 bd3 ba1.9k sqft1027 NW Albany Ave #1-2, Bend, OR 97703New Construction
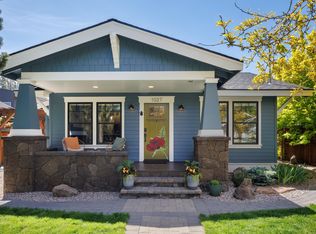 MLS ID #220221933, Melissa Rochelle Gleason, Engel & Voelkers Bend. Oregon Datashare
 - $1,699,0003 bd5 ba3.6k sqft1195 Remarkable Dr, Bend, OR 97703For Sale
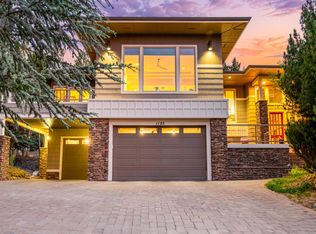 MLS ID #220224084, Rachael Plattner, Stellar Realty Northwest. Oregon Datashare
 - $1,570,0004 bd4 ba3.9k sqft3063 NW Duffy Dr, Bend, OR 97703For SaleMLS ID #220221074, Tiffany Clark, Bend Premier Real Estate LLC. Oregon Datashare
- $1,849,0004 bd3 ba3.9k sqft15 SW Quail Butte Pl, Bend, OR 97702For SaleMLS ID #220215597, Selena McNeill, RE/MAX Key Properties. Oregon Datashare
- $1,295,0004 bd4 ba2.8k sqft3193 NW Colonial Dr, Bend, OR 97703For SaleMLS ID #220225578, Nicole Fitch, John L Scott Bend. Oregon Datashare
- $1,299,9994 bd3 ba2.7k sqft2393 NW Wyeth Pl, Bend, OR 97703For SaleMLS ID #220219127, Madeleine Fischer, Avenir Realty. Oregon Datashare
- $1,549,9003 bd3 ba3.3k sqft2322 NW High Lakes Loop, Bend, OR 97703For SaleMLS ID #220219534, Shelley Griffin, Harcourts The Garner Group Real Estate. Oregon Datashare
- $1,275,0004 bd4 ba2.7k sqft2594 Obrien Ct, Bend, OR 97703For SaleMLS ID #220220940, Robyn Grimes Tuttle, Premiere Property Group, LLC. Oregon Datashare
- $1,449,0005 bd3 ba2.9k sqft19056 Mount Shasta Dr, Bend, OR 97703For SaleMLS ID #220218154, Scott Huggin, RE/MAX Key Properties. Oregon Datashare
- $1,349,0004 bd4 ba2.4k sqft84 NW Portland Ave, Bend, OR 97703For SaleMLS ID #220220477, Melissa Albright, Harcourts The Garner Group Real Estate. Oregon Datashare
- $1,030,0004 bd3 ba2.4k sqft577 NW Greyhawk Ave, Bend, OR 97703For SaleMLS ID #220224973, Ryan McGlone, eXp Realty, LLC. Oregon Datashare
- $989,9003 bd2 ba1.6k sqft1340 NW Trenton Ave, Bend, OR 97703For SaleMLS ID #220225761, April Grow, Cascade Hasson SIR. Oregon Datashare
- $1,225,0004 bd3 ba3k sqft3281 NW Bungalow Dr, Bend, OR 97703For SaleMLS ID #220222001, Janet Barton, John L Scott Bend. Oregon Datashare
- $1,419,0004 bd4 ba3k sqft19017 Mount Shasta Dr, Bend, OR 97703For SaleMLS ID #220222315, Brian John Ladd, Cascade Hasson SIR. Oregon Datashare
- $1,990,0004 bd3 ba3k sqft19460 Randall Ct, Bend, OR 97702For SaleMLS ID #220223333, Laura Blossey, Avenir Realty. Oregon Datashare
- $1,199,0004 bd3 ba3.1k sqft3081 NW Craftsman Dr, Bend, OR 97703For SaleMLS ID #220223129, Stacey Sonne, Invest in Bend Real Estate. Oregon Datashare
- $1,574,0003 bd3 ba2.6k sqft61525 Meeks Trl, Bend, OR 97702For SaleMLS ID #220222693, Lisa Cole, Berkshire Hathaway HomeService. Oregon Datashare
- $1,549,0003 bd3 ba2.5k sqft3446 NW Jackwood Pl, Bend, OR 97703For SaleMLS ID #220221855, Greg D. Messick, Realty Net of Central Oregon. Oregon Datashare
