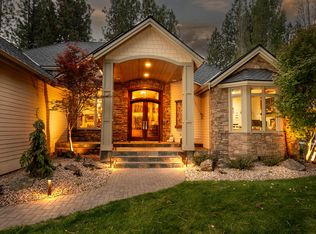
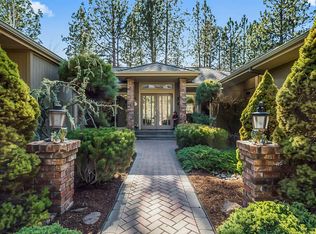

Experience effortless luxury in the prestigious gated golf community of Awbrey Glen. Perfectly positioned on the scenic 8th fairway, this beautifully updated single-level home offers elegant, low-maintenance living ideal for downsizers, empty nesters, and golf enthusiasts. The thoughtfully designed floor plan features a lovely primary suite with a spa-inspired bath, plus two private guest ensuites. The stunning 2025 kitchen remodel showcases Bosch appliances, quartz countertops, tile, and a bright breakfast nook. Expansive windows fill the home with natural light, while hardwood floors and a gas fireplace create a warm, inviting atmosphere. Relax on the beautifully landscaped covered patio overlooking the golf course and natural setting. Major updates include a Presidential roof (2024), gas furnace, A/C & exterior paint. The impressive new exterior entry sets the tone for the exceptional home that awaits. Just minutes from the vibrant DT Bend location, mountains and rivers. A must see!
Active
Price cut: $100K (9/14)
$1,395,000
2721 NW Champion Cir, Bend, OR 97703
3beds
4baths
2,398sqft
Single Family Residence
Built in 2005
0.3 Acres Lot
$1,354,000 Zestimate®
$582/sqft
$86/mo HOA
What's special
Gas fireplaceBosch appliancesBeautifully updated single-level homeHardwood floorsImpressive new exterior entryTwo private guest ensuitesBright breakfast nook
- 95 days
- 390
- 32
Zillow last checked:
Listing updated:
Listed by:
Jones Group Realtors LLC 503-407-2829
Source: Oregon Datashare,MLS#: 220225803
Facts & features
Interior
Bedrooms & bathrooms
- Bedrooms: 3
- Bathrooms: 4
Heating
- Fireplace(s), Forced Air, Natural Gas
Cooling
- Central Air
Appliances
- Included: Cooktop, Dishwasher, Disposal, Dryer, Microwave, Oven, Refrigerator, Washer, Water Heater
Features
- Breakfast Bar, Built-in Features, Ceiling Fan(s), Linen Closet, Open Floorplan, Pantry, Primary Downstairs, Stone Counters, Tile Counters, Tile Shower, Vaulted Ceiling(s), Walk-In Closet(s)
- Flooring: Carpet, Hardwood, Tile
- Windows: Vinyl Frames, Wood Frames
- Basement: None
- Has fireplace: Yes
- Fireplace features: Gas, Great Room
- Common walls with other units/homes: No Common Walls
Interior area
- Total structure area: 2,398
- Total interior livable area: 2,398 sqft
Property
Parking
- Total spaces: 2
- Parking features: Asphalt, Driveway, Garage Door Opener
- Garage spaces: 2
- Has uncovered spaces: Yes
Features
- Levels: One
- Stories: 1
- Patio & porch: Covered, Front Porch, Patio
- Has view: Yes
- View description: Golf Course
Lot
- Size: 0.3 Acres
- Features: Landscaped, Level, On Golf Course
Details
- Parcel number: 186177
- Zoning description: RS
- Special conditions: Standard
Construction
Type & style
- Home type: SingleFamily
- Architectural style: Northwest,Ranch
- Property subtype: Single Family Residence
Materials
- Frame
- Foundation: Concrete Perimeter
- Roof: Composition
Condition
- New construction: No
- Year built: 2005
Utilities & green energy
- Sewer: Public Sewer
- Water: Public
Community & HOA
Community
- Features: Pool, Pickleball, Park, Playground, Short Term Rentals Not Allowed, Tennis Court(s)
- Security: Carbon Monoxide Detector(s), Smoke Detector(s)
- Subdivision: Awbrey Glen
HOA
- Has HOA: Yes
- Amenities included: Firewise Certification, Gated, Park, Playground, Snow Removal
- HOA fee: $86 monthly
Location
- Region: Bend
Financial & listing details
- Price per square foot: $582/sqft
- Annual tax amount: $9,836
- Date on market: 7/23/2026
- Cumulative days on market: 95 days
- Listing terms: Cash,Conventional
- Inclusions: washer/dryer
- Road surface type: Paved
Estimated market value
$1,354,000
$1.29M - $1.42M
$4,486/mo
Price history
| Date | Event | Price |
|---|---|---|
| 9/14/2026 | Price change | $1,395,000-6.7%$582/sqft |
Source:  Oregon Datashare #220225803 Report a problem Oregon Datashare #220225803 Report a problem | ||
| 7/23/2026 | Listed for sale | $1,495,000+6%$623/sqft |
Source: Oregon Datashare #220225803 Report a problem | ||
| 7/16/2024 | Sold | $1,410,000-2.8%$588/sqft |
Source: Oregon Datashare #220184070 Report a problem | ||
| 6/12/2024 | Pending sale | $1,450,000$605/sqft |
Source: Oregon Datashare #220184070 Report a problem | ||
| 6/6/2024 | Listed for sale | $1,450,000$605/sqft |
Source: Oregon Datashare #220184070 Report a problem | ||
Public tax history
Tax history is unavailable.
Monthly payment
Est. payment
Payment breakdown
Explore the cost of this home by adjusting the details. Changes won't be saved.Climate risks
Neighborhood: Awbrey Butte
Nearby schools
Schools provided by the listing agent
- Elementary: High Lakes Elem
- Middle: Pacific Crest Middle
- High: Summit High
Source: Oregon Datashare. This data may not be complete. We recommend contacting the local school district to confirm school assignments for this home.
Similar homes
- $1,280,0003 bd3 ba2.8k sqft19052 Mount Shasta Dr, Bend, OR 97703For Sale

 MLS ID #220228186, Kevin Laue, Varsity Real Estate. Oregon Datashare
 - $1,299,9993 bd4 ba3.1k sqft2279 NW Putnam Rd, Bend, OR 97703For Sale
 MLS ID #220215075, Heather Osgood, Cascade Hasson SIR. Oregon Datashare
 - $1,399,0004 bd3 ba3.3k sqft2322 NW High Lakes Loop, Bend, OR 97703For Sale
 MLS ID #220229932, Sharon Ann Hammons, Stellar Realty Northwest. Oregon Datashare
 - $1,145,0003 bd4 ba2.6k sqft1960 NW Keenan Ct, Bend, OR 97703For Sale
 MLS ID #220228378, Lesli N. Fox, Cascade Hasson SIR. Oregon Datashare
 - $1,245,0004 bd4 ba2.8k sqft3193 NW Colonial Dr, Bend, OR 97703For SaleMLS ID #220225578, Nicole Fitch, John L Scott Bend. Oregon Datashare
- $1,500,0004 bd3 ba3.1k sqft861 NW Yosemite Dr, Bend, OR 97703For SaleMLS ID #220230190, Michele Vance Anderson, Cascade Hasson SIR. Oregon Datashare
- $1,225,0004 bd4 ba2.7k sqft2594 NW Obrien Ct, Bend, OR 97703For SaleMLS ID #220220940, Robyn Grimes Tuttle, Premiere Property Group, LLC. Oregon Datashare
- $1,149,9993 bd3 ba2.4k sqft2672 NW Brickyard St, Bend, OR 97703For SaleMLS ID #220218163, Deidre Nicole Hayden, Realty First LLC. Oregon Datashare
- $1,150,0003 bd4 ba2.4k sqft1158 NW Redfield Cir, Bend, OR 97703For SaleMLS ID #220226280, Kenneth Dale Henry, Ninebark Real Estate. Oregon Datashare
- $875,0003 bd2 ba2.1k sqft2747 NW Whitworth Way, Bend, OR 97703For SaleMLS ID #220230150, Sharon A Abrams, John L Scott Bend. Oregon Datashare
- $1,585,0004 bd3 ba2.5k sqft2215 NW High Lakes Loop, Bend, OR 97703For SaleMLS ID #220228229, Ryan J. Bak, Knightsbridge International. Oregon Datashare
- $1,325,0003 bd2 ba2.1k sqft691 NW Yosemite Dr, Bend, OR 97703For SaleMLS ID #220220675, Korren V. Bower, Cascade Hasson SIR. Oregon Datashare
- $1,675,0003 bd4 ba3.2k sqft152 NW Champanelle Way, Bend, OR 97703For SaleMLS ID #220225784, Karin Lee Johnson, Coldwell Banker Bain. Oregon Datashare
- $1,325,0003 bd3 ba2.5k sqft61524 Tam McArthur Loop, Bend, OR 97702For SaleMLS ID #220226749, Tammy Caruso, eXp Realty, LLC. Oregon Datashare
- $1,175,0004 bd3 ba3k sqft3281 NW Bungalow Dr, Bend, OR 97703For SaleMLS ID #220222001, Janet Barton, John L Scott Bend. Oregon Datashare
- $1,297,0003 bd4 ba2.9k sqft2563 NW Crossing Dr, Bend, OR 97703For SaleMLS ID #220221404, Marcel Dolak, Engel & Voelkers Bend. Oregon Datashare
- $995,0003 bd3 ba1.8k sqft1287 NW City Heights Dr, Bend, OR 97703For SaleMLS ID #220226411, Jared Chase, Cascade Hasson SIR. Oregon Datashare
- $929,0003 bd2 ba2.1k sqft2964 NW Fairway Heights Dr, Bend, OR 97703For SaleMLS ID #220220155, Robin L Yeakel, Cascade Hasson SIR. Oregon Datashare
- $894,0003 bd3 ba2k sqft2158 NW Torrey Pines Dr, Bend, OR 97703For SaleMLS ID #220222244, Timothy Kerns, Cascade Hasson SIR. Oregon Datashare
- $1,579,0003 bd3 ba2.8k sqft60780 Currant Way, Bend, OR 97702For SaleMLS ID #220228111, Debra May O'Shea, Sunriver Realty. Oregon Datashare
