Custom craftsman by Cloninger Custom Homes in sought-after Discovery West. Thoughtfully designed with true main-level living: a serene primary suite plus a flexible main-floor room ideal as a den, office, or fourth bedroom. Vaulted great room with gas fireplace opens to a chef's kitchen featuring custom cabinetry, slab quartzite counters, and a premium appliance package. Wood flooring flows throughout the main living areas. Upstairs offers a loft, two guest bedrooms, and a full bath, perfect for guests or a second living zone. Mature landscaping creates a private, fenced backyard retreat, with paver hardscape throughout the exterior living areas. Oversized 3-car garage features an epoxy floor and a third bay for gear, storage, or a compact vehicle. Discovery West delivers 245 acres of established trails, a community plaza, and 40 acres of parks and open land, minutes from Phil's Trail, Shevlin Park and downtown Bend. Seller is licensed Principal Broker.
Active
Price cut: $50.1K (9/29)
$1,599,900
3178 NW Celilo Ln, Bend, OR 97703
3beds
3baths
2,606sqft
Single Family Residence
Built in 2023
6,969 Square Feet Lot
$1,570,000 Zestimate®
$614/sqft
$33/mo HOA
What's special
- 62 days
- 475
- 23
Zillow last checked:
Listing updated:
Listed by:
Curtis Homes Realty 541-436-0736
Source: Oregon Datashare,MLS#: 220227142
Facts & features
Interior
Bedrooms & bathrooms
- Bedrooms: 3
- Bathrooms: 3
Heating
- Forced Air, Natural Gas, Zoned
Cooling
- Central Air, Zoned
Appliances
- Included: Dishwasher, Disposal, Dryer, Microwave, Range, Range Hood, Refrigerator, Tankless Water Heater, Washer, Wine Refrigerator
Features
- Built-in Features, Double Vanity, Enclosed Toilet(s), Kitchen Island, Linen Closet, Open Floorplan, Pantry, Primary Downstairs, Shower/Tub Combo, Solid Surface Counters, Stone Counters, Tile Shower, Vaulted Ceiling(s), Walk-In Closet(s)
- Flooring: Carpet, Hardwood, Tile
- Windows: Low Emissivity Windows, Double Pane Windows, Wood Frames
- Basement: None
- Has fireplace: Yes
- Fireplace features: Gas, Great Room
- Common walls with other units/homes: No Common Walls
Interior area
- Total structure area: 2,606
- Total interior livable area: 2,606 sqft
Property
Parking
- Total spaces: 3
- Parking features: Alley Access, Attached, Driveway, Garage Door Opener, Paver Block
- Attached garage spaces: 3
- Has uncovered spaces: Yes
Features
- Levels: Two
- Stories: 2
- Patio & porch: Covered, Front Porch, Patio, Side Porch
- Exterior features: Courtyard
- Pool features: None
- Fencing: Fenced
- Has view: Yes
- View description: Neighborhood, Territorial
Lot
- Size: 6,969 Square Feet
- Features: Drip System, Landscaped, Level, Sprinkler Timer(s), Sprinklers In Front, Sprinklers In Rear
Details
- Parcel number: 283963
- Zoning description: RL
- Special conditions: Standard
Construction
Type & style
- Home type: SingleFamily
- Architectural style: Craftsman,Northwest
- Property subtype: Single Family Residence
Materials
- Frame
- Foundation: Stemwall
- Roof: Composition
Condition
- New construction: No
- Year built: 2023
Details
- Builder name: Cloninger Custom Homes
Utilities & green energy
- Sewer: Public Sewer
- Water: Public
- Utilities for property: Natural Gas Available
Green energy
- Water conservation: Water-Smart Landscaping
Community & HOA
Community
- Features: Access to Public Lands, Park, Short Term Rentals Not Allowed, Trail(s)
- Security: Carbon Monoxide Detector(s), Smoke Detector(s)
- Subdivision: Discovery West Phase 3
HOA
- Has HOA: Yes
- Amenities included: Firewise Certification, Park, Snow Removal, Trail(s)
- HOA fee: $395 annually
Location
- Region: Bend
Financial & listing details
- Price per square foot: $614/sqft
- Annual tax amount: $10,525
- Date on market: 8/16/2026
- Cumulative days on market: 62 days
- Listing terms: Cash,Conventional
- Inclusions: Refrigerator, Wine Fridge, W/D
- Exclusions: Garage Shelving, Pull-up Bar, Paddle Board Rack
- Road surface type: Paved
Estimated market value
$1,570,000
$1.49M - $1.65M
$5,327/mo
Price history
| Date | Event | Price |
|---|---|---|
| 9/29/2026 | Price change | $1,599,900-3%$614/sqft |
Source:  Oregon Datashare #220227142 Report a problem Oregon Datashare #220227142 Report a problem | ||
| 8/31/2026 | Price change | $1,650,000-2.9%$633/sqft |
Source: Oregon Datashare #220227142 Report a problem | ||
| 8/16/2026 | Listed for sale | $1,699,000+17.2%$652/sqft |
Source: Oregon Datashare #220227142 Report a problem | ||
| 9/6/2024 | Sold | $1,450,000-9.1%$556/sqft |
Source: Oregon Datashare #220159180 Report a problem | ||
| 8/20/2024 | Pending sale | $1,595,000$612/sqft |
Source: Oregon Datashare #220159180 Report a problem | ||
| 7/24/2024 | Price change | $1,595,000-1.8%$612/sqft |
Source: Oregon Datashare #220159180 Report a problem | ||
| 6/5/2024 | Price change | $1,625,000-3%$624/sqft |
Source: Oregon Datashare #220159180 Report a problem | ||
| 4/30/2024 | Price change | $1,675,000-1.2%$643/sqft |
Source: Oregon Datashare #220159180 Report a problem | ||
| 2/29/2024 | Price change | $1,695,000-5.6%$650/sqft |
Source: Oregon Datashare #220159180 Report a problem | ||
| 10/5/2023 | Price change | $1,795,000-5.3%$689/sqft |
Source: Oregon Datashare #220159180 Report a problem | ||
| 2/13/2023 | Listed for sale | $1,895,000$727/sqft |
Source: Oregon Datashare #220159180 Report a problem | ||
Public tax history
Tax history is unavailable.
Monthly payment
Est. payment
Payment breakdown
Explore the cost of this home by adjusting the details. Changes won't be saved.Climate risks
Neighborhood: Summit West
Nearby schools
Schools provided by the listing agent
- Elementary: William E Miller Elem
- Middle: Pacific Crest Middle
- High: Summit High
Source: Oregon Datashare. This data may not be complete. We recommend contacting the local school district to confirm school assignments for this home.


Similar homes
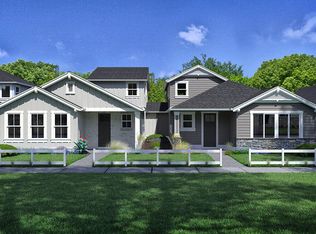
- $1,585,0004 bd3 ba2.5k sqft2215 NW High Lakes Loop, Bend, OR 97703For Sale
 MLS ID #220228229, Ryan J. Bak, Knightsbridge International. Oregon Datashare
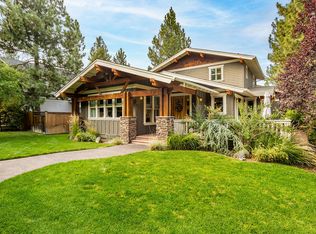
 - $1,449,0003 bd3 ba2.2k sqft1757 NW Fields St, Bend, OR 97703For Sale
 MLS ID #220227448, Stephen T Wells, Wellspring NW Realty LLC. Oregon Datashare
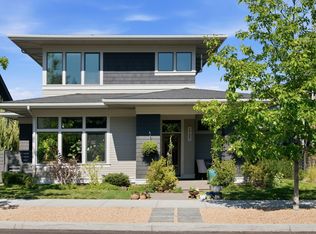
 - $1,525,0003 bd3 ba2.8k sqft2966 NW Meldrum Ct, Bend, OR 97703For Sale
 MLS ID #220227377, Silvia Linda Giffin-Knight, Cascade Hasson SIR. Oregon Datashare
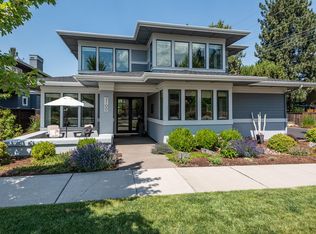
 - $1,499,0003 bd3 ba2.6k sqft2100 NW Newport Hills Dr, Bend, OR 97703For Sale
 MLS ID #220226361, Erik Berg, Stellar Realty Northwest. Oregon Datashare
 - $1,679,0004 bd3 ba2.8k sqft3431 NW Jackwood Pl, Bend, OR 97703For SaleMLS ID #220225187, Tab B Howard, The Agency Bend. Oregon Datashare
- $1,475,0004 bd5 ba3k sqft62720 NW Ridge Rock Ct, Bend, OR 97703For SaleMLS ID #220228438, Francie Kay Engel, Bend Premier Real Estate LLC. Oregon Datashare
- $1,695,0003 bd3 ba2.3k sqft3333 NW Leavitt Ln #256, Bend, OR 97703New ConstructionMLS ID #220227817, Alison J Mata, Harcourts The Garner Group Real Estate. Oregon Datashare
- $1,795,0004 bd3 ba2.5k sqft3154 NW Strickland Way, Bend, OR 97703For SaleMLS ID #220228085, Natalie Elizabeth Nolte, Engel & Voelkers Bend. Oregon Datashare
- $1,495,0004 bd3 ba2.7k sqft2425 NW Lemhi Pass Dr, Bend, OR 97703For SaleMLS ID #220226492, Summer R Brill, Summer Brill. Oregon Datashare
- $2,219,9004 bd4 ba3.1k sqft2971 NW Celilo Ln, Bend, OR 97703For SaleMLS ID #220229504, Shelley Griffin, Harcourts The Garner Group Real Estate. Oregon Datashare
- $1,649,0004 bd3 ba2k sqft1315 NW Elgin Ave #1 & 2, Bend, OR 97703For SaleMLS ID #220226587, Alec Christopher Hayden, Invest in Bend Real Estate. Oregon Datashare
- $1,395,0003 bd4 ba2.3k sqft2721 NW Champion Cir, Bend, OR 97703For SaleMLS ID #220225803, Robyn E Jones, Jones Group Realtors LLC. Oregon Datashare
- $1,695,0004 bd4 ba3.1k sqft3122 NW Crossing Dr, Bend, OR 97703New ConstructionMLS ID #220212928, Molly Sheahan Brundage, Stellar Realty Northwest. Oregon Datashare
- $1,299,9004 bd3 ba2.7k sqft2621 NW Sky Vista Ct, Bend, OR 97703For SaleMLS ID #220227658, Mollie Marie Hogan, Varsity Real Estate. Oregon Datashare
- $2,145,0004 bd4 ba3k sqft3113 NW Blodgett Way, Bend, OR 97703For SaleMLS ID #220222736, Cole Billings, Varsity Real Estate. Oregon Datashare
- $1,899,0005 bd4 ba3.4k sqft2244 NW Lolo Dr, Bend, OR 97703For SaleMLS ID #220228564, Sonja Kathleen Porter, Harcourts The Garner Group Real Estate. Oregon Datashare
- $1,734,9004 bd4 ba2.8k sqft371 NW Crosby Dr Lot 233, Bend, OR 97703New ConstructionMLS ID #220203124, Shelley Griffin, Harcourts The Garner Group Real Estate. Oregon Datashare
- $1,699,9005 bd3 ba2.9k sqft1365 NW Jacksonville Ave, Bend, OR 97703For SaleMLS ID #220217910, Shelley Griffin, Harcourts The Garner Group Real Estate. Oregon Datashare
- $1,499,9994 bd3 ba3.2k sqft3454 NW Bryce Canyon Ln, Bend, OR 97703For SaleMLS ID #220222919, Kate Kathleen Ewen, The Agency Bend. Oregon Datashare
- $1,189,2843 bd3 ba2.4k sqft2672 NW Brickyard St, Bend, OR 97703For SaleMLS ID #220218163, Deidre Nicole Hayden, Realty First LLC. Oregon Datashare
