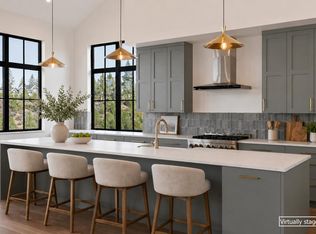
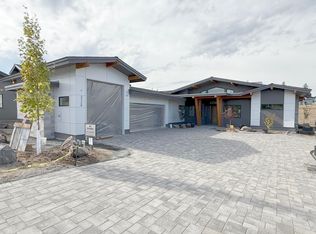
Beautiful home at an even more beautiful price! Owner carry terms @ 5.5% possible. Single-level, mid-century modern stunner in Discovery West built by BendTrend Homes. The home was designed to seamlessly blend nature, quality, and accessibility in a functional and sophisticated space. The vaulted plan sprawls 3,172 sf and boasts 4 beds, 4 baths, a den and 3-car garage with an RV/sprinter bay w/11 ft door. This home shines with its rich and refined materials that complement our high desert surroundings such as custom walnut cabinets, white oak floors, matte black fixtures, quartz counters and brick fireplace. You'll enjoy radiant heat in a spa-like primary bath, AC to cool the warm days and a private patio equipped for your fire pit, BBQ and hot tub. Glass sliders open over the Discovery Park trail system. Sip coffee at Discovery Corner or let your pups play off-leash at the park. Live easy in this beautifully crafted home accessible to so much of why we love to call Bend home!
Active
Price cut: $130K (10/3)
$1,695,000
3122 NW Crossing Dr, Bend, OR 97703
4beds
4baths
3,172sqft
Single Family Residence
Built in 2025
0.43 Acres Lot
$1,689,400 Zestimate®
$534/sqft
$70/mo HOA
What's special
Brick fireplaceMid-century modern stunnerRich and refined materialsVaulted planCustom walnut cabinetsWhite oak floorsMatte black fixtures
- 302 days
- 544
- 33
Zillow last checked:
Listing updated:
Listed by:
Stellar Realty Northwest 541-508-3148
Source: Oregon Datashare,MLS#: 220212928
Facts & features
Interior
Bedrooms & bathrooms
- Bedrooms: 4
- Bathrooms: 4
Heating
- Forced Air, Natural Gas, Radiant
Cooling
- Central Air, Heat Pump
Appliances
- Included: Dishwasher, Disposal, Microwave, Oven, Range, Range Hood, Refrigerator, Tankless Water Heater
Features
- Breakfast Bar, Ceiling Fan(s), Double Vanity, Enclosed Toilet(s), Kitchen Island, Linen Closet, Open Floorplan, Pantry, Primary Downstairs, Shower/Tub Combo, Smart Thermostat, Solid Surface Counters, Tile Shower, Vaulted Ceiling(s), Walk-In Closet(s)
- Flooring: Carpet, Hardwood, Tile
- Basement: None
- Has fireplace: Yes
- Fireplace features: Gas, Great Room
- Common walls with other units/homes: No Common Walls
Interior area
- Total structure area: 3,172
- Total interior livable area: 3,172 sqft
Video & virtual tour
Property
Parking
- Total spaces: 3
- Parking features: Attached, Driveway, Garage Door Opener, RV Garage
- Attached garage spaces: 3
- Has uncovered spaces: Yes
Features
- Levels: One
- Stories: 1
- Patio & porch: Patio
- Has view: Yes
- View description: Neighborhood, Park/Greenbelt, Territorial
Lot
- Size: 0.43 Acres
- Features: Drip System, Native Plants, Sprinkler Timer(s)
Details
- Parcel number: 288477
- Zoning description: RS
- Special conditions: Standard
Construction
Type & style
- Home type: SingleFamily
- Architectural style: Contemporary
- Property subtype: Single Family Residence
Materials
- Frame
- Foundation: Stemwall
- Roof: Composition
Condition
- New construction: Yes
- Year built: 2025
Details
- Builder name: Bend Trend Homes
Utilities & green energy
- Sewer: Public Sewer
- Water: Backflow Domestic, Backflow Irrigation, Public
- Utilities for property: Natural Gas Available
Community & HOA
Community
- Features: Access to Public Lands, Park, Short Term Rentals Not Allowed, Trail(s)
- Security: Carbon Monoxide Detector(s), Smoke Detector(s)
- Subdivision: Discovery West Phase 5
HOA
- Has HOA: Yes
- Amenities included: Snow Removal
- HOA fee: $835 annually
Location
- Region: Bend
Financial & listing details
- Price per square foot: $534/sqft
- Annual tax amount: $5,303
- Date on market: 7/1/2026
- Cumulative days on market: 523 days
- Listing terms: Cash,Conventional,FHA,Owner Will Carry,Private Financing Available,VA Loan
- Road surface type: Paved
Estimated market value
$1,689,400
$1.60M - $1.77M
$5,369/mo
Price history
| Date | Event | Price |
|---|---|---|
| 10/3/2026 | Price change | $1,695,000-7.1%$534/sqft |
Source:  Oregon Datashare #220212928 Report a problem Oregon Datashare #220212928 Report a problem | ||
| 7/30/2026 | Price change | $1,825,000-1.3%$575/sqft |
Source: Oregon Datashare #220212928 Report a problem | ||
| 6/19/2026 | Price change | $1,849,000-2.6%$583/sqft |
Source: Oregon Datashare #220212928 Report a problem | ||
| 3/4/2026 | Price change | $1,899,000-9.4%$599/sqft |
Source: Oregon Datashare #220212928 Report a problem | ||
| 12/15/2025 | Listed for sale | $2,095,000+4.8%$660/sqft |
Source: Oregon Datashare #220212928 Report a problem | ||
| 12/11/2025 | Listing removed | $1,999,990$631/sqft |
Source: Oregon Datashare #220201044 Report a problem | ||
| 10/25/2025 | Price change | $1,999,990-4.8%$631/sqft |
Source: Oregon Datashare #220201044 Report a problem | ||
| 10/3/2025 | Price change | $2,100,000-8.5%$662/sqft |
Source: Oregon Datashare #220201044 Report a problem | ||
| 8/7/2025 | Price change | $2,295,000-2.3%$724/sqft |
Source: Oregon Datashare #220201044 Report a problem | ||
| 7/18/2025 | Price change | $2,350,000-2.1%$741/sqft |
Source: Oregon Datashare #220201044 Report a problem | ||
| 5/5/2025 | Listed for sale | $2,400,000+324.8%$757/sqft |
Source: Oregon Datashare #220201044 Report a problem | ||
| 3/22/2024 | Sold | $565,000$178/sqft |
Source: Oregon Datashare #220177266 Report a problem | ||
| 2/20/2024 | Pending sale | $565,000$178/sqft |
Source: Oregon Datashare #220177266 Report a problem | ||
Public tax history
Tax history is unavailable.
Monthly payment
Est. payment
Payment breakdown
Explore the cost of this home by adjusting the details. Changes won't be saved.Climate risks
Neighborhood: Summit West
Nearby schools
Schools provided by the listing agent
- Elementary: William E Miller Elem
- Middle: Pacific Crest Middle
- High: Summit High
Source: Oregon Datashare. This data may not be complete. We recommend contacting the local school district to confirm school assignments for this home.

Similar homes
- $1,795,0004 bd3 ba2.5k sqft3154 NW Strickland Way, Bend, OR 97703For Sale

 MLS ID #220228085, Natalie Elizabeth Nolte, Engel & Voelkers Bend. Oregon Datashare
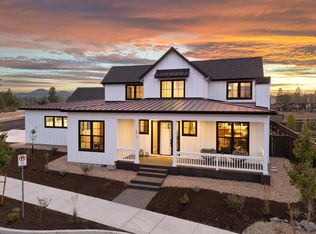
 - $1,734,9004 bd4 ba2.8k sqft371 NW Crosby Dr Lot 233, Bend, OR 97703New Construction
 MLS ID #220203124, Shelley Griffin, Harcourts The Garner Group Real Estate. Oregon Datashare
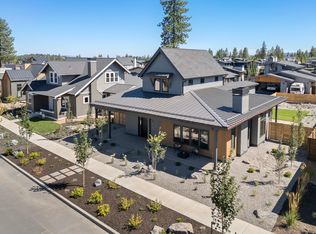
 - $1,695,0003 bd3 ba2.3k sqft3333 NW Leavitt Ln #256, Bend, OR 97703New Construction
 MLS ID #220227817, Alison J Mata, Harcourts The Garner Group Real Estate. Oregon Datashare
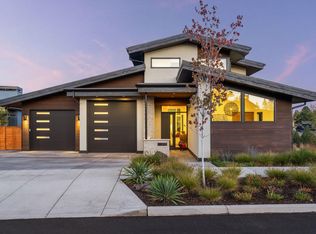
 - $1,885,0003 bd3 ba2.3k sqft3175 NW Strickland Way, Bend, OR 97703For Sale
 MLS ID #220228358, Tara Wieche, Bend Premier Real Estate LLC. Oregon Datashare
 - $1,679,0004 bd3 ba2.8k sqft3431 NW Jackwood Pl, Bend, OR 97703For SaleMLS ID #220225187, Tab B Howard, The Agency Bend. Oregon Datashare
- $1,899,0005 bd4 ba3.4k sqft2244 NW Lolo Dr, Bend, OR 97703For SaleMLS ID #220228564, Sonja Kathleen Porter, Harcourts The Garner Group Real Estate. Oregon Datashare
- $1,625,0004 bd4 ba4k sqft2610 Morris Ct, Bend, OR 97703For SaleMLS ID #220229534, Tiffany Clark, Bend Premier Real Estate LLC. Oregon Datashare
- $1,475,0004 bd5 ba3k sqft62720 NW Ridge Rock Ct, Bend, OR 97703For SaleMLS ID #220228438, Francie Kay Engel, Bend Premier Real Estate LLC. Oregon Datashare
- $1,525,0003 bd3 ba2.8k sqft2966 NW Meldrum Ct, Bend, OR 97703For SaleMLS ID #220227377, Silvia Linda Giffin-Knight, Cascade Hasson SIR. Oregon Datashare
- $1,599,9004 bd3 ba3.4k sqft2075 NW Trenton Ave, Bend, OR 97703For SaleMLS ID #220225005, Gregory Broderick, Stellar Realty Northwest. Oregon Datashare
- $2,145,0004 bd4 ba3k sqft3113 NW Blodgett Way, Bend, OR 97703For SaleMLS ID #220222736, Cole Billings, Varsity Real Estate. Oregon Datashare
- $1,599,9003 bd3 ba2.6k sqft3178 NW Celilo Ln, Bend, OR 97703For SaleMLS ID #220227142, Brooke E Welter, Curtis Homes Realty. Oregon Datashare
- $2,219,9004 bd4 ba3.1k sqft2971 NW Celilo Ln, Bend, OR 97703For SaleMLS ID #220229504, Shelley Griffin, Harcourts The Garner Group Real Estate. Oregon Datashare
- $1,698,5004 bd3 ba2.9k sqft3012 NW Polarstar Ct Lot 28, Bend, OR 97703New ConstructionOregon Datashare
- $1,689,0004 bd4 ba2.9k sqft3020 NW Polarstar Ave Lot 30, Bend, OR 97703New ConstructionOregon Datashare
- $1,649,0004 bd3 ba2k sqft1315 NW Elgin Ave #1 & 2, Bend, OR 97703For SaleMLS ID #220226587, Alec Christopher Hayden, Invest in Bend Real Estate. Oregon Datashare
- $1,974,9004 bd4 ba3k sqft3437 NW Celilo Ln Lot 310, Bend, OR 97703New ConstructionOregon Datashare
- $1,699,9005 bd3 ba2.9k sqft1365 NW Jacksonville Ave, Bend, OR 97703For SaleMLS ID #220217910, Shelley Griffin, Harcourts The Garner Group Real Estate. Oregon Datashare
- $1,499,0003 bd3 ba2.6k sqft2100 NW Newport Hills Dr, Bend, OR 97703For SaleMLS ID #220226361, Erik Berg, Stellar Realty Northwest. Oregon Datashare
- $1,495,0004 bd4 ba3.9k sqft3063 NW Duffy Dr, Bend, OR 97703For SaleMLS ID #220221074, Tiffany Clark, Bend Premier Real Estate LLC. Oregon Datashare
