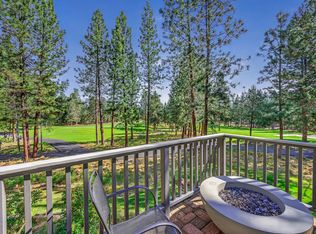
Step onto the expansive deck that spans the back of the home and take in sweeping golf course and forest views from a private perch above the course. Set on an established, tree lined cul de sac in gated Awbrey Glen, this custom home has been completely redesigned and remodeled, blending fresh, modern design with timeless character. The spacious 2,512 sq ft main level holds everything for comfortable daily living: three bedrooms, 2.5 baths, an office, living and family rooms, laundry, and an open floor plan with rich hardwood floors. The light filled kitchen features stainless steel appliances, a full size refrigerator and freezer, double ovens, a gas cooktop, and generous counter space. A spiral staircase leads to a lower level built for gathering, with a wine cellar, game room and bar, a bedroom, full bath, and extra storage. Community amenities include a restaurant, pool, and more. A quiet, peaceful setting and a rare, private retreat in desirable Awbrey Glen.
Active
$1,625,000
2610 Morris Ct, Bend, OR 97703
4beds
4baths
4,096sqft
Single Family Residence
Built in 1998
0.33 Acres Lot
$1,553,000 Zestimate®
$397/sqft
$91/mo HOA
What's special
Extra storageLiving and family roomsWine cellarGenerous counter spaceRich hardwood floorsLight filled kitchenStainless steel appliances
- 32 days
- 636
- 43
Zillow last checked:
Listing updated:
Listed by:
Bend Premier Real Estate LLC 541-706-0911
Source: Oregon Datashare,MLS#: 220229534
Facts & features
Interior
Bedrooms & bathrooms
- Bedrooms: 4
- Bathrooms: 4
Heating
- Fireplace(s), Forced Air, Natural Gas, Zoned
Cooling
- Central Air
Appliances
- Included: Instant Hot Water, Cooktop, Dishwasher, Disposal, Double Oven, Dryer, Microwave, Refrigerator, Tankless Water Heater
Features
- Breakfast Bar, Built-in Features, Ceiling Fan(s), Double Vanity, Enclosed Toilet(s), Granite Counters, In-Law Floorplan, Kitchen Island, Linen Closet, Open Floorplan, Primary Downstairs, Shower/Tub Combo, Solid Surface Counters, Tile Shower, Vaulted Ceiling(s), Walk-In Closet(s), Wet Bar, Wired for Data, Wired for Sound
- Flooring: Carpet, Hardwood, Simulated Wood, Tile
- Windows: Double Pane Windows, Vinyl Frames
- Basement: Daylight,Finished
- Has fireplace: Yes
- Fireplace features: Family Room, Gas, Primary Bedroom
- Common walls with other units/homes: No Common Walls
Interior area
- Total structure area: 4,096
- Total interior livable area: 4,096 sqft
Video & virtual tour
Property
Parking
- Total spaces: 3
- Parking features: Asphalt, Concrete, Driveway, Garage Door Opener, On Street
- Garage spaces: 3
- Has uncovered spaces: Yes
Features
- Levels: Two
- Stories: 2
- Patio & porch: Deck, Rear Porch
- Exterior features: Fire Pit
- Spa features: Indoor Spa/Hot Tub, Spa/Hot Tub
- Has view: Yes
- View description: Golf Course
Lot
- Size: 0.33 Acres
- Features: Drip System, On Golf Course, Sprinklers In Front, Sprinklers In Rear, Water Feature
Details
- Parcel number: 193071
- Zoning description: RS
- Special conditions: Standard
Construction
Type & style
- Home type: SingleFamily
- Architectural style: Northwest
- Property subtype: Single Family Residence
Materials
- Concrete, Frame
- Foundation: Concrete Perimeter
- Roof: Composition
Condition
- New construction: No
- Year built: 1998
Utilities & green energy
- Sewer: Public Sewer
- Water: Public
Green energy
- Water conservation: Smart Irrigation
Community & HOA
Community
- Security: Carbon Monoxide Detector(s), Smoke Detector(s)
- Subdivision: Awbrey Glen
HOA
- Has HOA: Yes
- Amenities included: Clubhouse, Gated, Golf Course, Landscaping, Park, Playground, Snow Removal, Tennis Court(s), Trail(s)
- HOA fee: $91 monthly
Location
- Region: Bend
Financial & listing details
- Price per square foot: $397/sqft
- Annual tax amount: $12,634
- Date on market: 10/3/2026
- Cumulative days on market: 32 days
- Listing terms: Cash,Conventional,FHA
- Inclusions: Hot tub, fire pit, Kitchen double fridge
- Exclusions: TV and TV brackets, garage fridge, game room games excluded
- Road surface type: Paved
Estimated market value
$1,553,000
$1.48M - $1.63M
$5,950/mo
Price history
| Date | Event | Price |
|---|---|---|
| 10/3/2026 | Listed for sale | $1,625,000-7.1%$397/sqft |
Source:  Oregon Datashare #220229534 Report a problem | ||
| 9/10/2025 | Listing removed | $1,750,000$427/sqft |
Source: Oregon Datashare #220207337 Report a problem | ||
| 8/8/2025 | Listed for sale | $1,750,000+96.9%$427/sqft |
Source: Oregon Datashare #220207337 Report a problem | ||
| 8/12/2023 | Listing removed | -- |
Source: Zillow Rentals Report a problem | ||
| 7/30/2023 | Listed for rent | $5,400$1/sqft |
Source: Zillow Rentals Report a problem | ||
| 9/16/2020 | Sold | $889,000$217/sqft |
Source: Oregon Datashare #220106240 Report a problem | ||
Public tax history
Tax history is unavailable.
Monthly payment
Est. payment
Payment breakdown
Explore the cost of this home by adjusting the details. Changes won't be saved.Climate risks
Neighborhood: Awbrey Butte
Nearby schools
Schools provided by the listing agent
- Elementary: High Lakes Elem
- Middle: Pacific Crest Middle
- High: Summit High
Source: Oregon Datashare. This data may not be complete. We recommend contacting the local school district to confirm school assignments for this home.

Similar homes
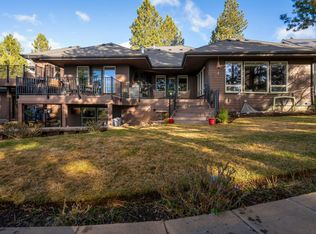
- $1,495,0004 bd4 ba3.9k sqft3063 NW Duffy Dr, Bend, OR 97703For Sale
 MLS ID #220221074, Tiffany Clark, Bend Premier Real Estate LLC. Oregon Datashare
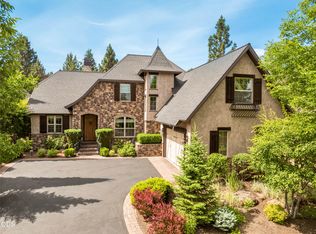
- $1,500,0004 bd3 ba3.1k sqft861 NW Yosemite Dr, Bend, OR 97703For Sale
 MLS ID #220230190, Michele Vance Anderson, Cascade Hasson SIR. Oregon Datashare
- $1,475,0004 bd5 ba3k sqft62720 NW Ridge Rock Ct, Bend, OR 97703For Sale
 MLS ID #220228438, Francie Kay Engel, Bend Premier Real Estate LLC. Oregon Datashare
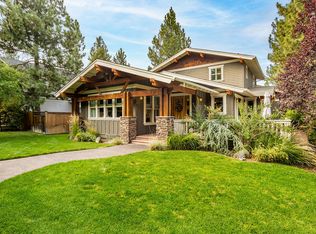
- $1,585,0004 bd3 ba2.5k sqft2215 NW High Lakes Loop, Bend, OR 97703For Sale
 MLS ID #220228229, Ryan J. Bak, Knightsbridge International. Oregon Datashare
- $1,225,0004 bd3 ba3k sqft2405 NW Skyline Ranch Rd, Bend, OR 97703For SaleMLS ID #220230569, John Kromm, Real Broker. Oregon Datashare
- $1,395,0003 bd4 ba2.3k sqft2721 NW Champion Cir, Bend, OR 97703For SaleMLS ID #220225803, Robyn E Jones, Jones Group Realtors LLC. Oregon Datashare
- $2,095,0004 bd4 ba5.2k sqft1804 NW Remarkable Dr, Bend, OR 97703For SaleMLS ID #220229426, David Duane Gilmore, The Agency Bend. Oregon Datashare
- $1,525,0003 bd5 ba4.1k sqft3209 NW Fairway Heights Dr, Bend, OR 97703For SaleMLS ID #220213746, David Lee Keyte, eXp Realty, LLC. Oregon Datashare
- $1,399,0004 bd3 ba3.3k sqft2322 NW High Lakes Loop, Bend, OR 97703For SaleMLS ID #220229932, Sharon Ann Hammons, Stellar Realty Northwest. Oregon Datashare
- $1,850,0005 bd4 ba3.4k sqft2244 NW Lolo Dr, Bend, OR 97703For SaleMLS ID #220228564, Sonja Kathleen Porter, Harcourts The Garner Group Real Estate. Oregon Datashare
- $1,449,9997 bd4 ba3.2k sqft62677 Mehama Ct, Bend, OR 97703For SaleMLS ID #220227257, Natalie Elizabeth Nolte, Engel & Voelkers Bend. Oregon Datashare
- $1,245,0004 bd4 ba2.8k sqft3193 NW Colonial Dr, Bend, OR 97703For SaleMLS ID #220225578, Nicole Fitch, John L Scott Bend. Oregon Datashare
- $1,649,0004 bd3 ba2k sqft1315 NW Elgin Ave #1 & 2, Bend, OR 97703For SaleMLS ID #220226587, Alec Christopher Hayden, Invest in Bend Real Estate. Oregon Datashare
- $1,295,0003 bd3 ba2.6k sqft62678 NW Mount Thielsen Dr, Bend, OR 97703For SaleMLS ID #220230341, Thomas Arends, Ponderosa Properties. Oregon Datashare
- $1,750,0004 bd3 ba3.9k sqft15 SW Quail Butte Pl, Bend, OR 97702For SaleMLS ID #220215597, Selena McNeill, RE/MAX Key Properties. Oregon Datashare
- $1,145,0003 bd4 ba2.6k sqft1960 NW Keenan Ct, Bend, OR 97703For SaleMLS ID #220228378, Lesli N. Fox, Cascade Hasson SIR. Oregon Datashare
- $1,280,0003 bd3 ba2.8k sqft19052 Mount Shasta Dr, Bend, OR 97703For SaleMLS ID #220228186, Kevin Laue, Varsity Real Estate. Oregon Datashare
- $1,550,0005 bd3 ba4k sqft3335 NW Fairway Heights Dr, Bend, OR 97703New ConstructionMLS ID #220227630, Sally-Jane Cardenas Ochoa, Works Real Estate. Oregon Datashare
- $875,0003 bd2 ba2.1k sqft2747 NW Whitworth Way, Bend, OR 97703For SaleMLS ID #220230150, Sharon A Abrams, John L Scott Bend. Oregon Datashare
- $2,219,9004 bd4 ba3.1k sqft2971 NW Celilo Ln, Bend, OR 97703For SaleMLS ID #220229504, Shelley Griffin, Harcourts The Garner Group Real Estate. Oregon Datashare
