Rare income-producing opportunity on Bend's desirable west side! This beautifully finished 2,443 sq. ft. main home offers 5 bedrooms and 3 bathrooms, thoughtfully
appointed with quality craftsmanship and stylish touches throughout -- a space that feels as good as it looks. Topped with a sleek Tesla solar roof, it delivers energy
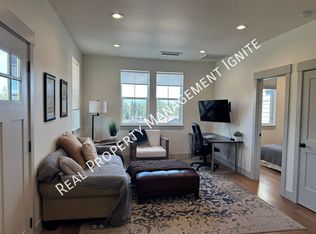
efficiency, long-term savings, and standout curb appeal. Attached is a 779 sq. ft. ADU featuring 2 bedrooms and 1 bath -- currently rented, providing built-in cash flow
from day one. Whether you're seeking multi-generational living, a private guest suite, or a smart investment with tenant income already in place, this property checks
every box. Enjoy two distinct living spaces under one roof, ideal for extended family, rental income, or a live-in/rent-out setup. Minutes from west-side shopping, dining,
and Bend's best outdoor recreation. A rare blend of beauty, flexibility, and income potential -- schedule your private tour today
Active
Price cut: $40K (9/18)
$1,449,999
62677 Mehama Ct, Bend, OR 97703
7beds
4baths
3,222sqft
Single Family Residence
Built in 2020
7,840 Square Feet Lot
$1,416,700 Zestimate®
$450/sqft
$74/mo HOA
What's special
Stylish touches throughoutSleek tesla solar roofQuality craftsmanshipStandout curb appeal
- 33 days
- 535
- 44
Zillow last checked:
Listing updated:
Listed by:
Engel & Voelkers Bend 541-350-8256
Source: Oregon Datashare,MLS#: 220227257
Facts & features
Interior
Bedrooms & bathrooms
- Bedrooms: 7
- Bathrooms: 4
Heating
- Ductless, Forced Air, Heat Pump, Natural Gas
Cooling
- Ductless, Central Air, ENERGY STAR Qualified Equipment, Heat Pump, Zoned
Appliances
- Included: Dishwasher, Disposal, Dryer, Microwave, Range, Range Hood, Refrigerator, Tankless Water Heater, Washer
Features
- Built-in Features, Ceiling Fan(s), Double Vanity, Enclosed Toilet(s), In-Law Floorplan, Kitchen Island, Linen Closet, Open Floorplan, Pantry, Primary Downstairs, Shower/Tub Combo, Smart Thermostat, Soaking Tub, Solid Surface Counters, Tile Shower, Walk-In Closet(s)
- Flooring: Carpet, Simulated Wood, Tile
- Windows: Double Pane Windows, ENERGY STAR Qualified Windows
- Basement: None
- Has fireplace: Yes
- Fireplace features: Gas, Great Room
- Common walls with other units/homes: No Common Walls
Interior area
- Total structure area: 2,443
- Total interior livable area: 3,222 sqft
Video & virtual tour
Property
Parking
- Total spaces: 2
- Parking features: Asphalt, Attached, Driveway, Electric Vehicle Charging Station(s), Garage Door Opener, On Street
- Attached garage spaces: 2
- Has uncovered spaces: Yes
Features
- Levels: Two
- Stories: 2
- Patio & porch: Covered Deck, Patio, Porch, Rear Porch
- Fencing: Fenced
- Has view: Yes
- View description: Neighborhood, Territorial
Lot
- Size: 7,840 Square Feet
- Features: Corner Lot, Drip System, Landscaped, Level, Sprinkler Timer(s), Sprinklers In Front, Sprinklers In Rear
Details
- Additional structures: Guest House, Shed(s)
- Parcel number: 277744
- Zoning description: RS
- Special conditions: Standard
Construction
Type & style
- Home type: SingleFamily
- Architectural style: Craftsman
- Property subtype: Single Family Residence
Materials
- Frame
- Foundation: Stemwall
- Roof: Slate,Tile
Condition
- New construction: No
- Year built: 2020
Utilities & green energy
- Sewer: Public Sewer
- Water: Public
- Utilities for property: Natural Gas Available
Green energy
- Water conservation: Smart Irrigation
Community & HOA
Community
- Features: Short Term Rentals Not Allowed
- Security: Carbon Monoxide Detector(s), Smoke Detector(s)
- Subdivision: Shevlin Bluffs
HOA
- Has HOA: Yes
- Amenities included: Trail(s)
- HOA fee: $892 annually
Location
- Region: Bend
Financial & listing details
- Price per square foot: $450/sqft
- Annual tax amount: $9,569
- Date on market: 8/19/2026
- Cumulative days on market: 33 days
- Listing terms: Cash,Conventional,FHA,USDA Loan,VA Loan
- Inclusions: Fridge, washer, dryer, tv mounting brackets and white ceiling hanging rack in the garage, various hooks in garage
- Exclusions: All personal belongings, planters, tv's, garage cabinets, workbench, black cabinet mounted near the garage door, tire racks, black hangin gshelves on the back wall of the garage, outdoor shed
- Road surface type: Paved
Estimated market value
$1,416,700
$1.35M - $1.49M
$5,854/mo
Price history
| Date | Event | Price |
|---|---|---|
| 9/18/2026 | Price change | $1,449,999-2.7%$450/sqft |
Source:  Oregon Datashare #220227257 Report a problem Oregon Datashare #220227257 Report a problem | ||
| 8/19/2026 | Listed for sale | $1,490,000+11.2%$462/sqft |
Source: Oregon Datashare #220227257 Report a problem | ||
| 9/18/2024 | Sold | $1,340,000-0.7%$416/sqft |
Source: Oregon Datashare #220185737 Report a problem | ||
| 9/3/2024 | Pending sale | $1,349,900$419/sqft |
Source: Oregon Datashare #220185737 Report a problem | ||
| 8/30/2024 | Price change | $1,349,900-6.6%$419/sqft |
Source: Oregon Datashare #220185737 Report a problem | ||
| 8/13/2024 | Price change | $1,445,000-0.3%$448/sqft |
Source: Oregon Datashare #220185737 Report a problem | ||
| 8/2/2024 | Price change | $1,449,900+3.6%$450/sqft |
Source: Oregon Datashare #220185737 Report a problem | ||
| 7/21/2024 | Price change | $1,399,900-6.7%$434/sqft |
Source: Oregon Datashare #220185737 Report a problem | ||
| 7/5/2024 | Listed for sale | $1,499,900+8.7%$466/sqft |
Source: Oregon Datashare #220185737 Report a problem | ||
| 1/1/2023 | Listing removed | $1,379,900$428/sqft |
Source: Oregon Datashare #220149995 Report a problem | ||
| 9/15/2022 | Listing removed | -- |
Source: Oregon Datashare #220149995 Report a problem | ||
| 9/2/2022 | Price change | $1,379,900-1.4%$428/sqft |
Source: Oregon Datashare #220149995 Report a problem | ||
| 8/16/2022 | Price change | $1,399,7770%$434/sqft |
Source: Oregon Datashare #220149995 Report a problem | ||
| 7/29/2022 | Price change | $1,399,999+0%$435/sqft |
Source: Oregon Datashare #220149995 Report a problem | ||
| 7/14/2022 | Listed for sale | $1,399,900+3.7%$434/sqft |
Source: Oregon Datashare #220149995 Report a problem | ||
| 8/19/2021 | Sold | $1,350,000$419/sqft |
Source: Oregon Datashare #220129905 Report a problem | ||
Public tax history
Tax history is unavailable.
Monthly payment
Est. payment
Payment breakdown
Explore the cost of this home by adjusting the details. Changes won't be saved.Climate risks
Neighborhood: Summit West
Nearby schools
Schools provided by the listing agent
- Elementary: William E Miller Elem
- Middle: Pacific Crest Middle
- High: Summit High
Source: Oregon Datashare. This data may not be complete. We recommend contacting the local school district to confirm school assignments for this home.

Similar homes
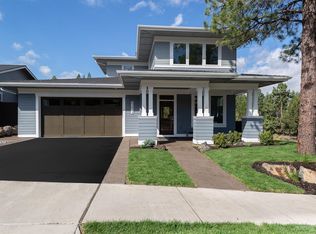
- $1,525,0004 bd5 ba3k sqft62720 NW Ridge Rock Ct, Bend, OR 97703For Sale
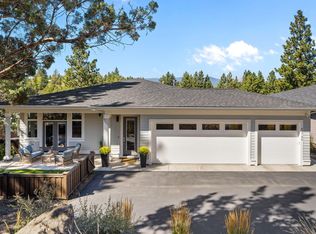
 MLS ID #220228438, Francie Kay Engel, Bend Premier Real Estate LLC. Oregon Datashare
 - $1,349,9004 bd3 ba4k sqft3028 NW Underhill Pl, Bend, OR 97703For Sale
 Engel & Volkers
 - $1,349,9004 bd3 ba4k sqft3028 NW Underhill Pl, Bend, OR 97703For SaleMLS ID #220228566, Melanie Lynne Maitre, Engel & Voelkers Bend. Oregon Datashare
- $1,599,0006 bd4 ba4.5k sqft1177 NW 18th St, Bend, OR 97703For Sale
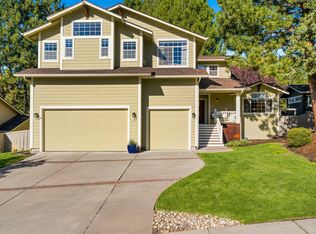 MLS ID #220228630, Michele Vance Anderson, Cascade Hasson SIR. Oregon Datashare
 - $1,299,9004 bd3 ba2.7k sqft2621 NW Sky Vista Ct, Bend, OR 97703For SaleMLS ID #220227658, Mollie Marie Hogan, Varsity Real Estate. Oregon Datashare
- $1,395,0004 bd4 ba3.8k sqft3334 NW Braid Dr, Bend, OR 97703For SaleMLS ID #220222214, Mark Ryan Garcia, Cascade Hasson SIR. Oregon Datashare
- $1,139,0004 bd4 ba2.7k sqft1267 NW Austin Ct, Bend, OR 97703For SaleMLS ID #220228861, Stacey Sebastian, Sunny in Bend 1% Realty. Oregon Datashare
- $1,585,0004 bd3 ba2.5k sqft2215 NW High Lakes Loop, Bend, OR 97703For SaleMLS ID #220228229, Ryan J. Bak, Knightsbridge International. Oregon Datashare
- $1,200,0004 bd3 ba3.3k sqft19062 Mount McLoughlin Ln, Bend, OR 97703For SaleMLS ID #220223152, Connie T Mitchell, Stellar Realty Northwest. Oregon Datashare
- $1,599,0004 bd3 ba2.7k sqft2745 NW Nordic Ave Lot 18, Bend, OR 97703New ConstructionMLS ID #220228066, Brooke E Welter, Curtis Homes Realty. Oregon Datashare
- $1,495,0004 bd4 ba2.7k sqft2176 NW Lolo Dr, Bend, OR 97703For SaleMLS ID #220221854, Michele Vance Anderson, Cascade Hasson SIR. Oregon Datashare
- $1,679,0004 bd3 ba2.8k sqft3431 NW Jackwood Pl, Bend, OR 97703For SaleMLS ID #220225187, Tab B Howard, The Agency Bend. Oregon Datashare
- $1,549,5004 bd3 ba2.7k sqft2425 NW Lemhi Pass Dr, Bend, OR 97703For SaleMLS ID #220226492, Summer R Brill, Summer Brill. Oregon Datashare
- $1,325,0004 bd3 ba2.4k sqft3511 NW Braid Dr, Bend, OR 97703For SaleMLS ID #220226176, Deborah Walsh, Bend Premier Real Estate LLC. Oregon Datashare
- $1,495,0004 bd4 ba3.9k sqft3063 NW Duffy Dr, Bend, OR 97703For SaleMLS ID #220221074, Tiffany Clark, Bend Premier Real Estate LLC. Oregon Datashare
- $1,295,0004 bd4 ba2.8k sqft3193 NW Colonial Dr, Bend, OR 97703For SaleMLS ID #220225578, Nicole Fitch, John L Scott Bend. Oregon Datashare
- $1,499,9004 bd3 ba3.3k sqft2322 NW High Lakes Loop, Bend, OR 97703For SaleMLS ID #220219534, Shelley Griffin, Harcourts The Garner Group Real Estate. Oregon Datashare
- $1,499,9994 bd3 ba3.2k sqft3454 NW Bryce Canyon Ln, Bend, OR 97703For SaleMLS ID #220222919, Kate Kathleen Ewen, The Agency Bend. Oregon Datashare
- $1,445,0005 bd3 ba2.8k sqft3078 NW Celilo Ln, Bend, OR 97703New ConstructionOregon Datashare
