
Discover 3020 NW Polarstar in fabulous Talline - a thoughtfully designed modern home that blends architectural style with everyday comfort in one of Bend's most dynamic neighborhoods. This two-level, 4-bedroom, 4-bathroom residence offers versatile living with space for gathering, privacy, and seamless indoor-outdoor connection. The main level features an open-concept layout with easy access to a front porch, two decks, and a private courtyard--ideal for entertaining or enjoying Central Oregon's sunshine. Upstairs, a private guest suite with its own bathroom is accompanied by a spacious bonus room, offering flexibility for a media space, playroom, or home office. The two-car garage includes a large storage room, perfect for stashing bikes, skis, or seasonal gear. With intentional design, modern finishes, and a layout built for both comfort and style, Lot 30 will soon be ready to welcome you home.
Active
$1,749,000
3020 NW Polarstar Ave Lot 30, Bend, OR 97703
4beds
4baths
2,914sqft
:
Get pre-qualified$11,399/mo
Single Family Residence
Built in 2026
6,534 Square Feet Lot
$1,740,600 Zestimate®
$600/sqft
$-- HOA
What's special
Two-car garageModern finishesThoughtfully designed modern homeSeamless indoor-outdoor connectionTwo decksPrivate courtyardLarge storage room
- 184 days |
- 125 |
- 11 |
Zillow last checked:
Listing updated:
Listed by:
Curtis Homes Realty 541-436-0736
Source: Oregon Datashare,MLS#: 220215533
Facts & features
Interior
Bedrooms & bathrooms
- Bedrooms: 4
- Bathrooms: 4
Heating
- Forced Air, Natural Gas
Cooling
- Central Air, ENERGY STAR Qualified Equipment
Appliances
- Included: Dishwasher, Disposal, Microwave, Range, Range Hood, Refrigerator, Tankless Water Heater
Features
- Double Vanity, Kitchen Island, Open Floorplan, Pantry, Solid Surface Counters, Tile Shower, Walk-In Closet(s), Wired for Data
- Flooring: Carpet, Simulated Wood, Tile
- Windows: Double Pane Windows, Vinyl Frames
- Has fireplace: Yes
- Fireplace features: Gas, Great Room
- Common walls with other units/homes: No Common Walls
Interior area
- Total structure area: 2,914
- Total interior livable area: 2,914 sqft
Property
Parking
- Total spaces: 2
- Parking features: Attached, Garage Door Opener
- Attached garage spaces: 2
Features
- Levels: Two
- Stories: 2
- Patio & porch: Front Porch, Patio
- Exterior features: Courtyard
- Fencing: Fenced
- Has view: Yes
- View description: Mountain(s), Panoramic
Lot
- Size: 6,534 Square Feet
- Features: Landscaped, Sloped, Sprinklers In Front, Sprinklers In Rear
Details
- Parcel number: 289017
- Zoning description: RL
- Special conditions: Standard
Construction
Type & style
- Home type: SingleFamily
- Architectural style: Northwest
- Property subtype: Single Family Residence
Materials
- Frame
- Foundation: Stemwall
- Roof: Composition
Condition
- New construction: Yes
- Year built: 2026
Details
- Builder name: Curtis Homes LLC
Utilities & green energy
- Sewer: Public Sewer
- Water: Public
Community & HOA
Community
- Security: Carbon Monoxide Detector(s), Smoke Detector(s)
- Subdivision: Talline Phase 1 & 2
HOA
- Has HOA: Yes
- Amenities included: Other
Location
- Region: Bend
Financial & listing details
- Price per square foot: $600/sqft
- Annual tax amount: $2,022
- Date on market: 7/22/2026
- Cumulative days on market: 184 days
- Listing terms: Cash,Conventional
- Road surface type: Paved
Estimated market value
$1,740,600
$1.65M - $1.83M
$5,628/mo
Price history
| Date | Event | Price |
|---|---|---|
| 7/22/2026 | Listed for sale | $1,749,000$600/sqft |
Source:  Oregon Datashare #220215533 Report a problem Oregon Datashare #220215533 Report a problem | ||
| 7/14/2026 | Pending sale | $1,749,000$600/sqft |
Source: Oregon Datashare #220215533 Report a problem | ||
| 2/18/2026 | Listed for sale | $1,749,000$600/sqft |
Source: Oregon Datashare #220215533 Report a problem | ||
Public tax history
Tax history is unavailable.
Monthly payment
Est. payment
Payment breakdown
Explore the cost of this home by adjusting the details. Changes won't be saved.Climate risks
Neighborhood: Summit West
Nearby schools
GreatSchools rating
- 9/10High Lakes Elementary SchoolGrades: K-5Distance: 1 mi
- 7/10Pacific Crest Middle SchoolGrades: 6-8Distance: 1.5 mi
- 10/10Summit High SchoolGrades: 9-12Distance: 1.2 mi
Schools provided by the listing agent
- Elementary: High Lakes Elem
- Middle: Pacific Crest Middle
- High: Summit High
Source: Oregon Datashare. This data may not be complete. We recommend contacting the local school district to confirm school assignments for this home.
- $1,998,1504 bd4 ba3.4k sqft3016 NW Polarstar Ct LOT 29, Bend, OR 97703Sold
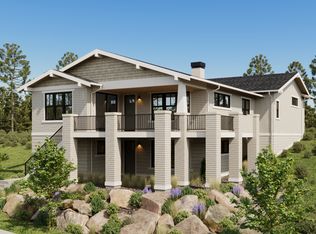
- $1,924,0005 bd5 ba3.6k sqft3024 NW Polarstar Ave LOT 31, Bend, OR 97703New Construction

- $1,738,5004 bd3 ba2.9k sqft3012 NW Polarstar Ct LOT 28, Bend, OR 97703New Construction

- $1,724,2004 bd3 ba2.9k sqft3012 NW Polarstar Ct, Bend, OR 97703Off Market
- $1,899,0004 bd4 ba3.1k sqft3028 NW Polarstar Ave, Bend, OR 97703Sold
- $1,055,2004 bd4 ba2.7k sqft2671 NW Rainbow Ridge Dr, Bend, OR 97703Off Market
- $1,700,0004 bd4 ba3.4k sqft3015 NW Polarstar Ct LOT 41, Bend, OR 97703Sold
- $1,874,0004 bd4 ba3.1k sqft3027 NW Polarstar Ave LOT 38, Bend, OR 97703New Construction
A local agent can set up tours, give advice and negotiate with sellers.
A local lender can help you make sure your offer is ready when you are.
Similar homes
- $1,849,0004 bd4 ba3.3k sqft3031 NW Polarstar Ave Lot 37, Bend, OR 97703New Construction

 MLS ID #220215551, Jim Tennant, Curtis Homes Realty. Oregon Datashare
 - $1,738,5004 bd3 ba2.9k sqft3012 NW Polarstar Ct Lot 28, Bend, OR 97703New ConstructionOregon Datashare
- $1,648,0003 bd3 ba2.6k sqft2100 NW Newport Hills Dr, Bend, OR 97703For Sale
 MLS ID #220226361, Erik Berg, Stellar Realty Northwest. Oregon Datashare
 - $1,450,0003 bd3 ba2.3k sqft2255 NW Labiche Ln, Bend, OR 97703For Sale
 MLS ID #220226343, Erik Berg, Stellar Realty Northwest. Oregon Datashare
 - $1,874,0004 bd4 ba3.1k sqft3027 NW Polarstar Ave Lot 38, Bend, OR 97703New ConstructionMLS ID #220213343, Jim Tennant, Curtis Homes Realty. Oregon Datashare
- $1,924,0005 bd5 ba3.6k sqft3024 NW Polarstar Ave Lot 31, Bend, OR 97703New ConstructionMLS ID #220215531, Jim Tennant, Curtis Homes Realty. Oregon Datashare
- $1,689,9903 bd4 ba2.8k sqft62531 NW Woodsman Loop #78, Bend, OR 97703New ConstructionMLS ID #220224991, Melissa Albright, Harcourts The Garner Group Real Estate. Oregon Datashare
- $1,825,0004 bd4 ba3k sqft3118 NW Crossing Dr, Bend, OR 97703New ConstructionMLS ID #220212954, Molly Sheahan Brundage, Stellar Realty Northwest. Oregon Datashare
- $1,750,0003 bd3 ba2.3k sqft3202 NW Strickland Way, Bend, OR 97703For SaleMLS ID #220220551, Nicolette Rice, Cascade Hasson SIR. Oregon Datashare
- $1,825,0004 bd4 ba3.1k sqft3122 NW Crossing Dr, Bend, OR 97703New ConstructionMLS ID #220212928, Molly Sheahan Brundage, Stellar Realty Northwest. Oregon Datashare
- $1,725,0004 bd3 ba2.9k sqft3329 NW Leavitt Ln #255, Bend, OR 97703New ConstructionMLS ID #220212155, Brian John Ladd, Cascade Hasson SIR. Oregon Datashare
- $1,629,0003 bd4 ba2.6k sqft62475 NW Woodsman Loop, Bend, OR 97703New ConstructionOregon Datashare
- $1,399,0003 bd4 ba3.2k sqft2498 NW Brickyard St, Bend, OR 97703For SaleMLS ID #220220961, Amanda Catherine Ferrari, Duke Warner Realty ERA Powered. Oregon Datashare
- $1,495,0004 bd4 ba2.7k sqft2176 Lolo Dr, Bend, OR 97703For SaleMLS ID #220221854, Michele Vance Anderson, Cascade Hasson SIR. Oregon Datashare
- $1,495,0004 bd3 ba2.9k sqft670 NW Powell Butte Loop, Bend, OR 97703For SaleMLS ID #220224553, Carol Tobey, Harcourts The Garner Group Real Estate. Oregon Datashare
- $1,559,0004 bd4 ba2.3k sqft1105 NW Kendrick Pl Lot 295, Bend, OR 97703New ConstructionMLS ID #220219439, Jim Tennant, Curtis Homes Realty. Oregon Datashare
- $1,795,0005 bd4 ba3.5k sqft1355 NW Ochoa Dr, Bend, OR 97703New ConstructionOregon Datashare
- $1,549,0004 bd4 ba2.3k sqft1109 NW Kendrick Pl #296, Bend, OR 97703New ConstructionMLS ID #220219543, Jim Tennant, Curtis Homes Realty. Oregon Datashare
- $1,999,9004 bd4 ba3k sqft3437 NW Celilo Ln Lot 310, Bend, OR 97703New ConstructionOregon Datashare
- $1,749,9993 bd3 ba2.7k sqft64794 Hunnell Rd, Bend, OR 97703For SaleMLS ID #220224449, Jodell Born, Cascade Hasson SIR. Oregon Datashare
