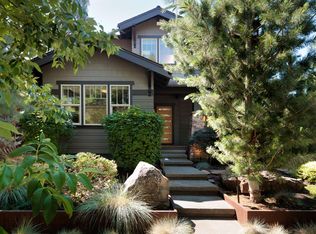
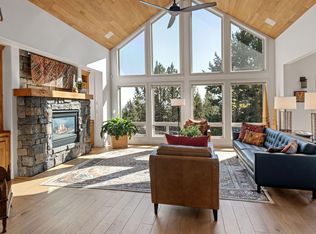
Built by Structure Development NW, this Prairie-style home is located on Bend's westside in NorthWest Crossing. Offering 2,640 SqFt, three bedrooms, 2.5 baths, a dedicated office, and an upstairs loft, the open floor plan provides flexibility for work, guests, and daily living. The main-level primary suite offers comfort and privacy, while the great room features a gas fireplace, abundant natural light, and easy flow into the kitchen and dining areas. Designed for cooking and entertaining, the kitchen showcases custom cabinetry, solid-surface countertops, generous storage, and a large center island. Hardwood floors enhance the main living spaces, with tile showers and quality finishes throughout. A laundry room and mud room add everyday convenience. Outside, enjoy a beautifully landscaped backyard, covered patio, and gas firepit, perfect for relaxing or entertaining. The spacious three-car garage provides room for vehicles, gear, and storage, all near parks, trails, shops, and dining.
Active
$1,648,000
2100 NW Newport Hills Dr, Bend, OR 97703
3beds
3baths
2,640sqft
Single Family Residence
Built in 2015
9,583 Square Feet Lot
$1,586,500 Zestimate®
$624/sqft
$-- HOA
What's special
Beautifully landscaped backyardUpstairs loftCovered patioGenerous storageDedicated officeAbundant natural lightOpen floor plan
- 15 days |
- 796 |
- 36 |
Likely to sell faster than
Zillow last checked:
Listing updated:
Listed by:
Stellar Realty Northwest 541-508-3148
Source: Oregon Datashare,MLS#: 220226361
Facts & features
Interior
Bedrooms & bathrooms
- Bedrooms: 3
- Bathrooms: 3
Heating
- Forced Air, Natural Gas
Cooling
- Central Air
Appliances
- Included: Dishwasher, Disposal, Microwave, Range, Range Hood, Refrigerator, Water Heater
Features
- Built-in Features, Double Vanity, Enclosed Toilet(s), Kitchen Island, Linen Closet, Open Floorplan, Pantry, Primary Downstairs, Shower/Tub Combo, Solid Surface Counters, Tile Shower, Walk-In Closet(s)
- Flooring: Carpet, Hardwood, Tile
- Windows: Double Pane Windows, Vinyl Frames
- Has fireplace: Yes
- Fireplace features: Gas, Great Room
- Common walls with other units/homes: No Common Walls
Interior area
- Total structure area: 2,640
- Total interior livable area: 2,640 sqft
Property
Parking
- Total spaces: 3
- Parking features: Asphalt, Attached, Driveway, Garage Door Opener
- Attached garage spaces: 3
- Has uncovered spaces: Yes
Features
- Levels: Two
- Stories: 2
- Patio & porch: Covered, Front Porch, Patio
- Fencing: Fenced
- Has view: Yes
- View description: Neighborhood, Territorial
Lot
- Size: 9,583 Square Feet
- Features: Drip System, Landscaped, Level, Sprinkler Timer(s), Sprinklers In Front, Sprinklers In Rear, Water Feature
Details
- Parcel number: 271933
- Zoning description: RS
- Special conditions: Standard
Construction
Type & style
- Home type: SingleFamily
- Architectural style: Prairie
- Property subtype: Single Family Residence
Materials
- Frame
- Foundation: Stemwall
- Roof: Composition
Condition
- New construction: No
- Year built: 2015
Details
- Builder name: Structure Development NW LLC
Utilities & green energy
- Sewer: Public Sewer
- Water: Backflow Domestic, Backflow Irrigation, Public, Water Meter
- Utilities for property: Natural Gas Available
Community & HOA
Community
- Features: Park, Playground, Short Term Rentals Not Allowed
- Security: Carbon Monoxide Detector(s), Smoke Detector(s)
- Subdivision: NorthWest Crossing
HOA
- Has HOA: No
Location
- Region: Bend
Financial & listing details
- Price per square foot: $624/sqft
- Annual tax amount: $9,416
- Date on market: 8/6/2026
- Listing terms: Cash,Conventional,VA Loan
- Road surface type: Paved
Estimated market value
$1,586,500
$1.51M - $1.67M
$4,384/mo
Price history
| Date | Event | Price |
|---|---|---|
| 8/6/2026 | Listed for sale | $1,648,000+108.7%$624/sqft |
Source:  Oregon Datashare #220226361 Report a problem Oregon Datashare #220226361 Report a problem | ||
| 3/25/2016 | Sold | $789,500$299/sqft |
Source: Oregon Datashare #201509247 Report a problem | ||
Public tax history
Tax history is unavailable.
Monthly payment
Est. payment
Payment breakdown
Explore the cost of this home by adjusting the details. Changes won't be saved.Climate risks
Neighborhood: Summit West
Nearby schools
GreatSchools rating
- 9/10High Lakes Elementary SchoolGrades: K-5Distance: 0.5 mi
- 7/10Pacific Crest Middle SchoolGrades: 6-8Distance: 1.1 mi
- 10/10Summit High SchoolGrades: 9-12Distance: 0.9 mi
Schools provided by the listing agent
- Elementary: High Lakes Elem
- Middle: Pacific Crest Middle
- High: Summit High
Source: Oregon Datashare. This data may not be complete. We recommend contacting the local school district to confirm school assignments for this home.
- $789,5004 bd3 ba2.6k sqft2100 NW Newport Hills Dr, Bend, OR 97703Sold
- $1,250,0003 bd3 ba2.2k sqft2132 NW Newport Hills Dr, Bend, OR 97703Sold
- $1,250,0003 bd3 ba2.2k sqft2132 NW Newport Hills Dr, Bend, OR 97703Sold

- $1,161,3004 bd2 ba2.2k sqft1988 NW Newport Hills Dr, Bend, OR 97703Off Market
- $1,155,2003 bd1 ba1.9k sqft2176 NW Newport Hills Dr, Bend, OR 97703Off Market
- $1,040,8003 bd2 ba1.9k sqft2176 NW Newport Hills Dr, Bend, OR 97703Off Market
- $1,200,0003 bd2 ba2.2k sqft2358 NW Floyd Ln, Bend, OR 97703Sold
- $1,200,0003 bd2 ba2.2k sqft2358 NW Floyd Ln, Bend, OR 97701Sold
A local agent can set up tours, give advice and negotiate with sellers.
A local lender can help you make sure your offer is ready when you are.
Similar homes
- $1,450,0003 bd3 ba2.3k sqft2255 NW Labiche Ln, Bend, OR 97703For Sale

 MLS ID #220226343, Erik Berg, Stellar Realty Northwest. Oregon Datashare
 - $1,549,5004 bd3 ba2.7k sqft2425 NW Lemhi Pass Dr, Bend, OR 97703For Sale
 MLS ID #220226492, Summer R Brill, Summer Brill. Oregon Datashare
 - $1,750,0003 bd3 ba3.5k sqft1187 NW Promontory Dr, Bend, OR 97703For Sale
 MLS ID #220227005, Megan Matthias Power, Cascade Hasson SIR. Oregon Datashare
 - $1,679,0004 bd3 ba2.8k sqft3431 NW Jackwood Pl, Bend, OR 97703For Sale
 MLS ID #220225187, Tab B Howard, The Agency Bend. Oregon Datashare
 - $1,624,0003 bd4 ba2.4k sqft1225 NW Elgin Ave, Bend, OR 97703For SaleMLS ID #220224730, Inez Martin, Harcourts The Garner Group Real Estate. Oregon Datashare
- $1,549,9003 bd3 ba3.3k sqft2322 NW High Lakes Loop, Bend, OR 97703For SaleMLS ID #220219534, Shelley Griffin, Harcourts The Garner Group Real Estate. Oregon Datashare
- $1,689,9004 bd4 ba3.4k sqft2075 NW Trenton Ave, Bend, OR 97703For SaleMLS ID #220225005, Gregory Broderick, Stellar Realty Northwest. Oregon Datashare
- $1,699,0003 bd3 ba2.6k sqft3178 NW Celilo Ln, Bend, OR 97703For SaleMLS ID #220227142, Brooke E Welter, Curtis Homes Realty. Oregon Datashare
- $1,599,0003 bd5 ba3.6k sqft1195 Remarkable Dr, Bend, OR 97703For SaleMLS ID #220224084, Rachael Plattner, Stellar Realty Northwest. Oregon Datashare
- $1,750,0004 bd3 ba2k sqft1315 NW Elgin Ave #1 & 2, Bend, OR 97703For SaleMLS ID #220226587, Alec Christopher Hayden, Invest in Bend Real Estate. Oregon Datashare
- $1,495,0004 bd4 ba2.5k sqft1931 NW Fields St, Bend, OR 97703For SaleMLS ID #220225332, Michelle Mills, RE/MAX Key Properties. Oregon Datashare
- $2,225,0004 bd5 ba3.3k sqft2083 NW Lemhi Pass Dr, Bend, OR 97703For SaleMLS ID #220225466, John Martin Malfatto, Knightsbridge International. Oregon Datashare
- $1,697,0004 bd3 ba3k sqft2238 NW Brickyard St, Bend, OR 97703For SaleMLS ID #220220251, Jessica Ardeljan, Stellar Realty Northwest. Oregon Datashare
- $1,558,0004 bd3 ba3.2k sqft3454 NW Bryce Canyon Ln, Bend, OR 97703For SaleMLS ID #220222919, Kate Kathleen Ewen, The Agency Bend. Oregon Datashare
- $1,325,0004 bd3 ba2.4k sqft3511 NW Braid Dr, Bend, OR 97703For SaleMLS ID #220226176, Deborah Walsh, Bend Premier Real Estate LLC. Oregon Datashare
- $1,450,0003 bd3 ba2.5k sqft61524 Tam McArthur Loop, Bend, OR 97702For SaleMLS ID #220226749, Tammy Caruso, eXp Realty, LLC. Oregon Datashare
- $1,289,0003 bd3 ba2.5k sqft3051 NW Hidden Ridge Dr NW, Bend, OR 97703For SaleMLS ID #220226950, Mary Marie Younger, Real Broker. Oregon Datashare
- $1,425,0004 bd3 ba2.9k sqft670 NW Powell Butte Loop, Bend, OR 97703For SaleMLS ID #220224553, Carol Tobey, Harcourts The Garner Group Real Estate. Oregon Datashare
- $1,750,0003 bd3 ba2.3k sqft3202 NW Strickland Way, Bend, OR 97703For SaleMLS ID #220220551, Nicolette Rice, Cascade Hasson SIR. Oregon Datashare
- $1,999,5003 bd3 ba2.6k sqft425 NW State St, Bend, OR 97703For SaleMLS ID #220224824, Justin Scott, Varsity Real Estate. Oregon Datashare
