Custom mid-century stunner overlooking Sunset View Park. As one of the largest homes in Northwest Crossing, it boasts FOUR en-suites. With direct access to the West Bend Trail, easily stroll to the shops & restaurants of both NWX and Galveston.
Perched above the street for added privacy, yet large windows fill the interiors with natural light. Clean lines, luxurious finishes, and an open-concept create a space designed equally for everyday living & entertaining. Outdoor living is easy with this expansive deck & covered patio.
The main level offers effortless single-level living, featuring a private primary suite with its own balcony and spa-worthy freestanding soaking tub & steam shower. A second en-suite, office, powder room, and laundry room with direct access to a dog run round out the floor, all connected to the oversized garage.
Floating stairs lead to a bonus/media room w/ two additional en-suites (one brand new) and a hidden flex/storage space of over 300 sqft.
Active
$2,325,000
2083 NW Lemhi Pass Dr, Bend, OR 97703
4beds
5baths
3,326sqft
:
Get pre-qualified$15,153/mo
Single Family Residence
Built in 2016
0.34 Acres Lot
$2,217,200 Zestimate®
$699/sqft
$-- HOA
What's special
Effortless single-level livingClean linesCovered patioOverlooking sunset view parkExpansive deckLuxurious finishesFour en-suites
- 11 days |
- 770 |
- 51 |
Likely to sell faster than
Zillow last checked:
Listing updated:
Listed by:
Knightsbridge International 541-312-2113
Source: Oregon Datashare,MLS#: 220225466
Facts & features
Interior
Bedrooms & bathrooms
- Bedrooms: 4
- Bathrooms: 5
Heating
- Fireplace(s), Forced Air, Natural Gas, Radiant, Zoned
Cooling
- Central Air, Zoned
Appliances
- Included: Instant Hot Water, Dishwasher, Disposal, Dryer, Microwave, Oven, Range, Range Hood, Refrigerator, Washer, Water Heater, Other
Features
- Bidet, Breakfast Bar, Ceiling Fan(s), Double Vanity, Dual Flush Toilet(s), Enclosed Toilet(s), Kitchen Island, Linen Closet, Open Floorplan, Pantry, Primary Downstairs, Shower/Tub Combo, Smart Thermostat, Soaking Tub, Solid Surface Counters, Stone Counters, Tile Shower, Vaulted Ceiling(s), Walk-In Closet(s), Wet Bar, Wired for Data, Wired for Sound
- Flooring: Hardwood, Tile
- Windows: Low Emissivity Windows, Double Pane Windows, ENERGY STAR Qualified Windows, Vinyl Frames
- Basement: Daylight,Exterior Entry,Finished,Full
- Has fireplace: Yes
- Fireplace features: Gas, Great Room
- Common walls with other units/homes: No Common Walls
Interior area
- Total structure area: 3,326
- Total interior livable area: 3,326 sqft
Property
Parking
- Total spaces: 2
- Parking features: Alley Access, Asphalt, Concrete, Driveway, Electric Vehicle Charging Station(s), Garage Door Opener, Storage, Tandem, Workshop in Garage
- Garage spaces: 2
- Has uncovered spaces: Yes
Features
- Levels: Two
- Stories: 2
- Patio & porch: Covered, Covered Deck, Deck, Front Porch, Patio, Porch, Rear Porch, Side Porch
- Exterior features: Courtyard
- Spa features: Indoor Spa/Hot Tub, Spa/Hot Tub
- Fencing: Fenced
- Has view: Yes
- View description: Forest, Neighborhood, Panoramic, Park/Greenbelt, Territorial
Lot
- Size: 0.34 Acres
- Features: Adjoins Public Lands, Corner Lot, Drip System, Landscaped, Native Plants, Sprinkler Timer(s), Sprinklers In Front, Sprinklers In Rear
Details
- Additional structures: Kennel/Dog Run, Storage
- Parcel number: 268171
- Zoning description: RS
- Special conditions: Standard
Construction
Type & style
- Home type: SingleFamily
- Architectural style: Contemporary,Other
- Property subtype: Single Family Residence
Materials
- Frame
- Foundation: Stemwall
- Roof: Composition,Membrane
Condition
- New construction: No
- Year built: 2016
Details
- Builder name: KD Homes
Utilities & green energy
- Sewer: Public Sewer
- Water: Public
Community & HOA
Community
- Features: Trail(s)
- Security: Carbon Monoxide Detector(s), Security System Owned, Smoke Detector(s)
- Subdivision: NorthWest Crossing
HOA
- Has HOA: No
Location
- Region: Bend
Financial & listing details
- Price per square foot: $699/sqft
- Tax assessed value: $1,811,000
- Annual tax amount: $11,759
- Date on market: 7/17/2026
- Cumulative days on market: 12 days
- Listing terms: Cash,Conventional
- Inclusions: Suana, TVs, Washer, Dryer, Refrigerator, Oven, Range, Dishwasher, Microwave
- Exclusions: Hot Tub can be discussed
Estimated market value
$2,217,200
$2.11M - $2.33M
$6,229/mo
Price history
| Date | Event | Price |
|---|---|---|
| 7/17/2026 | Listed for sale | $2,325,000+17.7%$699/sqft |
Source:  Oregon Datashare #220225466 Report a problem Oregon Datashare #220225466 Report a problem | ||
| 11/23/2021 | Sold | $1,975,000$594/sqft |
Source: Oregon Datashare #220127609 Report a problem | ||
| 7/27/2021 | Listing removed | -- |
Source: Oregon Datashare #220127609 Report a problem | ||
| 7/22/2021 | Listed for sale | $1,975,000+618.2%$594/sqft |
Source: Oregon Datashare #220127609 Report a problem | ||
| 3/24/2021 | Listing removed | -- |
Source: Owner Report a problem | ||
| 7/10/2018 | Listing removed | $3,900$1/sqft |
Source: Owner Report a problem | ||
| 7/1/2018 | Listed for rent | $3,900$1/sqft |
Source: Owner Report a problem | ||
| 9/28/2015 | Sold | $275,000+45.5%$83/sqft |
Source: Public Record Report a problem | ||
| 3/13/2014 | Sold | $189,000$57/sqft |
Source: Public Record Report a problem | ||
Public tax history
| Year | Property taxes | Tax assessment |
|---|---|---|
| 2025 | $11,759 +3.9% | $695,960 +3% |
| 2024 | $11,313 +7.9% | $675,690 +6.1% |
| 2023 | $10,487 +4% | $636,910 |
| 2022 | $10,087 +2.9% | $636,910 +6.1% |
| 2021 | $9,799 | $600,350 |
| 2020 | -- | $600,350 +6.1% |
| 2019 | $9,038 | $565,900 |
| 2018 | $9,038 +2.9% | $565,900 +3% |
| 2017 | $8,783 +402.8% | $549,420 +384.5% |
| 2016 | $1,747 | $113,390 +3% |
| 2015 | $1,747 +2.8% | $110,090 +3% |
| 2014 | $1,699 | $106,890 +3% |
| 2013 | -- | $103,780 |
Find assessor info on the county website
Monthly payment
Est. payment
Payment breakdown
Explore the cost of this home by adjusting the details. Changes won't be saved.Climate risks
Neighborhood: Summit West
Nearby schools
GreatSchools rating
- 9/10High Lakes Elementary SchoolGrades: K-5Distance: 0.4 mi
- 7/10Pacific Crest Middle SchoolGrades: 6-8Distance: 1 mi
- 10/10Summit High SchoolGrades: 9-12Distance: 0.9 mi
Schools provided by the listing agent
- Elementary: High Lakes Elem
- Middle: Pacific Crest Middle
- High: Summit High
Source: Oregon Datashare. This data may not be complete. We recommend contacting the local school district to confirm school assignments for this home.
- $997,2003 bd2 ba1.8k sqft2091 Lemhi Pass Dr, Bend, OR 97703Off Market

- $1,313,3004 bd4 ba2.5k sqft2464 NW Drouillard Ave, Bend, OR 97703Off Market

- $1,529,8004 bd4 ba2.5k sqft2464 NW Drouillard Ave, Bend, OR 97703Off Market

- $1,200,0003 bd2 ba1.8k sqft2091 NW Lemhi Pass Dr, Bend, OR 97703Sold

- $1,200,0003 bd2 ba1.7k sqft2091 NW Lemhi Pass Dr, Bend, OR 97703Sold
- $857,3003 bd3 ba1.6k sqft2099 NW Lemhi Pass Dr, Bend, OR 97701Off Market
- $1,181,1004 bd3 ba2.3k sqft2470 NW Drouillard Ave, Bend, OR 97701Off Market
- $947,6003 bd2 ba1.6k sqft2099 NW Lemhi Pass Dr, Bend, OR 97703Off Market
A local agent can set up tours, give advice and negotiate with sellers.
Similar homes
- $2,298,5005 bd4 ba3.8k sqft2433 NW Sacagawea Ln, Bend, OR 97703For Sale
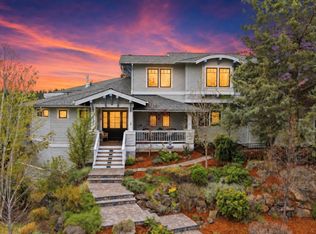
 MLS ID #220220354, Jenna Malia Conrad, Windermere Realty Trust. Oregon Datashare
 - $2,249,0004 bd4 ba3.6k sqft3306 NW Shevlin Rdg, Bend, OR 97703For Sale
 MLS ID #220224072, Rob W. Davis, Harcourts The Garner Group Real Estate. Oregon Datashare
 - $1,950,0003 bd4 ba3.2k sqft152 NW Champanelle Way, Bend, OR 97703For Sale
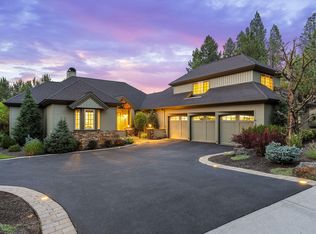 MLS ID #220225784, Karin Lee Johnson, Coldwell Banker Bain. Oregon Datashare
 - $2,285,0004 bd4 ba3k sqft3113 NW Blodgett Way, Bend, OR 97703For Sale
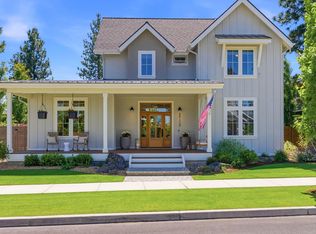 MLS ID #220222736, Cole Billings, Varsity Real Estate. Oregon Datashare
 - $2,249,9004 bd4 ba4.3k sqft646 NW Powell Butte Loop, Bend, OR 97703For SaleMLS ID #220224456, Ed Green, John L Scott Bend. Oregon Datashare
- $2,295,0004 bd4 ba3.2k sqft61636 Hosmer Lake Dr, Bend, OR 97702For SaleMLS ID #220221423, Natalie Elizabeth Nolte, Engel & Voelkers Bend. Oregon Datashare
- $2,095,0003 bd3 ba2.6k sqft425 NW State St, Bend, OR 97703For SaleMLS ID #220224824, Justin Scott, Varsity Real Estate. Oregon Datashare
- $1,689,9004 bd4 ba3.4k sqft2075 NW Trenton Ave, Bend, OR 97703For SaleMLS ID #220225005, Gregory Broderick, Stellar Realty Northwest. Oregon Datashare
- $1,549,0004 bd4 ba2.7k sqft2176 Lolo Dr, Bend, OR 97703For SaleMLS ID #220221854, Michele Vance Anderson, Cascade Hasson SIR. Oregon Datashare
- $1,335,0004 bd4 ba2.1k sqft2258 6th St, Bend, OR 97703For SaleMLS ID #220225926, Brian John Ladd, Cascade Hasson SIR. Oregon Datashare
- $2,299,0003 bd4 ba4.3k sqft19558 Fairway Ridge Ln, Bend, OR 97702For SaleMLS ID #220216041, Sonia Christine Folston, Coldwell Banker Mayfield Realty. Oregon Datashare
- $2,495,0005 bd5 ba3k sqft1565 NW Galveston Ave, Bend, OR 97703New ConstructionMLS ID #220221457, Ricky Baker, RE/MAX Key Properties. Oregon Datashare
- $1,999,0004 bd4 ba3.4k sqft61737 Broken Top Dr, Bend, OR 97702For SaleMLS ID #220221388, Eleanor L Anderson, Cascade Hasson SIR. Oregon Datashare
- $1,849,0004 bd3 ba3.9k sqft15 SW Quail Butte Pl, Bend, OR 97702For SaleMLS ID #220215597, Selena McNeill, RE/MAX Key Properties. Oregon Datashare
- $2,034,5004 bd3 ba2.9k sqft3393 NW Celilo Ln Lot 287, Bend, OR 97703New ConstructionOregon Datashare
- $1,595,0004 bd3 ba3k sqft2677 NW Champion Cir, Bend, OR 97703For SaleMLS ID #220220873, Suzanne Iselin, Harcourts The Garner Group Real Estate. Oregon Datashare
- $1,275,0003 bd2 ba1.7k sqft2749 NW Shields Dr, Bend, OR 97703For SaleMLS ID #220226054, Brook Gardner, Stellar Realty Northwest. Oregon Datashare
- $1,549,9003 bd3 ba3.3k sqft2322 NW High Lakes Loop, Bend, OR 97703For SaleMLS ID #220219534, Shelley Griffin, Harcourts The Garner Group Real Estate. Oregon Datashare
- $1,495,0003 bd4 ba2.3k sqft2721 NW Champion Cir, Bend, OR 97703For SaleMLS ID #220225803, Robyn E Jones, Jones Group Realtors LLC. Oregon Datashare
- $1,575,0004 bd3 ba2.9k sqft670 NW Powell Butte Loop, Bend, OR 97703For SaleMLS ID #220224553, Carol Tobey, Harcourts The Garner Group Real Estate. Oregon Datashare
