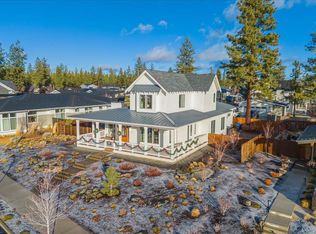
Exceptional custom Salvesen home on a quiet, established street in the heart of Discovery West. This residence showcases 3,000 square feet of remarkable quality craftsmanship and architectural details. Vaulted ceilings, custom cabinetry, premium finishes, custom window treatments and countless thoughtful upgrades. The flexible floor plan features a main-level guest suite, a dedicated office or flex space, a mudroom, and an inviting vaulted great room that seamlessly connects to the stunning chef's kitchen, complete with premium Dacor appliances. Upstairs, the thoughtfully designed layout flows effortlessly to the private primary suite and additional bedrooms. Beautiful covered hardwood porches extend the living space outdoors to a meticulous landscaped yard. The oversized garage offers flex space for a gym, workshop, and additional fenced storage for toys. Moments from Discovery Corner, parks, trails and top-rated schools, this exceptional residence offers an unmatched Bend lifestyle.
Active
Price cut: $75K (9/21)
$2,145,000
3113 NW Blodgett Way, Bend, OR 97703
4beds
4baths
3,000sqft
Single Family Residence
Built in 2021
9,583 Square Feet Lot
$2,085,600 Zestimate®
$715/sqft
$21/mo HOA
What's special
Flexible floor planPremium finishesCountless thoughtful upgradesMeticulous landscaped yardMain-level guest suiteThoughtfully designed layoutVaulted ceilings
- 123 days
- 678
- 45
Zillow last checked:
Listing updated:
Listed by:
Varsity Real Estate 541-215-4442
Source: Oregon Datashare,MLS#: 220222736
Facts & features
Interior
Bedrooms & bathrooms
- Bedrooms: 4
- Bathrooms: 4
Heating
- Forced Air, Natural Gas
Cooling
- Central Air
Appliances
- Included: Dishwasher, Disposal, Dryer, Microwave, Range, Range Hood, Refrigerator, Tankless Water Heater, Washer
Features
- Breakfast Bar, Double Vanity, Enclosed Toilet(s), Kitchen Island, Linen Closet, Open Floorplan, Pantry, Primary Downstairs, Smart Thermostat, Soaking Tub, Solid Surface Counters, Stone Counters, Tile Shower, Vaulted Ceiling(s), Walk-In Closet(s), Wet Bar, Wired for Sound
- Flooring: Carpet, Simulated Wood, Tile
- Windows: Double Pane Windows
- Basement: None
- Has fireplace: Yes
- Fireplace features: Gas, Great Room, Primary Bedroom
- Common walls with other units/homes: No Common Walls
Interior area
- Total structure area: 3,000
- Total interior livable area: 3,000 sqft
Video & virtual tour
Property
Parking
- Total spaces: 2
- Parking features: Attached, Garage Door Opener
- Attached garage spaces: 2
Features
- Levels: Two
- Stories: 2
- Patio & porch: Covered Deck, Front Porch, Patio
- Fencing: Fenced
- Has view: Yes
- View description: Mountain(s)
Lot
- Size: 9,583 Square Feet
- Features: Drip System, Garden, Landscaped, Level, Sprinkler Timer(s), Sprinklers In Front, Sprinklers In Rear
Details
- Parcel number: 281627
- Zoning description: RL
- Special conditions: Standard
Construction
Type & style
- Home type: SingleFamily
- Architectural style: Traditional
- Property subtype: Single Family Residence
Materials
- Frame
- Foundation: Stemwall
- Roof: Composition
Condition
- New construction: No
- Year built: 2021
Details
- Builder name: Salvesen Homes
Utilities & green energy
- Sewer: Public Sewer
- Water: Public
Community & HOA
Community
- Features: Park, Trail(s)
- Security: Carbon Monoxide Detector(s), Smoke Detector(s)
- Subdivision: Discovery West Phase 1
HOA
- Has HOA: Yes
- Amenities included: Firewise Certification, Park, Snow Removal, Trail(s)
- HOA fee: $250 annually
Location
- Region: Bend
Financial & listing details
- Price per square foot: $715/sqft
- Annual tax amount: $10,654
- Date on market: 6/4/2026
- Cumulative days on market: 123 days
- Listing terms: Cash,Conventional
- Inclusions: see private remarks, W/D include
- Exclusions: BBQ
- Road surface type: Paved
Estimated market value
$2,085,600
$1.98M - $2.19M
$5,351/mo
Price history
| Date | Event | Price |
|---|---|---|
| 9/21/2026 | Price change | $2,145,000-3.4%$715/sqft |
Source:  Oregon Datashare #220222736 Report a problem Oregon Datashare #220222736 Report a problem | ||
| 8/4/2026 | Price change | $2,220,000-2.8%$740/sqft |
Source: Oregon Datashare #220222736 Report a problem | ||
| 6/4/2026 | Listed for sale | $2,285,000+63.2%$762/sqft |
Source: Oregon Datashare #220222736 Report a problem | ||
| 12/13/2022 | Sold | $1,400,000$467/sqft |
Source: Oregon Datashare #220157252 Report a problem | ||
Public tax history
Tax history is unavailable.
Monthly payment
Est. payment
Payment breakdown
Explore the cost of this home by adjusting the details. Changes won't be saved.Climate risks
Neighborhood: Summit West
Nearby schools
Schools provided by the listing agent
- Elementary: William E Miller Elem
- Middle: Pacific Crest Middle
- High: Summit High
Source: Oregon Datashare. This data may not be complete. We recommend contacting the local school district to confirm school assignments for this home.
Similar homes
- $2,219,9004 bd4 ba3.1k sqft2971 NW Celilo Ln, Bend, OR 97703For Sale
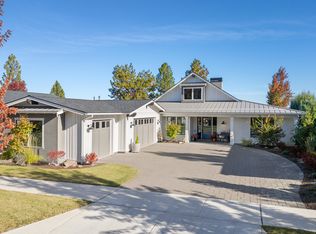
 MLS ID #220229504, Shelley Griffin, Harcourts The Garner Group Real Estate. Oregon Datashare
 - $1,925,0003 bd3 ba2.3k sqft3175 NW Strickland Way, Bend, OR 97703For Sale
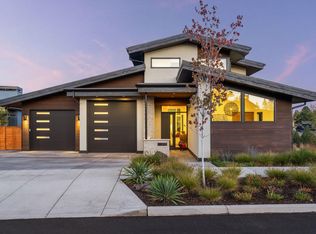 MLS ID #220228358, Tara Wieche, Bend Premier Real Estate LLC. Oregon Datashare
 - $1,899,0005 bd4 ba3.4k sqft2244 NW Lolo Dr, Bend, OR 97703For Sale
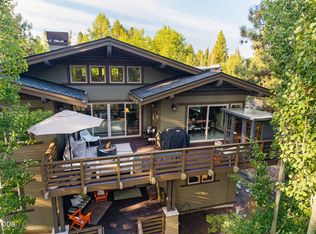 MLS ID #220228564, Sonja Kathleen Porter, Harcourts The Garner Group Real Estate. Oregon Datashare
 - $1,795,0004 bd3 ba2.5k sqft3154 NW Strickland Way, Bend, OR 97703For Sale
 MLS ID #220228085, Natalie Elizabeth Nolte, Engel & Voelkers Bend. Oregon Datashare
 - $1,974,9004 bd4 ba3k sqft3437 NW Celilo Ln Lot 310, Bend, OR 97703New ConstructionOregon Datashare
- $2,195,0004 bd4 ba3.2k sqft61636 Hosmer Lake Dr, Bend, OR 97702For SaleMLS ID #220221423, Natalie Elizabeth Nolte, Engel & Voelkers Bend. Oregon Datashare
- $1,625,0004 bd4 ba4k sqft2610 Morris Ct, Bend, OR 97703For SaleMLS ID #220229534, Tiffany Clark, Bend Premier Real Estate LLC. Oregon Datashare
- $1,585,0004 bd3 ba2.5k sqft2215 NW High Lakes Loop, Bend, OR 97703For SaleMLS ID #220228229, Ryan J. Bak, Knightsbridge International. Oregon Datashare
- $1,695,0004 bd4 ba3k sqft3118 NW Crossing Dr, Bend, OR 97703New ConstructionMLS ID #220212954, Molly Sheahan Brundage, Stellar Realty Northwest. Oregon Datashare
- $1,599,9003 bd3 ba2.6k sqft3178 NW Celilo Ln, Bend, OR 97703For SaleMLS ID #220227142, Brooke E Welter, Curtis Homes Realty. Oregon Datashare
- $1,950,0004 bd4 ba3.4k sqft61737 Broken Top Dr, Bend, OR 97702For SaleMLS ID #220221388, Eleanor L Anderson, Cascade Hasson SIR. Oregon Datashare
- $1,695,0004 bd4 ba3.1k sqft3122 NW Crossing Dr, Bend, OR 97703New ConstructionMLS ID #220212928, Molly Sheahan Brundage, Stellar Realty Northwest. Oregon Datashare
- $1,525,0004 bd5 ba3k sqft62720 NW Ridge Rock Ct, Bend, OR 97703For SaleMLS ID #220228438, Francie Kay Engel, Bend Premier Real Estate LLC. Oregon Datashare
- $2,225,0004 bd4 ba3.8k sqft19372 Seaton Loop, Bend, OR 97702For SaleMLS ID #220223379, Leslie Suzanne Wegmet, Berkshire Hathaway HomeService. Oregon Datashare
- $1,959,0004 bd4 ba3.4k sqft3422 NW Jackwood Pl, Bend, OR 97703New ConstructionMLS ID #220222303, Laura Blossey, Avenir Realty. Oregon Datashare
- $2,620,0004 bd4 ba3.8k sqft61901 Hosmer Lake Dr, Bend, OR 97702For SaleMLS ID #220228251, Brian John Ladd, Cascade Hasson SIR. Oregon Datashare
- $1,495,0004 bd3 ba2.7k sqft2425 NW Lemhi Pass Dr, Bend, OR 97703For SaleMLS ID #220226492, Summer R Brill, Summer Brill. Oregon Datashare
- $1,734,9004 bd4 ba2.8k sqft371 NW Crosby Dr Lot 233, Bend, OR 97703New ConstructionMLS ID #220203124, Shelley Griffin, Harcourts The Garner Group Real Estate. Oregon Datashare
- $1,850,0004 bd3 ba2.2k sqft18840 Tumalo Reservoir Rd, Bend, OR 97703For SaleMLS ID #220228274, Tiffany J Paulin, LivOregon Real Estate LLC. Oregon Datashare
- $1,890,0004 bd3 ba2.3k sqft1964 NW 1st St, Bend, OR 97703For SaleMLS ID #220228119, Kenzie Carlstrom, RE/MAX Key Properties. Oregon Datashare
