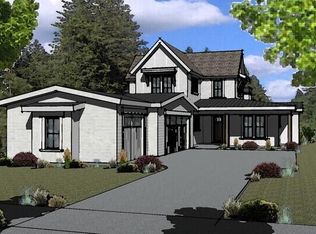

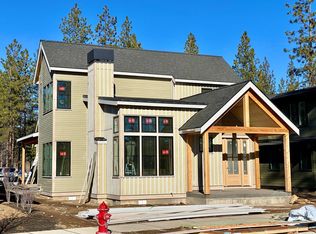
Located in Bend's coveted Discovery West, this architecturally stunning home by Leader Builders blends modern sophistication with timeless natural elements. Vaulted ceilings and expansive windows flood the interiors with light, while wide-plank oak floors and a dramatic triple-sided fireplace anchor the open living and dining areas. The chef's kitchen features quartzite countertops, custom cabinetry, and a sleek island with seamless flow to the patio and landscaped grounds with water feature, fire pit, and turf. The primary suite offers a spa-inspired bath with heated floors, walk-in shower, and generous closet. Two guest bedrooms, a stylish bath, and dedicated office add versatility. A 3-car garage with custom cabinetry, mudroom, and dog wash station. Home may be sold fully furnished with high-end decor curated specifically for this home. Inquire for pricing on furnishings.
Active
Price cut: $46K (7/1)
$1,549,000
3125 NW Blodgett Way, Bend, OR 97703
3beds
2baths
2,031sqft
Single Family Residence
Built in 2021
7,405 Square Feet Lot
$1,511,100 Zestimate®
$763/sqft
$33/mo HOA
What's special
Dramatic triple-sided fireplaceStylish bathSpa-inspired bathFire pitDog wash stationDedicated officeWalk-in shower
- 92 days |
- 704 |
- 33 |
Zillow last checked:
Listing updated:
Listed by:
Coldwell Banker Bain 541-382-4123
Source: Oregon Datashare,MLS#: 220218718
Loading...
Facts & features
Interior
Bedrooms & bathrooms
- Bedrooms: 3
- Bathrooms: 2
Heating
- Forced Air, Natural Gas
Cooling
- Central Air, Heat Pump
Appliances
- Included: Instant Hot Water, Dishwasher, Disposal, Dryer, Microwave, Range, Range Hood, Refrigerator, Washer, Water Heater, Water Purifier, Water Softener
Features
- Smart Lock(s), Double Vanity, Enclosed Toilet(s), Kitchen Island, Linen Closet, Open Floorplan, Pantry, Primary Downstairs, Shower/Tub Combo, Smart Thermostat, Solid Surface Counters, Tile Shower, Vaulted Ceiling(s), Walk-In Closet(s)
- Flooring: Carpet, Hardwood, Tile
- Windows: Double Pane Windows, Vinyl Frames
- Basement: None
- Has fireplace: Yes
- Fireplace features: Gas, Great Room
- Common walls with other units/homes: No Common Walls
Interior area
- Total structure area: 2,031
- Total interior livable area: 2,031 sqft
Property
Parking
- Total spaces: 3
- Parking features: Alley Access, Attached, Garage Door Opener, Storage
- Attached garage spaces: 3
Features
- Levels: One
- Stories: 1
- Patio & porch: Covered, See Remarks
- Exterior features: Courtyard, Fire Pit
- Fencing: Fenced
- Has view: Yes
- View description: Neighborhood, Territorial
Lot
- Size: 7,405 Square Feet
- Features: Drip System, Landscaped, Level, Native Plants, Sprinkler Timer(s), Sprinklers In Front, Sprinklers In Rear, Water Feature
Details
- Parcel number: 281630
- Zoning description: RL
- Special conditions: Standard
Construction
Type & style
- Home type: SingleFamily
- Architectural style: Contemporary,Northwest
- Property subtype: Single Family Residence
Materials
- Frame
- Foundation: Stemwall
- Roof: Composition
Condition
- New construction: No
- Year built: 2021
Details
- Builder name: LEADER BUILDERS
Utilities & green energy
- Sewer: Public Sewer
- Water: Backflow Domestic, Public
- Utilities for property: Natural Gas Available
Green energy
- Water conservation: Smart Irrigation, Water-Smart Landscaping
Community & HOA
Community
- Features: Park, Trail(s)
- Security: Carbon Monoxide Detector(s), Smoke Detector(s)
- Subdivision: Discovery West Phase 1
HOA
- Has HOA: Yes
- Amenities included: Firewise Certification, Restaurant, Snow Removal, Trail(s)
- HOA fee: $395 annually
Location
- Region: Bend
Financial & listing details
- Price per square foot: $763/sqft
- Annual tax amount: $7,829
- Date on market: 4/7/2026
- Cumulative days on market: 93 days
- Listing terms: Cash,Conventional,VA Loan
- Inclusions: W/D, refrigerator, water filtration system
- Road surface type: Paved
Estimated market value
$1,511,100
$1.44M - $1.59M
$4,243/mo
Price history
| Date | Event | Price |
|---|---|---|
| 7/1/2026 | Price change | $1,549,000-2.9%$763/sqft |
Source: | ||
| 4/7/2026 | Listed for sale | $1,595,000$785/sqft |
Source: | ||
| 1/3/2026 | Listing removed | $1,595,000$785/sqft |
Source: | ||
| 11/20/2025 | Price change | $1,595,000-5.9%$785/sqft |
Source: | ||
| 10/21/2025 | Price change | $1,695,000-3.1%$835/sqft |
Source: | ||
| 9/11/2025 | Listed for sale | $1,750,000+33.8%$862/sqft |
Source: | ||
| 9/13/2021 | Sold | $1,308,076$644/sqft |
Source: | ||
Public tax history
Tax history is unavailable.
Monthly payment
Est. payment$--/mo
Payment breakdown
Explore the cost of this home by adjusting the details. Changes won't be saved.All calculations are estimates and provided by Zillow, Inc. for informational purposes only. Actual amounts may vary.
HOA fees may include property taxes on listings classified as Co-Ops. Contact the listing agent and/or owner for fee details.
Mortgage interest rates are dependent on a number of factors, including credit score, down payment, and repayment length. Interest rate data provided by Zillow Group Marketplace, Inc. as of 1/1/1970 from various mortgage lenders with which we have lead or other similar arrangements; the Estimated Payment is an average of those rates.
See how much you could borrow to make a competitive offer.
Climate risks
Neighborhood: Summit West
Nearby schools
GreatSchools rating
- 8/10William E Miller ElementaryGrades: K-5Distance: 0.4 mi
- 7/10Pacific Crest Middle SchoolGrades: 6-8Distance: 0.3 mi
- 10/10Summit High SchoolGrades: 9-12Distance: 0.3 mi
Schools provided by the listing agent
- Elementary: William E Miller Elem
- Middle: Pacific Crest Middle
- High: Summit High
Source: Oregon Datashare. This data may not be complete. We recommend contacting the local school district to confirm school assignments for this home.
A local agent can set up tours, give advice and negotiate with sellers.
A local lender can help you make sure your offer is ready when you are.
- Oregon
- Deschutes County
- Bend
- 97703
- Summit West
- 3125 NW Blodgett Way