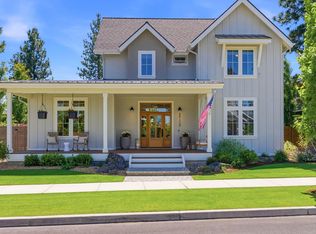
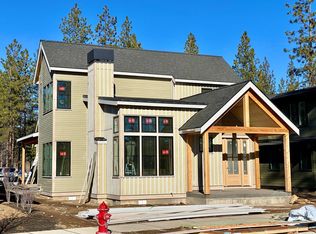
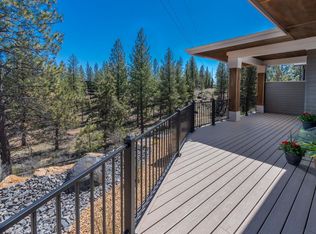
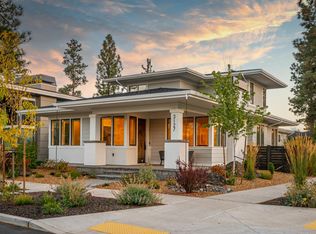
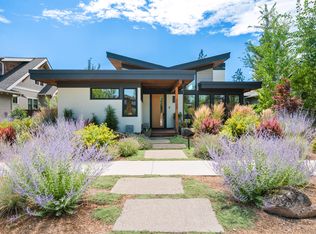
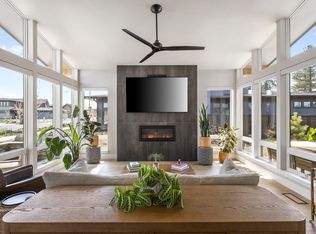
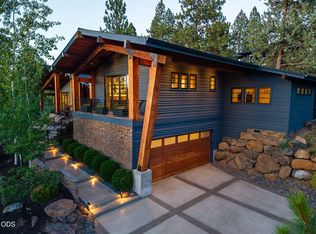
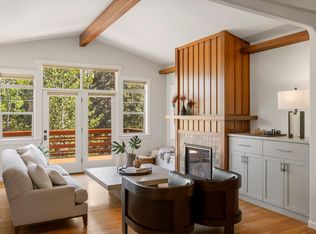
Absolutely stunning custom contemporary home in NW Bend's Discovery West. Carefully crafted by Leader Homes, this home features an open great room with a cozy gas fireplace, vaulted ceilings with exposed beams, and expansive windows that flood the space with natural light. The chef's island kitchen impresses with wide plank hardwood floors, quartz counters, high-end appliances, and a beautiful dining area that is ideal for entertaining. Retreat to the main level primary suite with vaulted ceilings, spacious walk in closet and private bath complete with double vanity, tiled shower, plus much more. The second level offers a large bonus room with its own gas fireplace, two generous bedrooms, and a full bath. Additional features include a private study and an alley access 3 car garage. Thoughtfully designed, fenced side yard with a large patio, hot tub, and low-maintenance landscaping. Close to schools, parks, trails, shopping, and dining. Schedule your private showing today.
Active
Price cut: $30K (6/30)
$1,665,000
3112 NW Blodgett Way, Bend, OR 97703
3beds
3baths
2,479sqft
Single Family Residence
Built in 2021
6,969 Square Feet Lot
$1,629,400 Zestimate®
$672/sqft
$33/mo HOA
What's special
Cozy gas fireplaceFenced side yardHot tubLarge patioPrivate studyTwo generous bedroomsWide plank hardwood floors
- 183 days |
- 686 |
- 20 |
Zillow last checked:
Listing updated:
Listed by:
RE/MAX Key Properties 541-728-0033
Source: Oregon Datashare,MLS#: 220213486
Loading...
Facts & features
Interior
Bedrooms & bathrooms
- Bedrooms: 3
- Bathrooms: 3
Heating
- Forced Air, Natural Gas
Cooling
- Central Air
Appliances
- Included: Dishwasher, Disposal, Microwave, Oven, Range, Range Hood, Refrigerator, Water Heater
Features
- Built-in Features, Ceiling Fan(s), Double Vanity, Enclosed Toilet(s), Kitchen Island, Linen Closet, Open Floorplan, Pantry, Primary Downstairs, Shower/Tub Combo, Solid Surface Counters, Stone Counters, Tile Shower, Vaulted Ceiling(s), Walk-In Closet(s)
- Flooring: Carpet, Hardwood, Tile
- Windows: Double Pane Windows, Vinyl Frames
- Basement: None
- Has fireplace: Yes
- Fireplace features: Family Room, Gas, Great Room
- Common walls with other units/homes: No Common Walls,No One Above,No One Below
Interior area
- Total structure area: 2,479
- Total interior livable area: 2,479 sqft
Property
Parking
- Total spaces: 3
- Parking features: Alley Access, Attached, Concrete, Driveway, Garage Door Opener, Storage, Workshop in Garage
- Attached garage spaces: 3
- Has uncovered spaces: Yes
Features
- Levels: Two
- Stories: 2
- Patio & porch: Covered, Patio, Porch, Side Porch
- Exterior features: Courtyard
- Pool features: None
- Spa features: Spa/Hot Tub
- Fencing: Fenced
- Has view: Yes
- View description: Neighborhood, Territorial
Lot
- Size: 6,969 Square Feet
- Features: Drip System, Landscaped, Level, Sprinkler Timer(s), Sprinklers In Front
Details
- Parcel number: 281636
- Zoning description: RL
- Special conditions: Standard
Construction
Type & style
- Home type: SingleFamily
- Architectural style: Contemporary,Northwest
- Property subtype: Single Family Residence
Materials
- Frame
- Foundation: Stemwall
- Roof: Composition
Condition
- New construction: No
- Year built: 2021
Details
- Builder name: Leader Builders LLC
Utilities & green energy
- Sewer: Public Sewer
- Water: Public
- Utilities for property: Natural Gas Available
Community & HOA
Community
- Features: Trail(s)
- Security: Carbon Monoxide Detector(s), Smoke Detector(s)
- Subdivision: Discovery West Phase 1
HOA
- Has HOA: Yes
- Amenities included: Snow Removal
- HOA fee: $395 annually
Location
- Region: Bend
Financial & listing details
- Price per square foot: $672/sqft
- Annual tax amount: $8,165
- Date on market: 1/8/2026
- Cumulative days on market: 183 days
- Listing terms: Cash,Conventional
- Road surface type: Paved
Estimated market value
$1,629,400
$1.55M - $1.71M
$5,082/mo
Price history
| Date | Event | Price |
|---|---|---|
| 6/30/2026 | Price change | $1,665,000-1.8%$672/sqft |
Source:  Oregon Datashare #220213486 Report a problem Oregon Datashare #220213486 Report a problem | ||
| 4/29/2026 | Price change | $1,695,000-3.1%$684/sqft |
Source: Oregon Datashare #220213486 Report a problem | ||
| 2/7/2026 | Price change | $1,750,000-2.5%$706/sqft |
Source: Oregon Datashare #220213486 Report a problem | ||
| 1/8/2026 | Listed for sale | $1,795,000$724/sqft |
Source: Oregon Datashare #220213486 Report a problem | ||
Public tax history
Tax history is unavailable.
Monthly payment
Est. payment$--/mo
Payment breakdown
Explore the cost of this home by adjusting the details. Changes won't be saved.All calculations are estimates and provided by Zillow, Inc. for informational purposes only. Actual amounts may vary.
HOA fees may include property taxes on listings classified as Co-Ops. Contact the listing agent and/or owner for fee details.
Mortgage interest rates are dependent on a number of factors, including credit score, down payment, and repayment length. Interest rate data provided by Zillow Group Marketplace, Inc. as of 1/1/1970 from various mortgage lenders with which we have lead or other similar arrangements; the Estimated Payment is an average of those rates.
See how much you could borrow to make a competitive offer.
Climate risks
Neighborhood: Summit West
Nearby schools
GreatSchools rating
- 8/10William E Miller ElementaryGrades: K-5Distance: 0.4 mi
- 7/10Pacific Crest Middle SchoolGrades: 6-8Distance: 0.4 mi
- 10/10Summit High SchoolGrades: 9-12Distance: 0.3 mi
Schools provided by the listing agent
- Elementary: William E Miller Elem
- Middle: Pacific Crest Middle
- High: Summit High
Source: Oregon Datashare. This data may not be complete. We recommend contacting the local school district to confirm school assignments for this home.
A local agent can set up tours, give advice and negotiate with sellers.
A local lender can help you make sure your offer is ready when you are.

- Oregon
- Deschutes County
- Bend
- 97703
- Summit West
- 3112 NW Blodgett Way
Nearby cities
Nearby neighborhoods
Nearby zip codes
Other Bend Topics
