Experience the best of Bend from this beautifully appointed, move-in-ready Craftsman home ideally situated on an oversized lot in the heart of Northwest Crossing. Designed for an active lifestyle, the home features an exceptional 1,296-square-foot garage with room for vehicles and gear, including a nearly 40-foot RV bay with power and sewer dump--perfect for a Sprinter van, boat, or full-size RV. Enjoy the rare convenience of keeping your adventure equipment at home without the expense or hassle of off-site storage. Thoughtful designer updates complement refined architectural details, while a versatile floor plan offers a main-level primary suite and flexible bedroom/office, plus a bonus room and two additional bedrooms upstairs. Blocks to the NWX commercial core with shops, dining and farmers market. Direct alley access to Compass Park and highly-rated westside schools and coveted trail network close at hand. An ideal base camp for enjoying everything the Bend lifestyle has to offer.
Active
$1,585,000
2215 NW High Lakes Loop, Bend, OR 97703
4beds
3baths
2,549sqft
Single Family Residence
Built in 2006
9,147 Square Feet Lot
$1,540,400 Zestimate®
$622/sqft
$-- HOA
What's special
Thoughtful designer updatesBonus roomRefined architectural detailsVersatile floor planMain-level primary suiteOversized lotTwo additional bedrooms upstairs
- 40 days
- 1,314
- 106
Zillow last checked:
Listing updated:
Listed by:
Knightsbridge International 541-312-2113
Source: Oregon Datashare,MLS#: 220228229
Facts & features
Interior
Bedrooms & bathrooms
- Bedrooms: 4
- Bathrooms: 3
Heating
- Forced Air, Natural Gas
Cooling
- Central Air
Appliances
- Included: Cooktop, Dishwasher, Disposal, Dryer, Microwave, Oven, Refrigerator, Washer, Water Heater, Wine Refrigerator
Features
- Built-in Features, Double Vanity, Kitchen Island, Open Floorplan, Pantry, Primary Downstairs, Soaking Tub, Solid Surface Counters, Stone Counters, Tile Shower, Vaulted Ceiling(s), Walk-In Closet(s)
- Flooring: Carpet, Hardwood, Stone
- Windows: Double Pane Windows, Skylight(s)
- Has fireplace: Yes
- Fireplace features: Gas, Great Room
- Common walls with other units/homes: No Common Walls
Interior area
- Total structure area: 2,549
- Total interior livable area: 2,549 sqft
Property
Parking
- Total spaces: 4
- Parking features: Alley Access, Attached, Concrete, Driveway, Garage Door Opener, RV Garage
- Attached garage spaces: 4
- Has uncovered spaces: Yes
Features
- Levels: Two
- Stories: 2
- Patio & porch: Deck, Patio, Porch, Wrap Around
- Exterior features: RV Dump, RV Hookup
- Fencing: Fenced
- Has view: Yes
- View description: Neighborhood, Territorial
Lot
- Size: 9,147 Square Feet
- Features: Landscaped, Sprinkler Timer(s), Sprinklers In Front, Sprinklers In Rear
Details
- Additional structures: RV/Boat Storage
- Parcel number: 251027
- Zoning description: RS
- Special conditions: Standard
Construction
Type & style
- Home type: SingleFamily
- Architectural style: Craftsman
- Property subtype: Single Family Residence
Materials
- Frame
- Foundation: Stemwall
- Roof: Composition
Condition
- New construction: No
- Year built: 2006
Utilities & green energy
- Sewer: Public Sewer
- Water: Public
Community & HOA
Community
- Features: Park, Playground, Short Term Rentals Not Allowed
- Security: Carbon Monoxide Detector(s), Smoke Detector(s)
- Subdivision: NorthWest Crossing
HOA
- Has HOA: No
Location
- Region: Bend
Financial & listing details
- Price per square foot: $622/sqft
- Tax assessed value: $1,532,030
- Annual tax amount: $8,559
- Date on market: 9/15/2026
- Cumulative days on market: 40 days
- Listing terms: Cash,Conventional
- Inclusions: Refrigerator, Washer, Dryer
Estimated market value
$1,540,400
$1.46M - $1.62M
$4,895/mo
Price history
| Date | Event | Price |
|---|---|---|
| 9/15/2026 | Listed for sale | $1,585,000$622/sqft |
Source:  Oregon Datashare #220228229 Report a problem Oregon Datashare #220228229 Report a problem | ||
| 9/9/2026 | Pending sale | $1,585,000$622/sqft |
Source: Oregon Datashare #220228229 Report a problem | ||
| 9/4/2026 | Listed for sale | $1,585,000+187.8%$622/sqft |
Source: Oregon Datashare #220228229 Report a problem | ||
| 3/24/2021 | Listing removed | -- |
Source: Owner Report a problem | ||
| 8/17/2018 | Listing removed | $3,900$2/sqft |
Source: Owner Report a problem | ||
| 8/9/2018 | Listed for rent | $3,900+62.8%$2/sqft |
Source: Owner Report a problem | ||
| 5/17/2016 | Sold | $550,700-31.1%$216/sqft |
Source: Public Record Report a problem | ||
| 2/10/2015 | Listing removed | $2,395$1/sqft |
Source: Plus Property Management LLC Report a problem | ||
| 12/31/2014 | Price change | $2,395-4%$1/sqft |
Source: Plus Property Management LLC Report a problem | ||
| 11/4/2014 | Listed for rent | $2,495$1/sqft |
Source: Plus Property Management LLC Report a problem | ||
| 3/15/2012 | Listing removed | $799,000$313/sqft |
Source: Bend Premier Real Estate #201106720 Report a problem | ||
| 8/12/2011 | Listed for sale | $799,000+12.7%$313/sqft |
Source: Bend Premier Real Estate LLC #201106720 Report a problem | ||
| 1/12/2007 | Sold | $708,700+267.2%$278/sqft |
Source: Public Record Report a problem | ||
| 12/30/2005 | Sold | $193,000$76/sqft |
Source: Public Record Report a problem | ||
Public tax history
| Year | Property taxes | Tax assessment |
|---|---|---|
| 2025 | $8,560 +3.9% | $506,590 +3% |
| 2024 | $8,235 +7.9% | $491,840 +6.1% |
| 2023 | $7,634 +4% | $463,620 |
| 2022 | $7,343 +2.9% | $463,620 +6.1% |
| 2021 | $7,133 | $437,010 |
| 2020 | -- | $437,010 +6.1% |
| 2019 | $6,579 | $411,940 |
| 2018 | $6,579 +2.9% | $411,940 +3% |
| 2017 | $6,393 +8% | $399,950 +3% |
| 2016 | $5,918 | $388,310 +3% |
| 2015 | $5,918 +6% | $377,000 +3% |
| 2014 | $5,585 | $366,020 +3% |
| 2013 | -- | $355,360 +3% |
| 2012 | -- | $345,010 +3% |
| 2011 | -- | $334,970 +3% |
| 2010 | -- | $325,220 +3% |
| 2009 | -- | $315,750 +3% |
| 2008 | -- | $306,560 +3% |
| 2007 | -- | $297,640 +149.7% |
| 2006 | -- | $119,200 |
Find assessor info on the county website
Monthly payment
Est. payment
Payment breakdown
Explore the cost of this home by adjusting the details. Changes won't be saved.Climate risks
Neighborhood: Summit West
Nearby schools
Schools provided by the listing agent
- Elementary: High Lakes Elem
- Middle: Pacific Crest Middle
- High: Summit High
Source: Oregon Datashare. This data may not be complete. We recommend contacting the local school district to confirm school assignments for this home.
Similar homes
- $1,475,0004 bd3 ba3.3k sqft2322 NW High Lakes Loop, Bend, OR 97703For Sale

 MLS ID #220229932, Sharon Ann Hammons, Stellar Realty Northwest. Oregon Datashare
 - $1,675,0003 bd4 ba3.2k sqft152 NW Champanelle Way, Bend, OR 97703For Sale
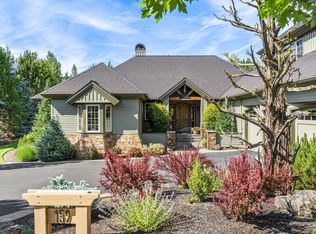 MLS ID #220225784, Karin Lee Johnson, Coldwell Banker Bain. Oregon Datashare
 - $1,899,0005 bd4 ba3.4k sqft2244 NW Lolo Dr, Bend, OR 97703For Sale
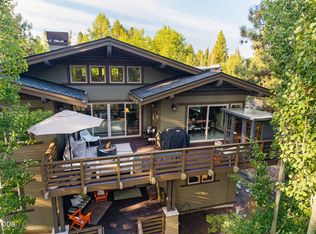 MLS ID #220228564, Sonja Kathleen Porter, Harcourts The Garner Group Real Estate. Oregon Datashare
 - $1,475,0004 bd5 ba3k sqft62720 NW Ridge Rock Ct, Bend, OR 97703For Sale
 MLS ID #220228438, Francie Kay Engel, Bend Premier Real Estate LLC. Oregon Datashare
 - $1,449,0003 bd3 ba2.2k sqft1757 NW Fields St, Bend, OR 97703For SaleMLS ID #220227448, Stephen T Wells, Wellspring NW Realty LLC. Oregon Datashare
- $1,599,9003 bd3 ba2.6k sqft3178 NW Celilo Ln, Bend, OR 97703For SaleMLS ID #220227142, Brooke E Welter, Curtis Homes Realty. Oregon Datashare
- $1,649,0004 bd3 ba2k sqft1315 NW Elgin Ave #1 & 2, Bend, OR 97703For SaleMLS ID #220226587, Alec Christopher Hayden, Invest in Bend Real Estate. Oregon Datashare
- $1,695,0004 bd4 ba2.2k sqft305 NW Columbia St, Bend, OR 97703For SaleMLS ID #220224616, Jodell Born, Cascade Hasson SIR. Oregon Datashare
- $1,395,0003 bd4 ba2.3k sqft2721 NW Champion Cir, Bend, OR 97703For SaleMLS ID #220225803, Robyn E Jones, Jones Group Realtors LLC. Oregon Datashare
- $1,579,0003 bd3 ba2.8k sqft60780 Currant Way, Bend, OR 97702For SaleMLS ID #220228111, Debra May O'Shea, Sunriver Realty. Oregon Datashare
- $1,245,0004 bd4 ba2.8k sqft3193 NW Colonial Dr, Bend, OR 97703For SaleMLS ID #220225578, Nicole Fitch, John L Scott Bend. Oregon Datashare
- $1,795,0004 bd3 ba2.5k sqft3154 NW Strickland Way, Bend, OR 97703For SaleMLS ID #220228085, Natalie Elizabeth Nolte, Engel & Voelkers Bend. Oregon Datashare
- $1,679,0004 bd3 ba2.8k sqft3431 NW Jackwood Pl, Bend, OR 97703For SaleMLS ID #220225187, Tab B Howard, The Agency Bend. Oregon Datashare
- $1,250,0004 bd3 ba2.4k sqft3511 NW Braid Dr, Bend, OR 97703For SaleMLS ID #220226176, Deborah Walsh, Bend Premier Real Estate LLC. Oregon Datashare
- $1,449,9997 bd4 ba3.2k sqft62677 Mehama Ct, Bend, OR 97703For SaleMLS ID #220227257, Natalie Elizabeth Nolte, Engel & Voelkers Bend. Oregon Datashare
- $1,295,0003 bd3 ba2.8k sqft19052 Mount Shasta Dr, Bend, OR 97703For SaleMLS ID #220228186, Kevin Laue, Varsity Real Estate. Oregon Datashare
- $1,145,0003 bd4 ba2.6k sqft1960 NW Keenan Ct, Bend, OR 97703For SaleMLS ID #220228378, Lesli N. Fox, Cascade Hasson SIR. Oregon Datashare
- $2,219,9004 bd4 ba3.1k sqft2971 NW Celilo Ln, Bend, OR 97703For SaleMLS ID #220229504, Shelley Griffin, Harcourts The Garner Group Real Estate. Oregon Datashare
- $1,297,0003 bd4 ba2.9k sqft2563 NW Crossing Dr, Bend, OR 97703For SaleMLS ID #220221404, Marcel Dolak, Engel & Voelkers Bend. Oregon Datashare
- $989,0005 bd3 ba3.5k sqft478 NW Flagline Dr, Bend, OR 97703For SaleMLS ID #220227329, Taylor Dyer, Keller Williams Realty Central Oregon. Oregon Datashare
