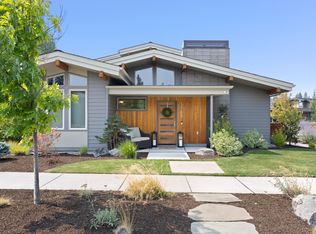
Could this be the Northwest Crossing dream home you've been waiting for? The main level is designed for effortless everyday living, featuring a well-appointed chef's kitchen complete with a 36'' range, 2nd oven, pantry, and huge island. The spacious primary suite features a walk-in shower, dual vanity, and large closet. A striking wood & steel open staircase serves as a gorgeous architectural centerpiece. The 2nd floor offers two bedrooms, a full bathroom, and a large bonus room. Outdoor living options abound with a covered front porch, cozy side patio, and fully fenced backyard, complete with raised beds, a flagstone patio, and custom gas fire pit--perfect for furry friends and BBQs. With an oversize garage and a full-size driveway, there's ample space for both your toy collection and your adventure rig. Just steps from Discovery Park's pond & trails, and a quick walk to the shops and restaurants that make Northwest Crossing Bend's favorite neighborhood
Active
Price cut: $21K (9/25)
$1,449,000
1757 NW Fields St, Bend, OR 97703
3beds
3baths
2,219sqft
Single Family Residence
Built in 2016
6,098 Square Feet Lot
$1,432,300 Zestimate®
$653/sqft
$-- HOA
What's special
Oversize garageFully fenced backyardFlagstone patioRaised bedsCustom gas fire pitWalk-in showerDual vanity
- 53 days
- 541
- 41
Zillow last checked:
Listing updated:
Listed by:
Wellspring NW Realty LLC 541-410-7273
Source: Oregon Datashare,MLS#: 220227448
Facts & features
Interior
Bedrooms & bathrooms
- Bedrooms: 3
- Bathrooms: 3
Heating
- Fireplace(s), Forced Air, Natural Gas, Zoned
Cooling
- Central Air, Zoned
Appliances
- Included: Dishwasher, Disposal, Oven, Range, Range Hood, Refrigerator, Water Heater
Features
- Double Vanity, Enclosed Toilet(s), Kitchen Island, Linen Closet, Open Floorplan, Pantry, Primary Downstairs, Smart Thermostat, Solid Surface Counters, Tile Shower, Walk-In Closet(s)
- Flooring: Carpet, Hardwood, Tile
- Windows: Double Pane Windows, Vinyl Frames
- Basement: None
- Has fireplace: Yes
- Fireplace features: Gas, Living Room
- Common walls with other units/homes: No Common Walls
Interior area
- Total structure area: 2,219
- Total interior livable area: 2,219 sqft
Property
Parking
- Total spaces: 2
- Parking features: Alley Access, Attached, Driveway, Electric Vehicle Charging Station(s), Garage Door Opener, On Street, RV Access/Parking
- Attached garage spaces: 2
- Has uncovered spaces: Yes
Features
- Levels: Two
- Stories: 2
- Patio & porch: Covered, Front Porch, Patio, Porch, Side Porch
- Exterior features: Fire Pit
- Fencing: Fenced
- Has view: Yes
- View description: Mountain(s), Neighborhood
Lot
- Size: 6,098 Square Feet
- Features: Drip System, Garden, Landscaped, Level, Sprinkler Timer(s), Sprinklers In Front, Sprinklers In Rear
Details
- Parcel number: 273726
- Zoning description: RS
- Special conditions: Standard
Construction
Type & style
- Home type: SingleFamily
- Architectural style: Contemporary,Northwest,Prairie
- Property subtype: Single Family Residence
Materials
- Frame
- Foundation: Stemwall
- Roof: Composition
Condition
- New construction: No
- Year built: 2016
Details
- Builder name: Structure Development NW
Utilities & green energy
- Sewer: Public Sewer
- Water: Backflow Domestic, Public
Community & HOA
Community
- Features: Access to Public Lands, Park, Trail(s)
- Security: Carbon Monoxide Detector(s), Smoke Detector(s)
- Subdivision: NorthWest Crossing
HOA
- Has HOA: No
Location
- Region: Bend
Financial & listing details
- Price per square foot: $653/sqft
- Annual tax amount: $8,839
- Date on market: 9/5/2026
- Cumulative days on market: 53 days
- Listing terms: Cash,Conventional
- Inclusions: Refrigerator & range in kitchen; Nat. gas BBQ; JuiceBox EV charger, all at no stated value
- Exclusions: washer/dryer; garage refrigerator; mini fridge on patio; planting pots/wheelbarrow /yard decorations
Estimated market value
$1,432,300
$1.36M - $1.50M
$5,180/mo
Price history
| Date | Event | Price |
|---|---|---|
| 9/25/2026 | Price change | $1,449,000-1.4%$653/sqft |
Source:  Oregon Datashare #220227448 Report a problem Oregon Datashare #220227448 Report a problem | ||
| 9/11/2026 | Price change | $1,470,000-1.7%$662/sqft |
Source: Oregon Datashare #220227448 Report a problem | ||
| 9/5/2026 | Listed for sale | $1,495,000$674/sqft |
Source: Oregon Datashare #220227448 Report a problem | ||
| 9/2/2026 | Pending sale | $1,495,000$674/sqft |
Source: Oregon Datashare #220227448 Report a problem | ||
| 8/24/2026 | Listed for sale | $1,495,000+103.4%$674/sqft |
Source: Oregon Datashare #220227448 Report a problem | ||
| 7/6/2017 | Sold | $735,000$331/sqft |
Source: Oregon Datashare #201603396 Report a problem | ||
Public tax history
Tax history is unavailable.
Monthly payment
Est. payment
Payment breakdown
Explore the cost of this home by adjusting the details. Changes won't be saved.Climate risks
Neighborhood: Summit West
Nearby schools
Schools provided by the listing agent
- Elementary: William E Miller Elem
- Middle: Pacific Crest Middle
- High: Summit High
Source: Oregon Datashare. This data may not be complete. We recommend contacting the local school district to confirm school assignments for this home.
Similar homes

- $1,475,0004 bd3 ba3.3k sqft2322 NW High Lakes Loop, Bend, OR 97703For Sale

 MLS ID #220229932, Sharon Ann Hammons, Stellar Realty Northwest. Oregon Datashare
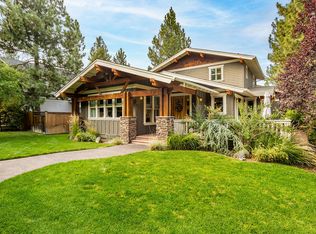
 - $1,585,0004 bd3 ba2.5k sqft2215 NW High Lakes Loop, Bend, OR 97703For Sale
 MLS ID #220228229, Ryan J. Bak, Knightsbridge International. Oregon Datashare
 - $1,599,9003 bd3 ba2.6k sqft3178 NW Celilo Ln, Bend, OR 97703For Sale
 MLS ID #220227142, Brooke E Welter, Curtis Homes Realty. Oregon Datashare
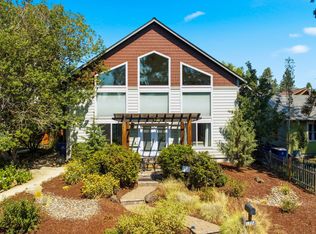
 - $1,499,0003 bd3 ba2k sqft1354 NW Baltimore Ave, Bend, OR 97703For Sale
 MLS ID #220227646, Nick Wilhite, The Agency Bend. Oregon Datashare
 - $1,475,0004 bd5 ba3k sqft62720 NW Ridge Rock Ct, Bend, OR 97703For SaleMLS ID #220228438, Francie Kay Engel, Bend Premier Real Estate LLC. Oregon Datashare
- $1,295,0003 bd3 ba2.8k sqft19052 Mount Shasta Dr, Bend, OR 97703For SaleMLS ID #220228186, Kevin Laue, Varsity Real Estate. Oregon Datashare
- $1,675,0003 bd4 ba3.2k sqft152 NW Champanelle Way, Bend, OR 97703For SaleMLS ID #220225784, Karin Lee Johnson, Coldwell Banker Bain. Oregon Datashare
- $1,145,0003 bd4 ba2.6k sqft1960 NW Keenan Ct, Bend, OR 97703For SaleMLS ID #220228378, Lesli N. Fox, Cascade Hasson SIR. Oregon Datashare
- $1,250,0004 bd3 ba2.4k sqft3511 NW Braid Dr, Bend, OR 97703For SaleMLS ID #220226176, Deborah Walsh, Bend Premier Real Estate LLC. Oregon Datashare
- $1,447,0003 bd3 ba2.1k sqft62768 NW Sand Lily Way, Bend, OR 97703For SaleMLS ID #220225806, Natalie Elizabeth Nolte, Engel & Voelkers Bend. Oregon Datashare
- $1,325,0003 bd2 ba2.1k sqft691 NW Yosemite Dr, Bend, OR 97703For SaleMLS ID #220220675, Korren V. Bower, Cascade Hasson SIR. Oregon Datashare
- $1,245,0004 bd4 ba2.8k sqft3193 NW Colonial Dr, Bend, OR 97703For SaleMLS ID #220225578, Nicole Fitch, John L Scott Bend. Oregon Datashare
- $1,649,0004 bd3 ba2k sqft1315 NW Elgin Ave #1 & 2, Bend, OR 97703For SaleMLS ID #220226587, Alec Christopher Hayden, Invest in Bend Real Estate. Oregon Datashare
- $1,050,0003 bd2 ba1.7k sqft2424 NW Crossing Dr, Bend, OR 97703For SaleMLS ID #220228859, Kelly Ann Burke, Stellar Realty Northwest. Oregon Datashare
- $1,150,0003 bd4 ba2.4k sqft1158 NW Redfield Cir, Bend, OR 97703For SaleMLS ID #220226280, Kenneth Dale Henry, Ninebark Real Estate. Oregon Datashare
- $1,297,0003 bd4 ba2.9k sqft2563 NW Crossing Dr, Bend, OR 97703For SaleMLS ID #220221404, Marcel Dolak, Engel & Voelkers Bend. Oregon Datashare
- $1,885,0003 bd3 ba2.3k sqft3175 NW Strickland Way, Bend, OR 97703For SaleMLS ID #220228358, Tara Wieche, Bend Premier Real Estate LLC. Oregon Datashare
- $1,695,0003 bd3 ba2.3k sqft3333 NW Leavitt Ln #256, Bend, OR 97703New ConstructionMLS ID #220227817, Alison J Mata, Harcourts The Garner Group Real Estate. Oregon Datashare
- $1,679,0004 bd3 ba2.8k sqft3431 NW Jackwood Pl, Bend, OR 97703For SaleMLS ID #220225187, Tab B Howard, The Agency Bend. Oregon Datashare
- $1,325,0003 bd3 ba2.5k sqft61524 Tam McArthur Loop, Bend, OR 97702For SaleMLS ID #220226749, Tammy Caruso, eXp Realty, LLC. Oregon Datashare
