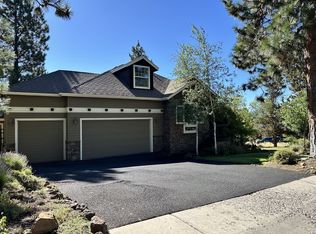

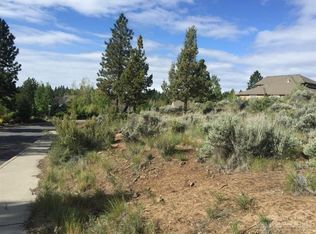
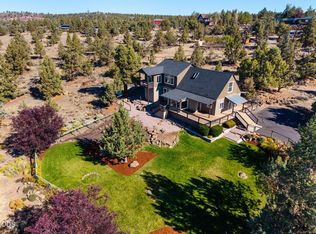
Perched on desirable Awbrey Butte, this beautifully maintained home offers breathtaking panoramic views, abundant natural light, and an exceptional floor plan. Featuring 3 bedrooms, 3.5 bathrooms, a dedicated office, and a spacious bonus room, there's plenty of room to live, work, and entertain. The gourmet kitchen boasts granite countertops, stainless steel appliances, and opens to inviting formal and casual living spaces. Large picture windows and an expansive deck capture stunning Central Oregon sunsets and city views. The main-level guest suite provides flexibility, while the generous lot offers privacy with frequent wildlife sightings. Complete with air conditioning, a three-car garage, and a prime location just minutes from downtown Bend, trails, parks, and dining, this Awbrey Butte gem is the perfect blend of comfort, elegance, and lifestyle.
Active
$1,150,000
1158 NW Redfield Cir, Bend, OR 97703
3beds
4baths
2,469sqft
Single Family Residence
Built in 1997
0.4 Acres Lot
$1,104,600 Zestimate®
$466/sqft
$22/mo HOA
What's special
Breathtaking panoramic viewsMain-level guest suiteExpansive deckGenerous lot offers privacyDedicated officeFrequent wildlife sightingsAir conditioning
- 69 days
- 697
- 44
Zillow last checked:
Listing updated:
Listed by:
Ninebark Real Estate 541-728-3009
Source: Oregon Datashare,MLS#: 220226280
Facts & features
Interior
Bedrooms & bathrooms
- Bedrooms: 3
- Bathrooms: 4
Heating
- Forced Air
Cooling
- Central Air
Appliances
- Included: Dishwasher, Disposal, Dryer, Microwave, Oven, Range, Refrigerator, Washer, Water Heater
Features
- Breakfast Bar, Built-in Features, Ceiling Fan(s), Double Vanity, Enclosed Toilet(s), Kitchen Island, Linen Closet, Primary Downstairs, Soaking Tub, Tile Counters, Tile Shower, Vaulted Ceiling(s), Walk-In Closet(s)
- Flooring: Carpet, Cork, Laminate, Tile
- Has fireplace: Yes
- Fireplace features: Gas, Living Room
- Common walls with other units/homes: No Common Walls
Interior area
- Total structure area: 2,469
- Total interior livable area: 2,469 sqft
Property
Parking
- Total spaces: 3
- Parking features: Asphalt, Attached, Driveway, Garage Door Opener
- Attached garage spaces: 3
- Has uncovered spaces: Yes
Features
- Levels: Three Or More
- Stories: 3
- Patio & porch: Deck, Front Porch
- Has view: Yes
- View description: City
Lot
- Size: 0.4 Acres
- Features: Corner Lot, Garden, Landscaped, Sprinklers In Front, Sprinklers In Rear
Details
- Parcel number: 190126
- Zoning description: RS
- Special conditions: Standard
Construction
Type & style
- Home type: SingleFamily
- Architectural style: Craftsman
- Property subtype: Single Family Residence
Materials
- Foundation: Stemwall
- Roof: Composition
Condition
- New construction: No
- Year built: 1997
Utilities & green energy
- Sewer: Public Sewer
- Water: Public
Community & HOA
Community
- Subdivision: Awbrey Butte
HOA
- Has HOA: Yes
- Amenities included: Other
- HOA fee: $263 annually
Location
- Region: Bend
Financial & listing details
- Price per square foot: $466/sqft
- Annual tax amount: $8,771
- Date on market: 7/31/2026
- Listing terms: Cash,Conventional,FHA,VA Loan
- Inclusions: Washer, Dryer, Fridge, TV's
- Road surface type: Paved
Estimated market value
$1,104,600
$1.05M - $1.16M
$4,602/mo
Price history
| Date | Event | Price |
|---|---|---|
| 7/31/2026 | Listed for sale | $1,150,000$466/sqft |
Source:  Oregon Datashare #220226280 Report a problem Oregon Datashare #220226280 Report a problem | ||
Public tax history
Tax history is unavailable.
Monthly payment
Est. payment
Payment breakdown
Explore the cost of this home by adjusting the details. Changes won't be saved.Climate risks
Neighborhood: Awbrey Butte
Nearby schools
Schools provided by the listing agent
- Elementary: North Star Elementary
- Middle: Pacific Crest Middle
- High: Summit High
Source: Oregon Datashare. This data may not be complete. We recommend contacting the local school district to confirm school assignments for this home.
Similar homes
- $1,150,0003 bd3 ba2.2k sqft4057 NW Northcliff, Bend, OR 97703For Sale

 MLS ID #220220464, Shannon J Gleasman, Bennington Properties LLC. Oregon Datashare
 - $1,175,0004 bd3 ba3k sqft3281 NW Bungalow Dr, Bend, OR 97703For Sale
 MLS ID #220222001, Janet Barton, John L Scott Bend. Oregon Datashare
 - $1,245,0004 bd4 ba2.8k sqft3193 NW Colonial Dr, Bend, OR 97703For Sale
 MLS ID #220225578, Nicole Fitch, John L Scott Bend. Oregon Datashare
 - $1,160,0003 bd4 ba2.8k sqft21042 Robin Ave, Bend, OR 97703For Sale
 MLS ID #220228424, Stacey Sebastian, Sunny in Bend 1% Realty. Oregon Datashare
 - $999,0004 bd3 ba2.9k sqft3130 NW Colonial Dr, Bend, OR 97703For SaleMLS ID #220217067, Natalie Elizabeth Nolte, Engel & Voelkers Bend. Oregon Datashare
- $929,0003 bd2 ba2.1k sqft2964 NW Fairway Heights Dr, Bend, OR 97703For SaleMLS ID #220220155, Robin L Yeakel, Cascade Hasson SIR. Oregon Datashare
- $995,0003 bd3 ba1.8k sqft1287 NW City Heights Dr, Bend, OR 97703For SaleMLS ID #220226411, Jared Chase, Cascade Hasson SIR. Oregon Datashare
- $1,395,0003 bd4 ba2.3k sqft2721 NW Champion Cir, Bend, OR 97703For SaleMLS ID #220225803, Robyn E Jones, Jones Group Realtors LLC. Oregon Datashare
- $1,325,0003 bd2 ba2.1k sqft691 NW Yosemite Dr, Bend, OR 97703For SaleMLS ID #220220675, Korren V. Bower, Cascade Hasson SIR. Oregon Datashare
- $1,295,0003 bd3 ba2.8k sqft19052 Mount Shasta Dr, Bend, OR 97703For SaleMLS ID #220228186, Kevin Laue, Varsity Real Estate. Oregon Datashare
- $1,200,0004 bd3 ba3.3k sqft19062 Mount McLoughlin Ln, Bend, OR 97703For SaleMLS ID #220223152, Connie T Mitchell, Stellar Realty Northwest. Oregon Datashare
- $1,149,0003 bd3 ba2.3k sqft22055 White Peaks Dr, Bend, OR 97702For SaleMLS ID #220222980, Gregory Powell, Keller Williams Realty Central Oregon. Oregon Datashare
- $1,150,0003 bd3 ba2.5k sqft60726 Golf Village Loop, Bend, OR 97702For SaleMLS ID #220224694, Traci R Utterback, Coldwell Banker Sun Country. Oregon Datashare
- $989,0005 bd3 ba2.7k sqft1705 NE Shepard Rd, Bend, OR 97701For SaleMLS ID #220229541, Sondra L Burnham, Stellar Realty Northwest. Oregon Datashare
- $894,0003 bd3 ba2k sqft2158 NW Torrey Pines Dr, Bend, OR 97703For SaleMLS ID #220222244, Timothy Kerns, Cascade Hasson SIR. Oregon Datashare
- $950,0003 bd4 ba3.6k sqft121 NW Outlook Vista Dr, Bend, OR 97703For SaleMLS ID #220226162, David Lee Keyte, eXp Realty, LLC. Oregon Datashare
- $1,119,0003 bd3 ba2.2k sqft60749 Golf Village Loop, Bend, OR 97702For SaleMLS ID #220216846, Dani Thornton, Stellar Realty Northwest. Oregon Datashare
- $1,399,9003 bd3 ba2.5k sqft61524 Tam McArthur Loop, Bend, OR 97702For SaleMLS ID #220226749, Tammy Caruso, eXp Realty, LLC. Oregon Datashare
- $1,675,0003 bd4 ba3.2k sqft152 NW Champanelle Way, Bend, OR 97703For SaleMLS ID #220225784, Karin Lee Johnson, Coldwell Banker Bain. Oregon Datashare
- $1,075,0003 bd3 ba2.6k sqft60775 Currant Way, Bend, OR 97702For SaleMLS ID #220224564, Crystal Young, RE/MAX Key Properties. Oregon Datashare
