Closing cost/rate buydown available with use of preferred lender - ask for details!
Your oasis awaits...enjoy privacy, quality and sweeping mountain views from an unbeatable location. Overlooking the Cascades & Riley Nature Preserve, and backing to the Deschutes River Trail at the end of a private culdesac, Northcliff offers great proximity to downtown Bend and all the outdoor adventure imaginable. Gaze west from the living room, family room and primary suite across snow-capped peaks, or step off the large deck into the lucious yard where you'll feel like you've entered your own Secret Garden, complete with a pond and waterfall feature. Hardwood floors, picture windows, a bonus dog wash off the 3 car garage - don't miss the new roof! Whatever you envision for your Bend lifestyle, Northcliff delivers. Call your broker for a private tour today!
Active
Price cut: $50K (10/9)
$1,100,000
4057 NW Northcliff, Bend, OR 97703
3beds
3baths
2,269sqft
Single Family Residence
Built in 1997
0.78 Acres Lot
$1,078,900 Zestimate®
$485/sqft
$56/mo HOA
What's special
- 162 days
- 623
- 36
Zillow last checked:
Listing updated:
Listed by:
Bennington Properties LLC 541-593-6300
Source: Oregon Datashare,MLS#: 220220464
Facts & features
Interior
Bedrooms & bathrooms
- Bedrooms: 3
- Bathrooms: 3
Heating
- Electric, Forced Air, Heat Pump, Wood
Cooling
- Heat Pump
Appliances
- Included: Dishwasher, Disposal, Dryer, Microwave, Oven, Range, Refrigerator, Washer, Water Heater
Features
- Built-in Features, Central Vacuum, Double Vanity, Enclosed Toilet(s), Granite Counters, Linen Closet, Open Floorplan, Pantry, Shower/Tub Combo, Soaking Tub, Tile Counters, Tile Shower, Walk-In Closet(s)
- Flooring: Carpet, Hardwood, Vinyl
- Windows: Double Pane Windows, Vinyl Frames
- Has fireplace: Yes
- Fireplace features: Living Room, Wood Burning
- Common walls with other units/homes: No Common Walls
Interior area
- Total structure area: 2,269
- Total interior livable area: 2,269 sqft
Video & virtual tour
Property
Parking
- Total spaces: 3
- Parking features: Asphalt, Attached, Driveway, Garage Door Opener, RV Access/Parking
- Attached garage spaces: 3
- Has uncovered spaces: Yes
Features
- Levels: Two
- Stories: 2
- Patio & porch: Deck
- Spa features: Spa/Hot Tub
- Has view: Yes
- View description: Mountain(s), Panoramic, Pond
- Has water view: Yes
- Water view: Pond
- Waterfront features: Pond
Lot
- Size: 0.78 Acres
- Features: Garden, Landscaped, Native Plants, Sloped, Sprinklers In Front, Sprinklers In Rear, Water Feature, Wooded
Details
- Additional structures: Kennel/Dog Run
- Parcel number: 183792
- Zoning description: RS
- Special conditions: Standard
Construction
Type & style
- Home type: SingleFamily
- Architectural style: Northwest
- Property subtype: Single Family Residence
Materials
- Frame
- Foundation: Stemwall
- Roof: Composition
Condition
- New construction: No
- Year built: 1997
Utilities & green energy
- Sewer: Public Sewer
- Water: Public
Community & HOA
Community
- Features: Short Term Rentals Not Allowed
- Security: Carbon Monoxide Detector(s), Smoke Detector(s)
- Subdivision: Wyndemere
HOA
- Has HOA: Yes
- Amenities included: Snow Removal
- HOA fee: $167 quarterly
Location
- Region: Bend
Financial & listing details
- Price per square foot: $485/sqft
- Annual tax amount: $9,128
- Date on market: 5/10/2026
- Cumulative days on market: 162 days
- Listing terms: Cash,Conventional,FHA,VA Loan
- Inclusions: Refrigerator, Washer, Dryer, Hot Tub
- Exclusions: Furnishings, personal property
- Road surface type: Paved
Estimated market value
$1,078,900
$1.02M - $1.13M
$5,047/mo
Price history
| Date | Event | Price |
|---|---|---|
| 10/9/2026 | Price change | $1,100,000-4.3%$485/sqft |
Source:  Oregon Datashare #220220464 Report a problem Oregon Datashare #220220464 Report a problem | ||
| 7/3/2026 | Price change | $1,150,000-4.2%$507/sqft |
Source: Oregon Datashare #220220464 Report a problem | ||
| 5/10/2026 | Listed for sale | $1,199,999$529/sqft |
Source: Oregon Datashare #220220464 Report a problem | ||
| 5/2/2026 | Pending sale | $1,199,999$529/sqft |
Source: Oregon Datashare #220220464 Report a problem | ||
| 5/1/2026 | Listed for sale | $1,199,999$529/sqft |
Source: Oregon Datashare #220220464 Report a problem | ||
Public tax history
Tax history is unavailable.
Monthly payment
Est. payment
Payment breakdown
Explore the cost of this home by adjusting the details. Changes won't be saved.Climate risks
Neighborhood: Awbrey Butte
Nearby schools
Schools provided by the listing agent
- Elementary: North Star Elementary
- Middle: Pacific Crest Middle
- High: Summit High
Source: Oregon Datashare. This data may not be complete. We recommend contacting the local school district to confirm school assignments for this home.
Similar homes
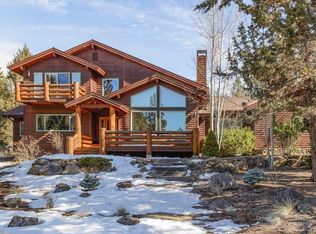
- $1,200,0003 bd3 ba2.4k sqft1573 NW City View Dr, Bend, OR 97703For Sale

 MLS ID #220229607, Tamara Anne Goddard, Oregon First. Oregon Datashare
 - $1,150,0003 bd4 ba2.4k sqft1158 NW Redfield Cir, Bend, OR 97703For Sale
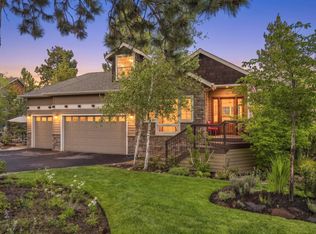 MLS ID #220226280, Kenneth Dale Henry, Ninebark Real Estate. Oregon Datashare
 - $929,0003 bd2 ba2.1k sqft2964 NW Fairway Heights Dr, Bend, OR 97703For Sale
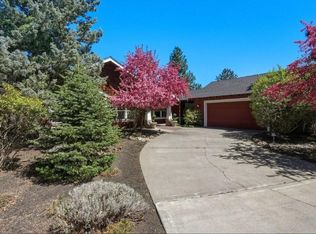 MLS ID #220220155, Robin L Yeakel, Cascade Hasson SIR. Oregon Datashare
 - $1,175,0004 bd3 ba3k sqft3281 NW Bungalow Dr, Bend, OR 97703For Sale
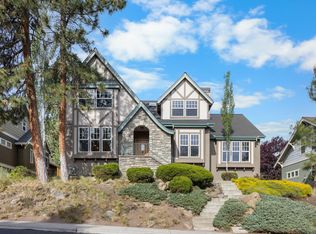 MLS ID #220222001, Janet Barton, John L Scott Bend. Oregon Datashare
 - $1,225,0004 bd4 ba2.7k sqft2594 NW Obrien Ct, Bend, OR 97703For SaleMLS ID #220220940, Robyn Grimes Tuttle, Premiere Property Group, LLC. Oregon Datashare
- $999,0004 bd3 ba2.9k sqft3130 NW Colonial Dr, Bend, OR 97703For SaleMLS ID #220217067, Natalie Elizabeth Nolte, Engel & Voelkers Bend. Oregon Datashare
- $905,0003 bd3 ba2.7k sqft62968 Fresca St, Bend, OR 97703For SaleMLS ID #220224421, Molly Ann Renner, Cascade Hasson SIR. Oregon Datashare
- $969,0004 bd3 ba2.8k sqft65140 Old Bend Redmond Hwy, Bend, OR 97703For SaleMLS ID #220220217, Gregory Powell, Keller Williams Realty Central Oregon. Oregon Datashare
- $1,075,0003 bd3 ba2.6k sqft60775 Currant Way, Bend, OR 97702For SaleMLS ID #220224564, Crystal Young, RE/MAX Key Properties. Oregon Datashare
- $1,136,0004 bd3 ba2.4k sqft61000 Jennings Rd, Bend, OR 97702For SaleMLS ID #220228810, Kimberly Ann Bishop, Engel & Voelkers Bend. Oregon Datashare
- $1,119,0003 bd3 ba2.2k sqft60749 Golf Village Loop, Bend, OR 97702For SaleMLS ID #220216846, Dani Thornton, Stellar Realty Northwest. Oregon Datashare
- $1,019,0003 bd3 ba2.4k sqft60430 Sunridge Dr, Bend, OR 97702For SaleMLS ID #220228405, Grant Marshall Ludwick, The Agency Bend. Oregon Datashare
- $1,250,0003 bd3 ba2.5k sqft22539 Martee Ln, Bend, OR 97701For SaleMLS ID #220221576, Carolyn K. Emick, Duke Warner Realty ERA Powered. Oregon Datashare
- $950,0005 bd3 ba2.7k sqft60309 Tall Pine Ave, Bend, OR 97702For SaleMLS ID #220220710, Matt Scott Robinson, The Agency Bend. Oregon Datashare
- $879,9004 bd2 ba2.1k sqft20825 Rorick Dr, Bend, OR 97701For SaleMLS ID #220223416, Ryan McGlone, eXp Realty, LLC. Oregon Datashare
- $1,100,0003 bd2 ba2.5k sqft4 Bunker Ln, Bend, OR 97707For SaleMLS ID #220223367, Kelly Radcliffe Winch, Cascade Hasson SIR. Oregon Datashare
- $729,0003 bd2 ba1.8k sqft64736 Alcor Pl, Bend, OR 97703For SaleMLS ID #220224540, Carrie Anne Elmore, RE/MAX Key Properties. Oregon Datashare
- $1,297,0003 bd5 ba3.2k sqft21283 Dove Ln, Bend, OR 97702For SaleMLS ID #220220976, John Edward Ropp, RE/MAX Key Properties. Oregon Datashare
- $1,575,0003 bd3 ba2.1k sqft65880 93rd St, Bend, OR 97703For SaleMLS ID #220224073, Sarah A. Brown, Cascade Hasson SIR. Oregon Datashare
- $1,350,0004 bd3 ba2.1k sqft63639 Gentry Loop, Bend, OR 97701For SaleMLS ID #220220862, Kristin Walker, Ninebark Real Estate. Oregon Datashare
