Awbrey Butte VIEW Home! Three Bedroom, Two Full Baths, and One Half Bath. All Bedrooms have Walk in Closets. Living Room, Family Room, Laundry Room, Foyer, Formal Dining Room, Informal Dining Room off Kitchen. Deck with a View and another small Deck off Primary Suite with a View. Massive finished Storage under home and in Attic. Garage is finished with lots of nice looking cupboards and a pull down Ladder with Lots more Storage, CARPETS ARE BRAND NEW and shoes must be removed or wear Booties. NO FOOD OR DRINKS inside Home. No Security System being left with Home! HOA Dues are $360. A Year! This was my parents Home and is now a part of our Estate! Listing Agent also Seller is an Oregon Licensed Real Estate Broker. License # 200805171
Active
$1,200,000
1573 NW City View Dr, Bend, OR 97703
3beds
3baths
2,470sqft
Single Family Residence
Built in 1990
0.49 Acres Lot
$1,144,600 Zestimate®
$486/sqft
$-- HOA
What's special
Family roomFormal dining roomDeck with a viewLaundry room
- 16 days
- 721
- 45
Likely to sell faster than
Zillow last checked:
Listing updated:
Listed by:
Oregon First 503-646-5006
Source: Oregon Datashare,MLS#: 220229607
Facts & features
Interior
Bedrooms & bathrooms
- Bedrooms: 3
- Bathrooms: 3
Heating
- Forced Air
Cooling
- Central Air
Appliances
- Included: Cooktop, Dishwasher, Disposal, Microwave, Oven
Features
- Pantry
- Flooring: Carpet, Hardwood, Laminate
- Has fireplace: Yes
- Fireplace features: Living Room
- Common walls with other units/homes: No Common Walls
Interior area
- Total structure area: 2,470
- Total interior livable area: 2,470 sqft
Property
Parking
- Total spaces: 2
- Parking features: Asphalt, Driveway, Garage Door Opener
- Garage spaces: 2
- Has uncovered spaces: Yes
Features
- Levels: Multi/Split
- Has view: Yes
- View description: City
Lot
- Size: 0.49 Acres
Details
- Parcel number: 174757
- Zoning description: residential
- Special conditions: Standard
Construction
Type & style
- Home type: SingleFamily
- Architectural style: Other
- Property subtype: Single Family Residence
Materials
- Unknown
- Foundation: Concrete Perimeter
- Roof: Composition
Condition
- New construction: No
- Year built: 1990
Utilities & green energy
- Sewer: Public Sewer
- Water: Public
Community & HOA
Community
- Features: Tennis Court(s)
- Subdivision: City View
HOA
- Has HOA: No
Location
- Region: Bend
Financial & listing details
- Price per square foot: $486/sqft
- Tax assessed value: $1,074,940
- Annual tax amount: $9,046
- Date on market: 10/6/2026
- Cumulative days on market: 16 days
- Listing terms: Cash,Conventional,FHA
- Road surface type: Paved
Estimated market value
$1,144,600
$1.09M - $1.20M
$4,315/mo
Price history
| Date | Event | Price |
|---|---|---|
| 8/15/2026 | Listed for sale | $1,200,000$486/sqft |
Source:  RMLS (OR) #142884276 Report a problem RMLS (OR) #142884276 Report a problem | ||
Public tax history
| Year | Property taxes | Tax assessment |
|---|---|---|
| 2025 | $9,046 +3.9% | $535,410 +3% |
| 2024 | $8,704 +7.9% | $519,820 +6.1% |
| 2023 | $8,068 +4% | $489,990 |
| 2022 | $7,760 +2.9% | $489,990 +6.1% |
| 2021 | $7,539 | $461,870 |
| 2020 | -- | $461,870 +6.1% |
| 2019 | $6,953 | $435,360 |
| 2018 | $6,953 +2.9% | $435,360 +3% |
| 2017 | $6,757 +8% | $422,680 +3% |
| 2016 | $6,254 | $410,370 +3% |
| 2015 | $6,254 +6% | $398,420 +3% |
| 2014 | $5,902 | $386,820 +3% |
| 2013 | -- | $375,560 +3% |
| 2012 | -- | $364,630 +3% |
| 2011 | -- | $354,010 +3% |
| 2010 | -- | $343,700 +3% |
| 2009 | -- | $333,690 +3% |
| 2008 | -- | $323,980 +3% |
| 2007 | -- | $314,550 +3% |
| 2006 | -- | $305,390 +3% |
| 2005 | -- | $296,500 +6.1% |
| 2003 | -- | $279,492 -14.5% |
| 2002 | -- | $326,775 +10.2% |
| 2001 | -- | $296,605 +77.8% |
| 2000 | -- | $166,791 |
Find assessor info on the county website
Monthly payment
Est. payment
Payment breakdown
Explore the cost of this home by adjusting the details. Changes won't be saved.Climate risks
Neighborhood: Awbrey Butte
Nearby schools
Schools provided by the listing agent
- Elementary: High Lakes Elem
- Middle: Pacific Crest Middle
- High: Summit High
Source: Oregon Datashare. This data may not be complete. We recommend contacting the local school district to confirm school assignments for this home.

Similar homes
- $1,225,0004 bd4 ba2.7k sqft2594 NW Obrien Ct, Bend, OR 97703For Sale
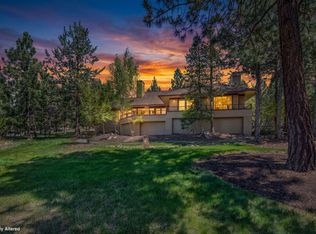
 MLS ID #220220940, Robyn Grimes Tuttle, Premiere Property Group, LLC. Oregon Datashare
 - $1,150,0003 bd4 ba2.4k sqft1158 NW Redfield Cir, Bend, OR 97703For Sale
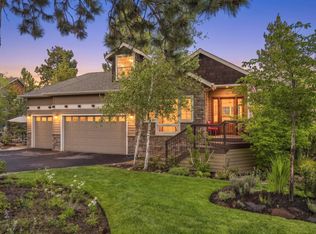 MLS ID #220226280, Kenneth Dale Henry, Ninebark Real Estate. Oregon Datashare
 - $1,100,0003 bd3 ba2.2k sqft4057 NW Northcliff, Bend, OR 97703For Sale
 MLS ID #220220464, Shannon J Gleasman, Bennington Properties LLC. Oregon Datashare
 - $1,175,0004 bd3 ba3k sqft3281 NW Bungalow Dr, Bend, OR 97703For Sale
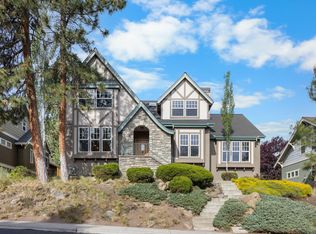 MLS ID #220222001, Janet Barton, John L Scott Bend. Oregon Datashare
 - $875,0003 bd2 ba2.1k sqft2747 NW Whitworth Way, Bend, OR 97703For SaleMLS ID #220230150, Sharon A Abrams, John L Scott Bend. Oregon Datashare
- $965,0004 bd4 ba2.7k sqft2331 NW Awbrey Rd, Bend, OR 97703For SaleMLS ID #220223720, Kerry O'Neal, Strategic Realty LLC. Oregon Datashare
- $1,075,0004 bd4 ba3.5k sqft63375 Saddleback Dr, Bend, OR 97703For SaleMLS ID #220219902, Andie R Quinn, Windermere Realty Trust. Oregon Datashare
- $935,0004 bd3 ba2.9k sqft3130 NW Colonial Dr, Bend, OR 97703For SaleMLS ID #220217067, Natalie Elizabeth Nolte, Engel & Voelkers Bend. Oregon Datashare
- $1,250,0003 bd3 ba2.5k sqft22539 Martee Ln, Bend, OR 97701For SaleMLS ID #220221576, Carolyn K. Emick, Duke Warner Realty ERA Powered. Oregon Datashare
- $1,297,0003 bd5 ba3.2k sqft21283 Dove Ln, Bend, OR 97702For SaleMLS ID #220220976, John Edward Ropp, RE/MAX Key Properties. Oregon Datashare
- $1,165,0005 bd3 ba3.2k sqft20398 Big Bear Ct, Bend, OR 97702For SaleMLS ID #220226285, Ashley E Neff, Ninebark Real Estate. Oregon Datashare
- $1,150,0003 bd3 ba2.5k sqft60726 Golf Village Loop, Bend, OR 97702For SaleMLS ID #220224694, Traci R Utterback, Coldwell Banker Sun Country. Oregon Datashare
- $895,0003 bd3 ba2.7k sqft62968 Fresca St, Bend, OR 97703For SaleMLS ID #220224421, Molly Ann Renner, Cascade Hasson SIR. Oregon Datashare
- $969,0004 bd3 ba2.8k sqft65140 Old Bend Redmond Hwy, Bend, OR 97703For SaleMLS ID #220220217, Gregory Powell, Keller Williams Realty Central Oregon. Oregon Datashare
- $989,0005 bd3 ba3.5k sqft478 NW Flagline Dr, Bend, OR 97703For SaleMLS ID #220227329, Taylor Dyer, Keller Williams Realty Central Oregon. Oregon Datashare
- $950,0003 bd4 ba3.6k sqft121 NW Outlook Vista Dr, Bend, OR 97703For SaleMLS ID #220226162, David Lee Keyte, eXp Realty, LLC. Oregon Datashare
- $1,075,0003 bd3 ba2.6k sqft60775 Currant Way, Bend, OR 97702For SaleMLS ID #220224564, Crystal Young, RE/MAX Key Properties. Oregon Datashare
- $1,119,0003 bd3 ba2.2k sqft60749 Golf Village Loop, Bend, OR 97702For SaleMLS ID #220216846, Dani Thornton, Stellar Realty Northwest. Oregon Datashare
- $650,0004 bd3 ba1.8k sqft60586 Ridge Hts, Bend, OR 97702For SaleMLS ID #220230148, Janine M Ward, Keller Williams Realty Central Oregon. Oregon Datashare
- $950,0005 bd3 ba2.7k sqft60309 Tall Pine Ave, Bend, OR 97702For SaleMLS ID #220220710, Matt Scott Robinson, The Agency Bend. Oregon Datashare
