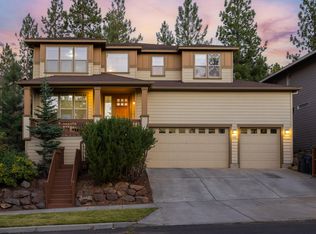
Now offering $10,000 credit towards buyer's closing cost or rate buydown plus 1 Year Home Warranty included! Located in desirable Skyliner Summit, this exceptional NW Bend home offers easy access to NW Crossing, Phil's Trail, and the Galveston Corridor. Thoughtfully designed, it features 3,500sqft of living space, 5 bedrooms, a bonus/flex space, and a 3-car garage. The light-filled great room showcases a gas fireplace, flowing seamlessly into the well-appointed kitchen with a large island and ample storage. A main-level bedroom and full bath offer flexibility for guests or multigenerational living. Upstairs, there is an oversized primary suite with a walk-in closet, plus three additional bedrooms, dedicated laundry, and generous bonus space. For added privacy, the backyard backs to protected common space and features a deck and 7-person saltwater hot tub for relaxing or entertaining. Fencing is allowed. New roof in 2023. An exceptional opportunity to own this home in NW Bend!
Active
Price cut: $6K (10/18)
$989,000
478 NW Flagline Dr, Bend, OR 97703
5beds
3baths
3,500sqft
Single Family Residence
Built in 2004
6,098 Square Feet Lot
$977,500 Zestimate®
$283/sqft
$53/mo HOA
What's special
Gas fireplaceGenerous bonus spaceWalk-in closetAmple storageLight-filled great roomOversized primary suiteWell-appointed kitchen
- 65 days
- 1,222
- 66
Zillow last checked:
Listing updated:
Listed by:
Keller Williams Realty Central Oregon 541-585-3760
Source: Oregon Datashare,MLS#: 220227329
Facts & features
Interior
Bedrooms & bathrooms
- Bedrooms: 5
- Bathrooms: 3
Heating
- Forced Air, Natural Gas
Cooling
- Central Air
Appliances
- Included: Dishwasher, Disposal, Dryer, Microwave, Oven, Range, Range Hood, Refrigerator, Washer, Water Heater
Features
- Breakfast Bar, Ceiling Fan(s), Double Vanity, Enclosed Toilet(s), Fiberglass Stall Shower, Kitchen Island, Linen Closet, Open Floorplan, Pantry, Primary Downstairs, Shower/Tub Combo, Tile Shower, Walk-In Closet(s)
- Flooring: Carpet, Tile
- Windows: Double Pane Windows, Vinyl Frames
- Has fireplace: Yes
- Fireplace features: Gas, Living Room
- Common walls with other units/homes: No Common Walls
Interior area
- Total structure area: 3,500
- Total interior livable area: 3,500 sqft
Property
Parking
- Total spaces: 3
- Parking features: Attached, Driveway, Garage Door Opener, On Street, Other
- Attached garage spaces: 3
- Has uncovered spaces: Yes
Features
- Levels: Two
- Stories: 2
- Patio & porch: Deck, Patio
- Has view: Yes
- View description: Neighborhood, Territorial
Lot
- Size: 6,098 Square Feet
- Features: Drip System, Landscaped, Level, Native Plants, Sprinkler Timer(s), Sprinklers In Front, Sprinklers In Rear, Wooded
Details
- Parcel number: 239914
- Zoning description: RS
- Special conditions: Standard
Construction
Type & style
- Home type: SingleFamily
- Architectural style: Craftsman
- Property subtype: Single Family Residence
Materials
- Frame
- Foundation: Stemwall
- Roof: Composition
Condition
- New construction: No
- Year built: 2004
Utilities & green energy
- Sewer: Public Sewer
- Water: Public
- Utilities for property: Natural Gas Available
Community & HOA
Community
- Features: Park, Trail(s)
- Security: Carbon Monoxide Detector(s), Smoke Detector(s)
- Senior community: Yes
- Subdivision: Skyliner Summit
HOA
- Has HOA: Yes
- Amenities included: Park, Snow Removal
- HOA fee: $640 annually
Location
- Region: Bend
Financial & listing details
- Price per square foot: $283/sqft
- Tax assessed value: $1,206,910
- Annual tax amount: $7,318
- Date on market: 8/21/2026
- Cumulative days on market: 65 days
- Listing terms: Cash,Conventional,FHA,VA Loan
- Inclusions: Kitchen Island, Kitchen Appliances, Kitchen refrigerator, Washer/Dryer, Hot Tub, TV & TV Mount in downstairs bedroom, Hood vent in garage, USA Art in bonus room
- Exclusions: Sellers personal Property
Estimated market value
$977,500
$929,000 - $1.03M
$5,426/mo
Price history
| Date | Event | Price |
|---|---|---|
| 10/18/2026 | Price change | $989,000-0.6%$283/sqft |
Source:  Oregon Datashare #220227329 Report a problem Oregon Datashare #220227329 Report a problem | ||
| 9/23/2026 | Price change | $995,000-2.9%$284/sqft |
Source: Oregon Datashare #220227329 Report a problem | ||
| 8/30/2026 | Price change | $1,025,000-1.9%$293/sqft |
Source: Oregon Datashare #220227329 Report a problem | ||
| 8/21/2026 | Listed for sale | $1,045,000+49.1%$299/sqft |
Source: Oregon Datashare #220227329 Report a problem | ||
| 4/19/2019 | Sold | $701,000+0.2%$200/sqft |
Source: Public Record Report a problem | ||
| 3/31/2019 | Pending sale | $699,900$200/sqft |
Source: Stellar Realty Northwest #201811345 Report a problem | ||
| 1/8/2019 | Price change | $699,900-2.6%$200/sqft |
Source: Stellar Realty Northwest #201811345 Report a problem | ||
| 11/29/2018 | Listed for sale | $718,900+10.8%$205/sqft |
Source: Stellar Realty Northwest #201811345 Report a problem | ||
| 7/8/2016 | Sold | $649,000+68.7%$185/sqft |
Source: Oregon Datashare #201603955 Report a problem | ||
| 10/29/2004 | Sold | $384,720$110/sqft |
Source: Public Record Report a problem | ||
Public tax history
| Year | Property taxes | Tax assessment |
|---|---|---|
| 2025 | $7,319 +3.9% | $433,160 +3% |
| 2024 | $7,041 +7.9% | $420,550 +6.1% |
| 2023 | $6,528 +4% | $396,420 |
| 2022 | $6,278 +2.9% | $396,420 +6.1% |
| 2021 | $6,099 | $373,670 |
| 2020 | -- | $373,670 +6.1% |
| 2019 | $5,625 | $352,230 |
| 2018 | $5,625 +2.9% | $352,230 +3% |
| 2017 | $5,467 +6.6% | $341,980 +3% |
| 2016 | $5,127 | $332,020 +3% |
| 2015 | $5,127 +5.9% | $322,350 +3% |
| 2014 | $4,842 | $312,970 +3% |
| 2013 | -- | $303,860 +3% |
| 2012 | -- | $295,010 +3% |
| 2011 | -- | $286,420 +3% |
| 2010 | -- | $278,080 +3% |
| 2009 | -- | $269,990 +3% |
| 2008 | -- | $262,130 +3% |
| 2007 | -- | $254,500 +3% |
| 2006 | -- | $247,090 +3% |
| 2005 | -- | $239,900 +1727.9% |
| 2003 | -- | $13,124 |
Find assessor info on the county website
Monthly payment
Est. payment
Payment breakdown
Explore the cost of this home by adjusting the details. Changes won't be saved.Climate risks
Neighborhood: Summit West
Nearby schools
Schools provided by the listing agent
- Elementary: High Lakes Elem
- Middle: Pacific Crest Middle
- High: Summit High
Source: Oregon Datashare. This data may not be complete. We recommend contacting the local school district to confirm school assignments for this home.
Similar homes
- $950,0003 bd4 ba3.6k sqft121 NW Outlook Vista Dr, Bend, OR 97703For Sale

 MLS ID #220226162, David Lee Keyte, eXp Realty, LLC. Oregon Datashare
 - $995,0003 bd3 ba1.8k sqft1287 NW City Heights Dr, Bend, OR 97703For Sale
 MLS ID #220226411, Jared Chase, Cascade Hasson SIR. Oregon Datashare
 - $1,399,0004 bd3 ba3.3k sqft2322 NW High Lakes Loop, Bend, OR 97703For Sale
 MLS ID #220229932, Sharon Ann Hammons, Stellar Realty Northwest. Oregon Datashare
 - $935,0004 bd3 ba2.9k sqft3130 NW Colonial Dr, Bend, OR 97703For Sale
 MLS ID #220217067, Natalie Elizabeth Nolte, Engel & Voelkers Bend. Oregon Datashare
 - $894,0003 bd3 ba2k sqft2158 NW Torrey Pines Dr, Bend, OR 97703For SaleMLS ID #220222244, Timothy Kerns, Cascade Hasson SIR. Oregon Datashare
- $959,0005 bd3 ba2.7k sqft1705 NE Shepard Rd, Bend, OR 97701For SaleMLS ID #220229541, Sondra L Burnham, Stellar Realty Northwest. Oregon Datashare
- $999,5004 bd3 ba2.7k sqft19672 Winter Wren Loop, Bend, OR 97702For SaleMLS ID #220213161, Brian John Ladd, Cascade Hasson SIR. Oregon Datashare
- $874,5004 bd3 ba2.5k sqft3056 NW Craftsman Dr, Bend, OR 97703For SaleMLS ID #220224037, Jed Peters, Bend Premier Real Estate LLC. Oregon Datashare
- $929,0003 bd2 ba2.1k sqft2964 NW Fairway Heights Dr, Bend, OR 97703For SaleMLS ID #220220155, Robin L Yeakel, Cascade Hasson SIR. Oregon Datashare
- $1,175,0004 bd3 ba3k sqft3281 NW Bungalow Dr, Bend, OR 97703For SaleMLS ID #220222001, Janet Barton, John L Scott Bend. Oregon Datashare
- $875,0003 bd2 ba2.1k sqft2747 NW Whitworth Way, Bend, OR 97703For SaleMLS ID #220230150, Sharon A Abrams, John L Scott Bend. Oregon Datashare
- $1,245,0004 bd4 ba2.8k sqft3193 NW Colonial Dr, Bend, OR 97703For SaleMLS ID #220225578, Nicole Fitch, John L Scott Bend. Oregon Datashare
- $899,9994 bd3 ba3k sqft60984 Snowberry Pl, Bend, OR 97702For SaleMLS ID #220228355, Kristin Morch, Real Broker. Oregon Datashare
- $1,150,0003 bd4 ba2.4k sqft1158 NW Redfield Cir, Bend, OR 97703For SaleMLS ID #220226280, Kenneth Dale Henry, Ninebark Real Estate. Oregon Datashare
- $895,0004 bd3 ba2.8k sqft19870 Powers Rd, Bend, OR 97702For SaleMLS ID #220224645, Caitlin Walker Ducsik, Windermere Realty Trust. Oregon Datashare
- $895,0003 bd3 ba2.7k sqft62968 Fresca St, Bend, OR 97703For SaleMLS ID #220224421, Molly Ann Renner, Cascade Hasson SIR. Oregon Datashare
- $850,0002 bd3 ba1.7k sqft2641 Crossing Dr, Bend, OR 97703For SaleMLS ID #220225972, Matthew Gilman, Windermere Realty Trust. Oregon Datashare
- $875,0004 bd4 ba2.9k sqft19976 Heron Loop, Bend, OR 97702For SaleMLS ID #220227772, Allison Kelley Rayburn, eXp Realty, LLC. Oregon Datashare
- $879,9004 bd3 ba2.4k sqft63315 Wrangler Pl, Bend, OR 97703For SaleMLS ID #220224142, Karen Whiteid, Berkshire Hathaway HomeService. Oregon Datashare
- $974,9003 bd4 ba2.7k sqft19449 Ironwood Cir, Bend, OR 97702For SaleMLS ID #220218689, Troy Batson, Knightsbridge International. Oregon Datashare
