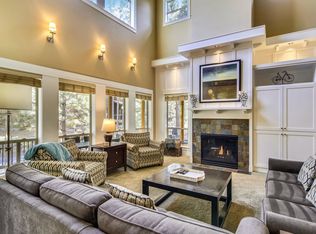
A Great Room with soaring ceilings sets the tone for this fully-furnished, Pacific Northwest short-term rentable home in River Wild on Bend's Westside, just minutes from the Deschutes River, the Deschutes River Trail, and the Old Mill District. Ideal as a second home or vacation rental, the flexible layout comfortably sleeps eight and supports both personal use and hosting. The primary suite is on the main level and features French doors that open directly to the deck, creating a strong connection to the outdoors and easy main level living. Tall windows bring in abundant natural light and peaceful treed views. Downstairs, a fourth bedroom and rec room provide generous guest space, movie nights, or overflow sleeping. Enjoy nearby trail access and River Wild amenities including a pool, hot tub, clubhouse, and fire pit, with Mt Bachelor just 20 minutes away and downtown Bend close by for dining, shopping, and concerts.
Active
Price cut: $99K (7/24)
$1,050,000
19672 Winter Wren Loop, Bend, OR 97702
4beds
3baths
2,729sqft
Single Family Residence
Built in 2005
7,840 Square Feet Lot
$1,035,900 Zestimate®
$385/sqft
$395/mo HOA
What's special
Peaceful treed views
- 269 days
- 480
- 32
Zillow last checked:
Listing updated:
Listed by:
Cascade Hasson SIR 541-383-7600
Source: Oregon Datashare,MLS#: 220213161
Facts & features
Interior
Bedrooms & bathrooms
- Bedrooms: 4
- Bathrooms: 3
Heating
- Forced Air, Heat Pump, Natural Gas
Cooling
- Central Air, Heat Pump
Appliances
- Included: Cooktop, Dishwasher, Disposal, Dryer, Microwave, Oven, Refrigerator, Washer, Water Heater
Features
- Breakfast Bar, Double Vanity, Fiberglass Stall Shower, Kitchen Island, Open Floorplan, Primary Downstairs, Shower/Tub Combo, Smart Thermostat, Tile Counters, Walk-In Closet(s)
- Flooring: Carpet, Simulated Wood, Stone, Tile
- Windows: Double Pane Windows, Vinyl Frames
- Basement: Daylight,Finished
- Has fireplace: Yes
- Fireplace features: Gas, Great Room
- Common walls with other units/homes: No Common Walls
Interior area
- Total structure area: 2,729
- Total interior livable area: 2,729 sqft
Video & virtual tour
Property
Parking
- Total spaces: 1
- Parking features: Attached, Garage Door Opener
- Attached garage spaces: 1
Features
- Levels: Three Or More
- Stories: 3
- Patio & porch: Deck, Patio, Porch, Wrap Around
- Has view: Yes
- View description: Territorial
Lot
- Size: 7,840 Square Feet
- Features: Corner Lot, Landscaped, Native Plants, Sprinkler Timer(s), Wooded
Details
- Parcel number: 241430
- Zoning description: RS
- Special conditions: Standard
Construction
Type & style
- Home type: SingleFamily
- Architectural style: Northwest
- Property subtype: Single Family Residence
Materials
- Frame
- Foundation: Stemwall
- Roof: Composition
Condition
- New construction: No
- Year built: 2005
Utilities & green energy
- Sewer: Public Sewer
- Water: Public
- Utilities for property: Natural Gas Available
Green energy
- Water conservation: Water-Smart Landscaping
Community & HOA
Community
- Features: Pool, Access to Public Lands, Short Term Rentals Allowed, Trail(s)
- Security: Carbon Monoxide Detector(s), Smoke Detector(s)
- Subdivision: River Wild
HOA
- Has HOA: Yes
- Amenities included: Clubhouse, Landscaping, Pool, Snow Removal
- HOA fee: $395 monthly
Location
- Region: Bend
Financial & listing details
- Price per square foot: $385/sqft
- Tax assessed value: $1,290,190
- Annual tax amount: $8,404
- Date on market: 9/15/2026
- Cumulative days on market: 270 days
- Listing terms: Cash,Conventional
- Inclusions: Refrigerator, washer/dryer
- Exclusions: Train painting over fireplace
- Road surface type: Paved
Estimated market value
$1,035,900
$984,000 - $1.09M
$5,052/mo
Price history
| Date | Event | Price |
|---|---|---|
| 9/15/2026 | Listed for sale | $1,050,000$385/sqft |
Source:  Oregon Datashare #220213161 Report a problem Oregon Datashare #220213161 Report a problem | ||
| 9/3/2026 | Pending sale | $1,050,000$385/sqft |
Source: Oregon Datashare #220213161 Report a problem | ||
| 7/24/2026 | Price change | $1,050,000-8.6%$385/sqft |
Source: Oregon Datashare #220213161 Report a problem | ||
| 4/11/2026 | Price change | $1,149,000-4.2%$421/sqft |
Source: Oregon Datashare #220213161 Report a problem | ||
| 12/23/2025 | Listed for sale | $1,199,000+41.1%$439/sqft |
Source: Oregon Datashare #220213161 Report a problem | ||
| 7/1/2021 | Sold | $850,000+46%$311/sqft |
Source: Public Record Report a problem | ||
| 10/15/2007 | Sold | $582,000-4.4%$213/sqft |
Source: Public Record Report a problem | ||
| 4/14/2006 | Sold | $609,000+32.6%$223/sqft |
Source: Public Record Report a problem | ||
| 9/21/2005 | Sold | $459,125$168/sqft |
Source: Public Record Report a problem | ||
Public tax history
| Year | Property taxes | Tax assessment |
|---|---|---|
| 2025 | $8,405 +3.9% | $497,420 +3% |
| 2024 | $8,086 +7.9% | $482,940 +6.1% |
| 2023 | $7,496 +4% | $455,230 |
| 2022 | $7,210 +2.9% | $455,230 +6.1% |
| 2021 | $7,004 | $429,110 |
| 2020 | -- | $429,110 +6.1% |
| 2019 | $6,460 | $404,490 |
| 2018 | $6,460 +2.9% | $404,490 +3% |
| 2017 | $6,278 +6.8% | $392,710 +3% |
| 2016 | $5,877 | $381,280 +3% |
| 2015 | $5,877 +5.9% | $370,180 +3% |
| 2014 | $5,550 | $359,400 +3% |
| 2013 | -- | $348,940 +3% |
| 2012 | -- | $338,780 +3% |
| 2011 | -- | $328,920 +3% |
| 2010 | -- | $319,340 +3% |
| 2009 | -- | $310,040 +3% |
| 2008 | -- | $301,010 +3% |
| 2007 | -- | $292,250 +3% |
| 2006 | -- | $283,740 +140.6% |
| 2005 | -- | $117,940 |
Find assessor info on the county website
Monthly payment
Est. payment
Payment breakdown
Explore the cost of this home by adjusting the details. Changes won't be saved.Climate risks
Neighborhood: Century West
Nearby schools
Schools provided by the listing agent
- Elementary: William E Miller Elem
- Middle: Cascade Middle
- High: Summit High
Source: Oregon Datashare. This data may not be complete. We recommend contacting the local school district to confirm school assignments for this home.
Similar homes
- $979,9954 bd3 ba2.5k sqft61433 Linton Loop, Bend, OR 97702For Sale

 MLS ID #220220978, Anthony Luna Levison, RE/MAX Key Properties. Oregon Datashare
 - $849,9004 bd3 ba3k sqft61438 Linton Loop, Bend, OR 97702For Sale
 MLS ID #220226574, Jeffrey A Larkin, Jeff Larkin Realty. Oregon Datashare
 - $935,0004 bd3 ba3k sqft60984 Snowberry Pl, Bend, OR 97702For Sale
 MLS ID #220228355, Kristin Morch, Real Broker. Oregon Datashare
 - $1,075,0003 bd3 ba2.6k sqft60775 Currant Way, Bend, OR 97702For Sale
 MLS ID #220224564, Crystal Young, RE/MAX Key Properties. Oregon Datashare
 - $1,050,0005 bd4 ba3.9k sqft61288 King Saul Ave, Bend, OR 97702For SaleMLS ID #220216657, Ryan McGlone, eXp Realty, LLC. Oregon Datashare
- $1,136,0004 bd3 ba2.4k sqft61000 Jennings Rd, Bend, OR 97702For SaleMLS ID #220228810, Kimberly Ann Bishop, Engel & Voelkers Bend. Oregon Datashare
- $1,019,0003 bd3 ba2.4k sqft60430 Sunridge Dr, Bend, OR 97702For SaleMLS ID #220228405, Grant Marshall Ludwick, The Agency Bend. Oregon Datashare
- $1,150,0003 bd3 ba2.5k sqft60726 Golf Village Loop, Bend, OR 97702For SaleMLS ID #220224694, Traci R Utterback, Coldwell Banker Sun Country. Oregon Datashare
- $1,099,0003 bd3 ba2.8k sqft2530 NW Peoples Ct, Bend, OR 97703For SaleMLS ID #220228250, Rob A. Eggers, Duke Warner Realty ERA Powered. Oregon Datashare
- $999,0004 bd3 ba2.9k sqft3130 NW Colonial Dr, Bend, OR 97703For SaleMLS ID #220217067, Natalie Elizabeth Nolte, Engel & Voelkers Bend. Oregon Datashare
- $899,9003 bd3 ba2.1k sqft20423 Heritage Ave, Bend, OR 97702For SaleMLS ID #220222195, Rebecca Branin Charlton, Cowgirl Properties. Oregon Datashare
- $1,195,0003 bd4 ba2.6k sqft1960 NW Keenan Ct, Bend, OR 97703For SaleMLS ID #220228378, Lesli N. Fox, Cascade Hasson SIR. Oregon Datashare
- $845,0004 bd3 ba2.8k sqft61235 Splendor Ln, Bend, OR 97702For SaleMLS ID #220222160, Jennifer Anne Goodman, Premiere Property Group, LLC. Oregon Datashare
- $1,150,0005 bd4 ba3.8k sqft60475 Dakota Trl, Bend, OR 97702For SaleMLS ID #220226934, Jim Coon, Alleda Real Estate. Oregon Datashare
- $1,150,0003 bd4 ba2.4k sqft1158 NW Redfield Cir, Bend, OR 97703For SaleMLS ID #220226280, Kenneth Dale Henry, Ninebark Real Estate. Oregon Datashare
- $1,199,9004 bd3 ba3k sqft3281 NW Bungalow Dr, Bend, OR 97703For SaleMLS ID #220222001, Janet Barton, John L Scott Bend. Oregon Datashare
- $995,0003 bd3 ba1.8k sqft1287 NW City Heights Dr, Bend, OR 97703For SaleMLS ID #220226411, Jared Chase, Cascade Hasson SIR. Oregon Datashare
- $799,9003 bd3 ba1.9k sqft60826 Whitney Pl, Bend, OR 97702For SaleMLS ID #220227520, Jesse Buckley, Nexus 360 Realty. Oregon Datashare
- $1,200,0004 bd3 ba3.3k sqft19062 Mount McLoughlin Ln, Bend, OR 97703For SaleMLS ID #220223152, Connie T Mitchell, Stellar Realty Northwest. Oregon Datashare
- $1,189,2843 bd3 ba2.4k sqft2672 NW Brickyard St, Bend, OR 97703For SaleMLS ID #220218163, Deidre Nicole Hayden, Realty First LLC. Oregon Datashare
