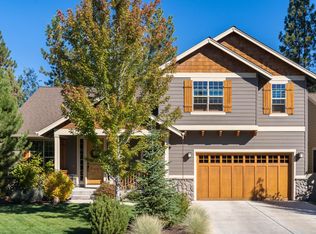
Welcome to this beautiful craftsman single level home in this highly desirable River Rim neighborhood, home has superior craftsmanship and quality finishes like the 9 foot ceilings and 8 foot solid wood doors throughout, top quality cabinets, large wood wrapped windows, granite and tile countertops, stainless steel appliances and slate and hickory hardwood flooring and a gas fireplace. Primary suite is large has double vanity, lg stall shower, walk in therapy tub, huge walk in closet and good separation from the other 2 large rooms. 2 car garage with storage room, Heat pump, whole house humidifier and dog run. Private backyard has patio with gas hook up, 2 automatic sunsetter awnings, cherry tree, roses, lilacs and a very private location overlooking landscaping and trees in common area. Neighborhood has 40 acres of open space, meadows, parks, trails and the Brookswood Plaza's store, restaurants and retail all in walking distance. Make an appointment to view today!
Active
Price cut: $4K (9/20)
$795,000
60822 Falcon Pointe Ln, Bend, OR 97702
3beds
2baths
1,800sqft
Single Family Residence
Built in 2008
6,534 Square Feet Lot
$783,500 Zestimate®
$442/sqft
$109/mo HOA
What's special
Gas fireplaceHuge walk in closetWalk in therapy tubLarge wood wrapped windowsStainless steel appliancesTop quality cabinetsCherry tree roses lilacs
- 53 days
- 700
- 23
Likely to sell faster than
Zillow last checked:
Listing updated:
Listed by:
John L Scott Bend 541-317-0123
Source: Oregon Datashare,MLS#: 220226989
Facts & features
Interior
Bedrooms & bathrooms
- Bedrooms: 3
- Bathrooms: 2
Heating
- Electric, Forced Air, Heat Pump
Cooling
- Heat Pump
Appliances
- Included: Dishwasher, Disposal, Dryer, Microwave, Oven, Range, Washer, Water Heater
Features
- Breakfast Bar, Ceiling Fan(s), Double Vanity, Enclosed Toilet(s), Fiberglass Stall Shower, Linen Closet, Open Floorplan, Pantry, Primary Downstairs, Shower/Tub Combo, Soaking Tub, Solar Tube(s), Vaulted Ceiling(s), Walk-In Closet(s)
- Flooring: Carpet, Hardwood, Stone, Tile
- Windows: Double Pane Windows
- Basement: None
- Has fireplace: Yes
- Fireplace features: Great Room
- Common walls with other units/homes: No Common Walls
Interior area
- Total structure area: 1,800
- Total interior livable area: 1,800 sqft
Property
Parking
- Total spaces: 2
- Parking features: Attached, Driveway, Storage
- Attached garage spaces: 2
- Has uncovered spaces: Yes
Features
- Levels: One
- Stories: 1
- Patio & porch: Awning(s), Covered Deck, Patio
- Pool features: None
- Fencing: Fenced
- Has view: Yes
- View description: Neighborhood
Lot
- Size: 6,534 Square Feet
- Features: Landscaped, Sprinklers In Front
Details
- Parcel number: 250245
- Zoning description: RS
- Special conditions: Standard
Construction
Type & style
- Home type: SingleFamily
- Architectural style: Craftsman
- Property subtype: Single Family Residence
Materials
- Frame
- Foundation: Stemwall
- Roof: Composition
Condition
- New construction: No
- Year built: 2008
Details
- Builder name: Hendrickson Homes
Utilities & green energy
- Sewer: Public Sewer
- Water: Private
Community & HOA
Community
- Features: Park, Trail(s)
- Security: Carbon Monoxide Detector(s), Smoke Detector(s)
- Subdivision: River Rim
HOA
- Has HOA: Yes
- Amenities included: Park, Trail(s)
- HOA fee: $326 quarterly
Location
- Region: Bend
Financial & listing details
- Price per square foot: $442/sqft
- Tax assessed value: $799,150
- Annual tax amount: $4,957
- Date on market: 8/13/2026
- Cumulative days on market: 53 days
- Listing terms: Cash,Conventional
- Inclusions: Washer/Dryer, bar stools
- Road surface type: Paved
Estimated market value
$783,500
$744,000 - $823,000
$3,149/mo
Price history
| Date | Event | Price |
|---|---|---|
| 9/20/2026 | Price change | $795,000-0.5%$442/sqft |
Source:  Oregon Datashare #220226989 Report a problem Oregon Datashare #220226989 Report a problem | ||
| 8/13/2026 | Listed for sale | $799,000+100.3%$444/sqft |
Source: Oregon Datashare #220226989 Report a problem | ||
| 10/2/2014 | Sold | $399,000-1.5%$222/sqft |
Source: Public Record Report a problem | ||
| 9/9/2014 | Listed for sale | $405,000+22.7%$225/sqft |
Source: Coldwell Banker Morris Real Estate #201408710 Report a problem | ||
| 8/31/2010 | Sold | $330,000+306.1%$183/sqft |
Source: Public Record Report a problem | ||
| 5/5/2006 | Sold | $81,265$45/sqft |
Source: Public Record Report a problem | ||
Public tax history
| Year | Property taxes | Tax assessment |
|---|---|---|
| 2025 | $4,958 +3.9% | $293,430 +3% |
| 2024 | $4,770 +7.9% | $284,890 +6.1% |
| 2023 | $4,422 +4% | $268,550 |
| 2022 | $4,253 +2.9% | $268,550 +6.1% |
| 2021 | $4,132 | $253,140 |
| 2020 | -- | $253,140 +6.1% |
| 2019 | $3,811 | $238,620 |
| 2018 | $3,811 +2.9% | $238,620 +3% |
| 2017 | $3,703 +8% | $231,670 +3% |
| 2016 | $3,428 | $224,930 +3% |
| 2015 | $3,428 +6% | $218,380 +3% |
| 2014 | $3,235 | $212,020 +3% |
| 2013 | -- | $205,850 +3% |
| 2012 | -- | $199,860 +3% |
| 2011 | -- | $194,040 +3% |
| 2010 | -- | $188,390 +34.9% |
| 2009 | -- | $139,600 +130.1% |
| 2008 | -- | $60,680 +3% |
| 2007 | -- | $58,920 +3% |
| 2006 | -- | $57,210 |
Find assessor info on the county website
Monthly payment
Est. payment
Payment breakdown
Explore the cost of this home by adjusting the details. Changes won't be saved.Climate risks
Neighborhood: Southwest Bend
Nearby schools
Schools provided by the listing agent
- Elementary: Elk Meadow Elem
- Middle: Cascade Middle
- High: Caldera High
Source: Oregon Datashare. This data may not be complete. We recommend contacting the local school district to confirm school assignments for this home.
Similar homes
- $799,9003 bd3 ba1.9k sqft60826 Whitney Pl, Bend, OR 97702For Sale
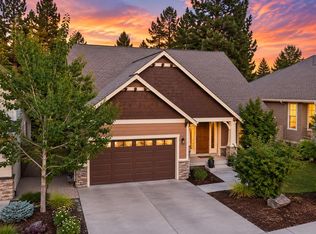
 MLS ID #220227520, Jesse Buckley, Nexus 360 Realty. Oregon Datashare
 - $779,0004 bd3 ba2.3k sqft60349 Sage Stone Loop, Bend, OR 97702For Sale
 MLS ID #220229456, Stacey Lynn Robbins, HomeSmart Realty Group. Oregon Datashare
 - $739,0003 bd2 ba1.6k sqft19184 Baker Rd, Bend, OR 97702For Sale
 MLS ID #220224153, Lisa Diane Gilbert, The Agency Bend. Oregon Datashare
 - $774,9003 bd3 ba2.6k sqft20308 Aberdeen Dr, Bend, OR 97702For Sale
 MLS ID #220226475, Julie Beth Allen, Cascade Hasson SIR. Oregon Datashare
 - $835,0002 bd2 ba1.6k sqft20445 Snowmass, Bend, OR 97702For SaleMLS ID #220228370, Julie Carnagey, Bend Premier Real Estate LLC. Oregon Datashare
- $899,9003 bd3 ba2.1k sqft20423 Heritage Ave, Bend, OR 97702For SaleMLS ID #220222195, Rebecca Branin Charlton, Cowgirl Properties. Oregon Datashare
- $764,9953 bd3 ba1.5k sqft2737 NW Skyliners Rd, Bend, OR 97703For SaleMLS ID #220225856, Tab B Howard, The Agency Bend. Oregon Datashare
- $845,0003 bd3 ba2.1k sqft343 SW Mount Washington Dr, Bend, OR 97702For SaleMLS ID #220223252, Lisa Cole, Berkshire Hathaway HomeService. Oregon Datashare
- $699,0003 bd2 ba1.8k sqft2234 SE Pilatus Ln, Bend, OR 97702For SaleMLS ID #220228189, Jim King, Cascade Hasson SIR. Oregon Datashare
- $729,0002 bd2 ba1.7k sqft60555 Elkai Woods Dr #86, Bend, OR 97702For SaleMLS ID #220221844, Kirk Allen Sandburg, Windermere Realty Trust. Oregon Datashare
- $599,0003 bd3 ba1.8k sqft61146 Sydney Harbor Dr, Bend, OR 97702For SaleMLS ID #220228171, Korren V. Bower, Cascade Hasson SIR. Oregon Datashare
- $486,0003 bd3 ba1.8k sqft61390 Merriewood Ct, Bend, OR 97702For SaleMLS ID #220227467, Brett Graysen Voss, The Agency Bend. Oregon Datashare
- $499,0003 bd3 ba1.6k sqft20265 Hufflepuff Ct, Bend, OR 97702For SaleMLS ID #220226940, Kim Gilchrist, Bend Premier Real Estate LLC. Oregon Datashare
- $795,0003 bd3 ba1.6k sqft17916 Sandtrap Ln, Sunriver, OR 97707For SaleMLS ID #220222485, Nola Jean Horton-Jones, Cascade Hasson SIR. Oregon Datashare
- $1,019,0003 bd3 ba2.4k sqft60430 Sunridge Dr, Bend, OR 97702For SaleMLS ID #220228405, Grant Marshall Ludwick, The Agency Bend. Oregon Datashare
- $810,0003 bd3 ba1.7k sqft16844 Brenda Dr, Bend, OR 97707For SaleMLS ID #220216462, Carliza J Martindale, MORE Realty, Inc.. Oregon Datashare
- $549,0003 bd2 ba1.2k sqft61145 Ladera Rd, Bend, OR 97702For SaleMLS ID #220224641, Jamanna Kay Grigsby, The Oregon Real Estate Pros. Oregon Datashare
- $745,0003 bd3 ba1.7k sqft18216 Mount Street Helens Ln #9, Bend, OR 97707For SaleMLS ID #220228017, Michelle Powell, Cascade Hasson SIR. Oregon Datashare
- $779,0004 bd2 ba1.7k sqft18117 Belknap Ln, Sunriver, OR 97707For SaleMLS ID #220224649, Robyn Grimes Tuttle, Premiere Property Group, LLC. Oregon Datashare
- $769,0003 bd2 ba1.7k sqft17440 Gull Dr, Bend, OR 97707For SaleMLS ID #220220875, Mitch Glen Darby, Berkshire Hathaway HomeService. Oregon Datashare
