Situated in Bend's desirable gated Mountain High community, custom-remodeled single-level 2-bedroom, 2-bath home with a spacious den/office sits on a private 0.40 acre cul-de-sac lot. Enjoy the abundance of natural light throughout this home with 7 skylights! The open floor plan features an updated kitchen with quartz countertops, newer windows, and an inviting back porch. Other recent updates just over 11 years ago include new exterior doors and windows, roof, furnace, and water heater. The 3-car garage offers abundant storage, epoxy flooring, a workbench, and a dedicated workspace with 220 outlets, plus an attached shed. Enjoy a beautifully landscaped front yard, expansive paver patio, and four-year-old spa off the primary bedroom. Mountain High offers tennis, pickleball, basketball, swimming pool, gazebo with BBQ, ponds, and scenic walking areas.
Active
$835,000
20445 Snowmass, Bend, OR 97702
2beds
2baths
1,614sqft
Single Family Residence
Built in 1984
0.4 Acres Lot
$806,700 Zestimate®
$517/sqft
$254/mo HOA
What's special
Beautifully landscaped front yardExpansive paver patioInviting back porchNewer windowsOpen floor planAttached shed
- 18 days
- 827
- 42
Likely to sell faster than
Zillow last checked:
Listing updated:
Listed by:
Bend Premier Real Estate LLC 541-323-2779
Source: Oregon Datashare,MLS#: 220228370
Facts & features
Interior
Bedrooms & bathrooms
- Bedrooms: 2
- Bathrooms: 2
Heating
- Forced Air, Natural Gas
Cooling
- None
Appliances
- Included: Dishwasher, Disposal, Dryer, Microwave, Oven, Range, Refrigerator, Washer, Water Heater
Features
- Breakfast Bar, Ceiling Fan(s), Double Vanity, Linen Closet, Open Floorplan, Primary Downstairs, Shower/Tub Combo, Solid Surface Counters, Stone Counters, Tile Counters, Tile Shower, Vaulted Ceiling(s), Walk-In Closet(s)
- Flooring: Carpet, Hardwood, Tile
- Windows: Double Pane Windows, Vinyl Frames
- Basement: None
- Has fireplace: Yes
- Fireplace features: Gas, Insert, Living Room
- Common walls with other units/homes: No Common Walls
Interior area
- Total structure area: 1,614
- Total interior livable area: 1,614 sqft
Video & virtual tour
Property
Parking
- Total spaces: 3
- Parking features: Attached, Garage Door Opener, Workshop in Garage
- Attached garage spaces: 3
Features
- Levels: One
- Stories: 1
- Patio & porch: Patio, Porch, Rear Porch
- Exterior features: Courtyard
- Spa features: Spa/Hot Tub
- Has view: Yes
- View description: Neighborhood, Territorial
Lot
- Size: 0.4 Acres
- Features: Drip System, Landscaped, Level, Native Plants, Sprinkler Timer(s), Sprinklers In Front, Sprinklers In Rear, Water Feature, Wooded
Details
- Parcel number: 163777
- Zoning description: RS
- Special conditions: Standard
Construction
Type & style
- Home type: SingleFamily
- Architectural style: Contemporary
- Property subtype: Single Family Residence
Materials
- Frame
- Foundation: Stemwall
- Roof: Composition
Condition
- New construction: No
- Year built: 1984
Utilities & green energy
- Sewer: Public Sewer
- Water: Private, Public
- Utilities for property: Natural Gas Available
Community & HOA
Community
- Features: Short Term Rentals Not Allowed
- Security: Carbon Monoxide Detector(s), Smoke Detector(s)
- Subdivision: Mtn High
HOA
- Has HOA: Yes
- Amenities included: Clubhouse, Firewise Certification, Gated, Golf Course, Landscaping, Park, Pickleball Court(s), Pool, Snow Removal, Sport Court, Tennis Court(s)
- HOA fee: $254 monthly
Location
- Region: Bend
Financial & listing details
- Price per square foot: $517/sqft
- Tax assessed value: $625,420
- Annual tax amount: $6,311
- Date on market: 9/21/2026
- Cumulative days on market: 18 days
- Listing terms: Cash,Conventional,FHA,VA Loan
- Inclusions: Refrigerator, washer/dryer
- Road surface type: Paved
Estimated market value
$806,700
$766,000 - $847,000
$2,719/mo
Price history
| Date | Event | Price |
|---|---|---|
| 9/21/2026 | Listed for sale | $835,000+156.9%$517/sqft |
Source:  Oregon Datashare #220228370 Report a problem Oregon Datashare #220228370 Report a problem | ||
| 7/16/2015 | Sold | $325,000+3.2%$201/sqft |
Source: Oregon Datashare #201505135 Report a problem | ||
| 5/31/2015 | Pending sale | $315,000$195/sqft |
Source: Windermere Swifterra #201505135 Report a problem | ||
| 5/29/2015 | Listed for sale | $315,000-25%$195/sqft |
Source: Windermere Swifterra #201505135 Report a problem | ||
| 8/31/2007 | Sold | $420,000-3.4%$260/sqft |
Source: Public Record Report a problem | ||
| 9/15/2005 | Sold | $435,000$270/sqft |
Source: Public Record Report a problem | ||
Public tax history
| Year | Property taxes | Tax assessment |
|---|---|---|
| 2025 | $6,312 +3.9% | $373,570 +3% |
| 2024 | $6,073 +7.9% | $362,690 +6.1% |
| 2023 | $5,629 +4% | $341,880 |
| 2022 | $5,415 +2.9% | $341,880 +6.1% |
| 2021 | $5,260 | $322,270 |
| 2020 | -- | $322,270 +6.1% |
| 2019 | $4,852 | $303,780 |
| 2018 | $4,852 +2.9% | $303,780 +3% |
| 2017 | $4,715 +6.4% | $294,940 +3% |
| 2016 | $4,430 | $286,350 +3% |
| 2015 | $4,430 +2.8% | $278,010 +3% |
| 2014 | $4,310 | $269,920 +3% |
| 2013 | -- | $262,060 +3% |
| 2012 | -- | $254,430 +3% |
| 2011 | -- | $247,020 +3% |
| 2010 | -- | $239,830 +3% |
| 2009 | -- | $232,850 +3% |
| 2008 | -- | $226,070 +3% |
| 2007 | -- | $219,490 +3% |
| 2006 | -- | $213,100 +3% |
| 2005 | -- | $206,900 +6.1% |
| 2003 | -- | $195,044 -7.1% |
| 2002 | -- | $209,965 +9.5% |
| 2001 | -- | $191,835 -3.9% |
| 2000 | -- | $199,685 |
Find assessor info on the county website
Monthly payment
Est. payment
Payment breakdown
Explore the cost of this home by adjusting the details. Changes won't be saved.Climate risks
Neighborhood: Southeast Bend
Nearby schools
Schools provided by the listing agent
- Elementary: R E Jewell Elem
- Middle: High Desert Middle
- High: Caldera High
Source: Oregon Datashare. This data may not be complete. We recommend contacting the local school district to confirm school assignments for this home.
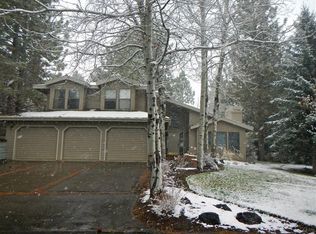
Similar homes
- $899,9003 bd3 ba2.1k sqft20423 Heritage Ave, Bend, OR 97702For Sale

 MLS ID #220222195, Rebecca Branin Charlton, Cowgirl Properties. Oregon Datashare
 - $849,0003 bd3 ba1.9k sqft19863 Porcupine Dr, Bend, OR 97702For Sale
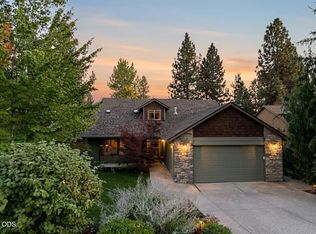 MLS ID #220227472, Brad Herbert, eXp Realty, LLC. Oregon Datashare
 - $779,0004 bd3 ba2.3k sqft60349 Sage Stone Loop, Bend, OR 97702For Sale
 MLS ID #220229456, Stacey Lynn Robbins, HomeSmart Realty Group. Oregon Datashare
 - $799,9003 bd3 ba1.9k sqft60826 Whitney Pl, Bend, OR 97702For Sale
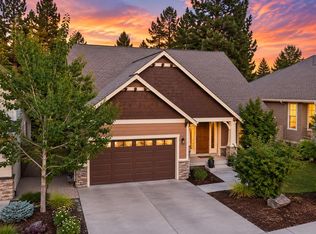 MLS ID #220227520, Jesse Buckley, Nexus 360 Realty. Oregon Datashare
 - $739,0003 bd2 ba1.6k sqft19184 Baker Rd, Bend, OR 97702For SaleMLS ID #220224153, Lisa Diane Gilbert, The Agency Bend. Oregon Datashare
- $669,0003 bd2 ba2.3k sqft60716 Willow Creek Loop, Bend, OR 97702For SaleMLS ID #220214095, Daniel Robert Griffin, eXp Realty, LLC. Oregon Datashare
- $795,0003 bd2 ba1.8k sqft60822 Falcon Pointe Ln, Bend, OR 97702For SaleMLS ID #220226989, Teresa L Brown, John L Scott Bend. Oregon Datashare
- $845,0003 bd3 ba2.3k sqft60527 Seventh Mountain Dr, Bend, OR 97702For SaleMLS ID #220226570, Misty Rupe, Redfin. Oregon Datashare
- $825,0003 bd3 ba1.7k sqft19717 SW Mount Bachelor Dr #426, Bend, OR 97702For SaleMLS ID #220225033, Karen Whiteid, Berkshire Hathaway HomeService. Oregon Datashare
- $1,175,0004 bd2 ba1.8k sqft60445 Billadeau Rd, Bend, OR 97702For SaleMLS ID #220225807, Kathy Denning, John L Scott Bend. Oregon Datashare
- $730,0002 bd2 ba1.8k sqft57676 Tan Oak Ln #37, Bend, OR 97707For SaleMLS ID #220229539, Kerri Kurtz, Cascade Hasson SIR. Oregon Datashare
- $749,9003 bd2 ba1.8k sqft64552 Sylvan Loop, Bend, OR 97701For SaleMLS ID #220227606, Amy Rae Moser, Fathom Realty Oregon, LLC. Oregon Datashare
- $849,0003 bd3 ba1.8k sqft17704 Rogue Ln, Sunriver, OR 97707For SaleMLS ID #220227916, Christopher Hughson, Oregon Realty Advisors, Inc.. Oregon Datashare
- $845,0003 bd3 ba2.1k sqft343 SW Mount Washington Dr, Bend, OR 97702For SaleMLS ID #220223252, Lisa Cole, Berkshire Hathaway HomeService. Oregon Datashare
- $1,119,0003 bd3 ba2.2k sqft60749 Golf Village Loop, Bend, OR 97702For SaleMLS ID #220216846, Dani Thornton, Stellar Realty Northwest. Oregon Datashare
- $929,0003 bd2 ba2.1k sqft2964 NW Fairway Heights Dr, Bend, OR 97703For SaleMLS ID #220220155, Robin L Yeakel, Cascade Hasson SIR. Oregon Datashare
- $805,0003 bd3 ba1.9k sqft17855 Lava Butte Ln, Sunriver, OR 97707For SaleMLS ID #220228387, Brook Gardner, Stellar Realty Northwest. Oregon Datashare
- $879,9004 bd2 ba2.1k sqft20825 Rorick Dr, Bend, OR 97701For SaleMLS ID #220223416, Ryan McGlone, eXp Realty, LLC. Oregon Datashare
- $899,0004 bd4 ba2.2k sqft57983 Cypress Ln #1, Bend, OR 97707For SaleMLS ID #220228246, Michelle Powell, Cascade Hasson SIR. Oregon Datashare
- $779,0002 bd1 ba1.2k sqft615 NW Ogden Ave, Bend, OR 97703For SaleMLS ID #220224201, Susannah Mckinley, eXp Realty, LLC. Oregon Datashare
