Charming 2 story country home on just under an acre, covered front porch with water feature. Mature landscaping with sprinkler system. Wood stove in the living room, 2110 sq ft with 3 bedrooms and 2 full baths with soaking tubs, large primary upstairs. Updated designer kitchen,parcel. with stainless steel appliances and quartz counters, pull out pantry, lots of storage. Dining room off the kitchen leads to large covered porch with Caldera spa. Multiple garages, the 2-car garage is double deep or tandem parking; single garage has storage cabinets and a separate workroom. Backyard has a small fenced area. 12' x 20 greenhouse, w/ attached 6' fenced garden area w/ raised beds. Back of the property has a 10 x10 storage shed and steel covered boat or RV parking. Backyard space is open to adjacent lot. Laundry and mud room off garage w/ closet, washer, dryer, stainless sink.
Active
Price cut: $51K (11/11)
$799,000
18793 Tuscarora Ln, Bend, OR 97702
3beds
2baths
2,110sqft
Single Family Residence
Built in 1989
0.96 Acres Lot
$786,300 Zestimate®
$379/sqft
$-- HOA
What's special
Multiple garagesLarge primary upstairsLots of storageStainless steel appliancesUpdated designer kitchenQuartz countersPull out pantry
- 34 days
- 895
- 51
Likely to sell faster than
Zillow last checked:
Listing updated:
Listed by:
Stellar Realty Northwest 541-508-3148
Source: Oregon Datashare,MLS#: 220230157
Facts & features
Interior
Bedrooms & bathrooms
- Bedrooms: 3
- Bathrooms: 2
Heating
- ENERGY STAR Qualified Equipment, Forced Air, Heat Pump, Wood
Cooling
- Central Air, ENERGY STAR Qualified Equipment, Heat Pump
Appliances
- Included: Instant Hot Water, Dishwasher, Dryer, Range, Refrigerator, Washer
Features
- Built-in Features, Ceiling Fan(s), Double Vanity, Dual Flush Toilet(s), Soaking Tub, Tile Counters, Walk-In Closet(s)
- Flooring: Carpet, Laminate, Tile
- Windows: Bay Window(s), Double Pane Windows, Skylight(s), Vinyl Frames
- Basement: None
- Has fireplace: Yes
- Fireplace features: Living Room, Wood Burning
- Common walls with other units/homes: No Common Walls
Interior area
- Total structure area: 2,110
- Total interior livable area: 2,110 sqft
Property
Parking
- Total spaces: 3
- Parking features: Asphalt, Driveway, Garage Door Opener, RV Access/Parking, Storage, Workshop in Garage
- Garage spaces: 3
- Has uncovered spaces: Yes
Features
- Levels: Two
- Stories: 2
- Patio & porch: Covered Deck, Rear Porch, Side Porch
- Spa features: Indoor Spa/Hot Tub, Spa/Hot Tub
- Fencing: Fenced
- Has view: Yes
- View description: Neighborhood
Lot
- Size: 0.96 Acres
- Features: Garden, Landscaped, Native Plants, Sprinkler Timer(s), Water Feature, Wooded
Details
- Additional structures: Greenhouse, RV/Boat Storage, Shed(s)
- Parcel number: 109801
- Zoning description: RR10
- Special conditions: Standard
Construction
Type & style
- Home type: SingleFamily
- Architectural style: Traditional
- Property subtype: Single Family Residence
Materials
- Frame
- Foundation: Stemwall
- Roof: Composition
Condition
- New construction: No
- Year built: 1989
Utilities & green energy
- Sewer: Septic Tank, Standard Leach Field
- Water: Backflow Domestic, Public
Community & HOA
Community
- Security: Carbon Monoxide Detector(s), Smoke Detector(s)
- Subdivision: Deschutes RiverWoods
HOA
- Has HOA: No
Location
- Region: Bend
Financial & listing details
- Price per square foot: $379/sqft
- Tax assessed value: $772,680
- Annual tax amount: $4,623
- Date on market: 10/17/2026
- Cumulative days on market: 35 days
- Listing terms: Conventional,FHA,VA Loan
- Exclusions: Personal Property
- Road surface type: Dirt
Estimated market value
$786,300
$747,000 - $826,000
$3,065/mo
Price history
| Date | Event | Price |
|---|---|---|
| 11/11/2026 | Price change | $799,000-6%$379/sqft |
Source:  Oregon Datashare #220230157 Report a problem | ||
| 10/17/2026 | Listed for sale | $850,000+95.4%$403/sqft |
Source: Oregon Datashare #220230157 Report a problem | ||
| 10/5/2006 | Sold | $435,000$206/sqft |
Source: Public Record Report a problem | ||
Public tax history
| Year | Property taxes | Tax assessment |
|---|---|---|
| 2025 | $4,624 +4.5% | $304,260 +3% |
| 2024 | $4,427 +6.2% | $295,400 +6.1% |
| 2023 | $4,170 +5.1% | $278,450 |
| 2022 | $3,967 +2.4% | $278,450 +6.1% |
| 2021 | $3,873 | $262,470 |
| 2020 | -- | $262,470 +6.1% |
| 2019 | $3,559 | $247,410 |
| 2018 | $3,559 +3% | $247,410 +7.6% |
| 2017 | $3,457 +12.6% | $229,970 +3% |
| 2016 | $3,069 | $223,280 |
Find assessor info on the county website
Monthly payment
Est. payment
Payment breakdown
Explore the cost of this home by adjusting the details. Changes won't be saved.Climate risks
Neighborhood: 97702
Nearby schools
Schools provided by the listing agent
- Elementary: Elk Meadow Elem
- Middle: Cascade Middle
- High: Caldera High
Source: Oregon Datashare. This data may not be complete. We recommend contacting the local school district to confirm school assignments for this home.


Similar homes
- $850,0004 bd3 ba2.9k sqft60630 Thunderbird, Bend, OR 97702For Sale
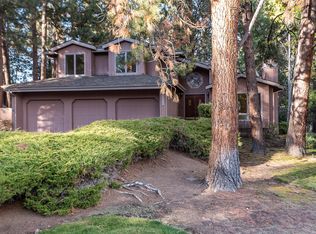
 MLS ID #220230040, Kim Kelleher, Cascade Hasson SIR. Oregon Datashare
- $825,0002 bd2 ba1.1k sqft61531 Westridge Ave, Bend, OR 97702For Sale
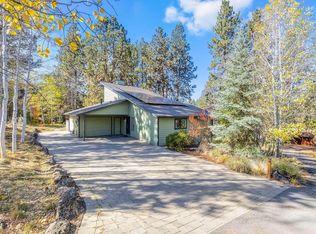 MLS ID #220230327, Gregory Powell, Keller Williams Realty Central Oregon. Oregon Datashare
- $835,0002 bd2 ba1.6k sqft20445 Snowmass, Bend, OR 97702For Sale
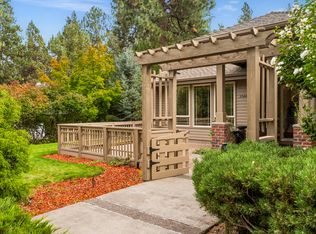 MLS ID #220228370, Julie Carnagey, Bend Premier Real Estate LLC. Oregon Datashare
- $729,0002 bd2 ba1.7k sqft60555 Elkai Woods Dr #86, Bend, OR 97702For Sale
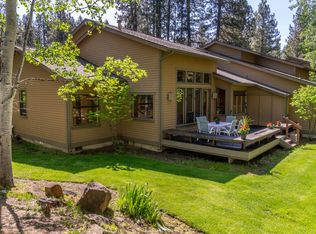 MLS ID #220221844, Kirk Allen Sandburg, Windermere Realty Trust. Oregon Datashare
- $899,0005 bd3 ba2.7k sqft60309 Tall Pine Ave, Bend, OR 97702For SaleMLS ID #220220710, Matt Scott Robinson, The Agency Bend. Oregon Datashare
- $785,0003 bd2 ba1.8k sqft60822 Falcon Pointe Ln, Bend, OR 97702For SaleMLS ID #220226989, Teresa L Brown, John L Scott Bend. Oregon Datashare
- $625,0004 bd3 ba1.8k sqft60586 Ridge Hts, Bend, OR 97702For SaleMLS ID #220230148, Janine M Ward, Keller Williams Realty Central Oregon. Oregon Datashare
- $719,0003 bd3 ba1.5k sqft19923 Quail Pine Loop, Bend, OR 97702For SaleMLS ID #220230770, George Riggins, Berkshire Hathaway HomeService. Oregon Datashare
- $725,0004 bd3 ba3.1k sqft21035 Clairaway Ave, Bend, OR 97702For SaleMLS ID #220225302, Ashley N Chastain, Keller Williams Realty Central Oregon. Oregon Datashare
- $445,0002 bd2 ba1.4k sqft19487 Baker Rd, Bend, OR 97702For SaleMLS ID #220228970, Rosann Marie Garza, High Desert Realty, LLC. Oregon Datashare
- $795,0003 bd3 ba1.6k sqft17916 Sandtrap Ln, Sunriver, OR 97707For SaleMLS ID #220222485, Nola Jean Horton-Jones, Cascade Hasson SIR. Oregon Datashare
- $799,8503 bd3 ba1.9k sqft17855 Lava Butte Ln, Sunriver, OR 97707For SaleMLS ID #220228387, Brook Gardner, Stellar Realty Northwest. Oregon Datashare
- $839,0003 bd2 ba1.8k sqft55471 Richard Way, Bend, OR 97707For SaleMLS ID #220227992, Keith Petersen, Century 21 North Homes Realty. Oregon Datashare
- $969,0003 bd3 ba2.4k sqft60430 Sunridge Dr, Bend, OR 97702For SaleMLS ID #220228405, Grant Marshall Ludwick, The Agency Bend. Oregon Datashare
- $782,0003 bd3 ba1.7k sqft57715 Poplar Loop, Sunriver, OR 97707For SaleMLS ID #220224552, Haley Ann Overton, Real Broker. Oregon Datashare
- $625,0003 bd2 ba1.6k sqft21025 Denning Dr, Bend, OR 97702For SaleMLS ID #220222436, Melodee Radcliffe, Premiere Property Group, LLC. Oregon Datashare
- $995,0005 bd3 ba2.8k sqft20430 Snowmass, Bend, OR 97702For SaleMLS ID #220221355, Marcella Schoenberg, John L Scott Bend. Oregon Datashare
- $699,0003 bd2 ba1.4k sqft61984 Pettigrew Rd, Bend, OR 97702For SaleMLS ID #220220239, Louie R. Hoffman, Harcourts The Garner Group Real Estate. Oregon Datashare
- $619,9003 bd2 ba1.1k sqft20941 Desert Woods Dr, Bend, OR 97702For SaleMLS ID #220227742, Victoria Carmel Tolonen, Stellar Realty Northwest. Oregon Datashare
- $875,0003 bd2 ba2.1k sqft2747 NW Whitworth Way, Bend, OR 97703For SaleMLS ID #220230150, Sharon A Abrams, John L Scott Bend. Oregon Datashare
