Set in one of Sunriver's quieter pockets, this home puts you close to everything without the busyness. The Sunriver path system is just steps from your front door, making it an easy walk or bike to the Village for restaurants, shopping, and entertainment, with SHARC and Woodlands Golf Course equally close. Inside the main/uppper level is bright and open, with generous living space and natural light throughout. The huge primary upstairs and features an ensuite bath and walk-in closet. Additional sleeping quarters are privately situated on a seperate level, giving guests a sense of separation that's hard tfo find in a vacation property. The large deck expands your usable living space into the outdoors to dine alfresco among the trees. An oversized garage handles all the gear that comes with Sunriver living: bikes, golf clubs, kayaks, skis with room to spare. The layout is thoughtful, the location is dialed in, and the access to Sunriver's best amenities is as convenient as it gets.
Active
$782,000
57715 Poplar Loop, Sunriver, OR 97707
3beds
3baths
1,736sqft
Single Family Residence
Built in 1982
0.29 Acres Lot
$762,800 Zestimate®
$450/sqft
$161/mo HOA
What's special
Generous living spaceHuge primary upstairsWalk-in closetEnsuite bathNatural light throughout
- 84 days
- 335
- 23
Zillow last checked:
Listing updated:
Listed by:
Real Broker 855-450-0442
Source: Oregon Datashare,MLS#: 220224552
Facts & features
Interior
Bedrooms & bathrooms
- Bedrooms: 3
- Bathrooms: 3
Heating
- Forced Air
Cooling
- Central Air
Appliances
- Included: Dishwasher, Disposal, Microwave, Oven, Range, Refrigerator
Features
- Linen Closet, Open Floorplan, Soaking Tub, Tile Counters, Tile Shower, Vaulted Ceiling(s)
- Flooring: Carpet, Hardwood
- Windows: Aluminum Frames
- Basement: None
- Has fireplace: Yes
- Fireplace features: Living Room
- Common walls with other units/homes: No Common Walls
Interior area
- Total structure area: 1,736
- Total interior livable area: 1,736 sqft
Video & virtual tour
Property
Parking
- Total spaces: 2
- Parking features: Attached, Driveway, Garage Door Opener
- Attached garage spaces: 2
- Has uncovered spaces: Yes
Features
- Levels: Two
- Stories: 2
- Patio & porch: Deck
- Has private pool: Yes
- Pool features: Community
- Has view: Yes
- View description: Territorial
Lot
- Size: 0.29 Acres
- Features: Native Plants
Details
- Parcel number: 159833
- Zoning description: SURS
- Special conditions: Standard
Construction
Type & style
- Home type: SingleFamily
- Architectural style: Northwest,Other
- Property subtype: Single Family Residence
Materials
- Frame
- Foundation: Stemwall
- Roof: Composition
Condition
- New construction: No
- Year built: 1982
Utilities & green energy
- Sewer: Public Sewer
- Water: Public
Community & HOA
Community
- Features: Pool, Pickleball, Park, Playground, Short Term Rentals Allowed, Sport Court, Tennis Court(s), Trail(s)
- Security: Carbon Monoxide Detector(s), Smoke Detector(s)
- Subdivision: Fairway Crest Village
HOA
- Has HOA: Yes
- Amenities included: Firewise Certification, Fitness Center, Pickleball Court(s), Playground, Pool, Resort Community, Restaurant, Snow Removal, Sport Court, Stable(s), Tennis Court(s), Trail(s)
- HOA fee: $1,926 annually
Location
- Region: Sunriver
Financial & listing details
- Price per square foot: $450/sqft
- Tax assessed value: $923,870
- Annual tax amount: $5,793
- Date on market: 7/2/2026
- Cumulative days on market: 84 days
- Listing terms: Cash,Conventional,FHA,VA Loan
- Exclusions: Bike, picnic table
- Road surface type: Paved
Estimated market value
$762,800
$725,000 - $801,000
$2,797/mo
Price history
| Date | Event | Price |
|---|---|---|
| 7/2/2026 | Listed for sale | $782,000$450/sqft |
Source:  Oregon Datashare #220224552 Report a problem Oregon Datashare #220224552 Report a problem | ||
Public tax history
| Year | Property taxes | Tax assessment |
|---|---|---|
| 2025 | $5,793 +4.4% | $377,960 +3% |
| 2024 | $5,547 +3.2% | $366,960 +6.1% |
| 2023 | $5,375 +4.2% | $345,910 |
| 2022 | $5,159 +5.1% | $345,910 +6.1% |
| 2021 | $4,907 | $326,060 |
| 2020 | -- | $326,060 +6.1% |
| 2019 | $4,511 | $307,350 |
| 2018 | $4,511 +3% | $307,350 +3% |
| 2017 | $4,381 +8.4% | $298,400 +3% |
| 2016 | $4,042 | $289,710 +3% |
| 2015 | $4,042 +5.8% | $281,280 +3% |
| 2014 | $3,820 | $273,090 +3% |
| 2013 | -- | $265,140 +3% |
| 2012 | -- | $257,420 +3% |
| 2011 | -- | $249,930 +3% |
| 2010 | -- | $242,660 +3% |
| 2009 | -- | $235,600 +3% |
| 2008 | -- | $228,740 |
Find assessor info on the county website
Monthly payment
Est. payment
Payment breakdown
Explore the cost of this home by adjusting the details. Changes won't be saved.Climate risks
Neighborhood: Sunriver
Nearby schools
Schools provided by the listing agent
- Elementary: Three Rivers Elem
- Middle: Three Rivers
Source: Oregon Datashare. This data may not be complete. We recommend contacting the local school district to confirm school assignments for this home.
Similar homes
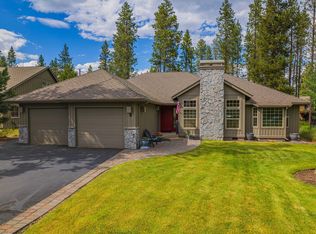
- $779,0004 bd2 ba1.7k sqft18117 Belknap Ln, Sunriver, OR 97707For Sale

 MLS ID #220224649, Robyn Grimes Tuttle, Premiere Property Group, LLC. Oregon Datashare
 - $759,9994 bd2 ba1.6k sqft57803 Mount Rainier Ln #10, Bend, OR 97707For Sale
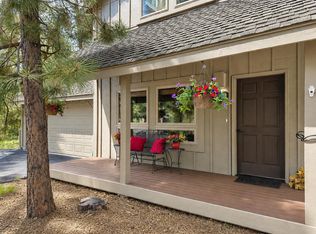 MLS ID #220221072, Crystal Marie Wills, Keller Williams Realty Central Oregon. Oregon Datashare
 - $825,0003 bd4 ba2k sqft57519 Tamarack Ln #3, Bend, OR 97707For Sale
 MLS ID #220222352, Saihong Wang, Windermere Realty Trust. Oregon Datashare
 - $749,0002 bd2 ba1.5k sqft17894 Red Cedar Ln, Sunriver, OR 97707For Sale
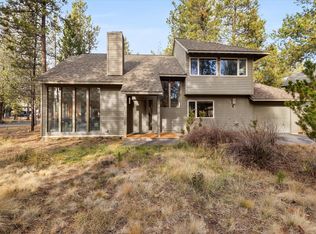 MLS ID #220223473, Colleen M Peterson, Engel & Voelkers Bend. Oregon Datashare
 - $795,0003 bd3 ba1.6k sqft17916 Sandtrap Ln, Sunriver, OR 97707For SaleMLS ID #220222485, Nola Jean Horton-Jones, Cascade Hasson SIR. Oregon Datashare
- $839,0003 bd3 ba2.1k sqft17926 Playoff Ln #3, Bend, OR 97707For SaleMLS ID #220227195, Geoff Paul Tiffany, Vantage Point Brokers, LLC. Oregon Datashare
- $839,0003 bd3 ba2.1k sqft17926 Playoff Ln, Sunriver, OR 97707For Sale
 MLS ID #844609, GEOFFREY TIFFANY, Vantage Point Brokers, Llc. WVMLS
 - $799,0003 bd3 ba1.8k sqft57339 Mountain View Ln #5, Bend, OR 97707For SaleMLS ID #220221544, Amanda J Cook, Berkshire Hathaway SR. Oregon Datashare
- $875,0003 bd3 ba1.8k sqft17704 Rogue Ln, Sunriver, OR 97707For SaleMLS ID #220227916, Christopher Hughson, Oregon Realty Advisors, Inc.. Oregon Datashare
- $799,0005 bd4 ba2.4k sqft18066 E Butte Ln, Sunriver, OR 97707For SaleMLS ID #220222125, Matt Scott Robinson, The Agency Bend. Oregon Datashare
- $729,0003 bd3 ba1.9k sqft17920 Flat Top Ln #12, Bend, OR 97707For SaleMLS ID #220218281, Anna Luttrell, Sunriver Realty. Oregon Datashare
- $889,0003 bd4 ba2k sqft18210 Ollalie Ln, Sunriver, OR 97707For SaleMLS ID #220221163, Ginny M Kansas-Meszaros, Ginny Kansas Real Estate. Oregon Datashare
- $699,9004 bd2 ba1.6k sqft18016 Camas Ln #5, Bend, OR 97707For SaleMLS ID #220219963, Tia Orman, Cascade Hasson SIR. Oregon Datashare
- $700,0003 bd2 ba1.8k sqft57485 Newberry Ln #4, Bend, OR 97707For SaleMLS ID #220211123, Tia Orman, Cascade Hasson SIR. Oregon Datashare
- $899,0004 bd3 ba2k sqft57742 Wallowa Loop, Sunriver, OR 97707For SaleMLS ID #220222167, Nola Jean Horton-Jones, Cascade Hasson SIR. Oregon Datashare
- $695,0003 bd2 ba1.5k sqft57584 Whistler Ln, Sunriver, OR 97707For SaleMLS ID #220201784, Mark Ryan Garcia, Cascade Hasson SIR. Oregon Datashare
- $1,020,0003 bd3 ba2.3k sqft57716 Vine Maple Ln, Sunriver, OR 97707For SaleMLS ID #220227292, Jenn L Schaake, Cascade Hasson SIR. Oregon Datashare
- $897,0003 bd2 ba2.2k sqft57781 Blue Goose Ln #4, Bend, OR 97707For SaleMLS ID #220219141, Shannon J Gleasman, Bennington Properties LLC. Oregon Datashare
- $769,0003 bd2 ba1.7k sqft17440 Gull Dr, Bend, OR 97707For SaleMLS ID #220220875, Mitch Glen Darby, Berkshire Hathaway HomeService. Oregon Datashare
- $923,0004 bd3 ba2.2k sqft17924 Foursome Ln, Sunriver, OR 97707For SaleMLS ID #220228006, Nola Jean Horton-Jones, Cascade Hasson SIR. Oregon Datashare
