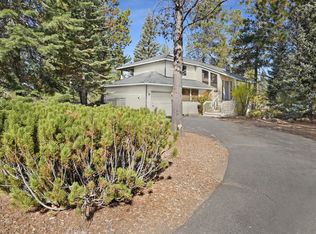
Refined & Effortless. This beautiful 4-bedroom, 3-bath single-level home located in the heart of Sunriver blends elevated design with modern comfort. Thoughtfully updated with a new 50-year roof, upgraded skylights, and enhanced systems, the home features quartz surfaces, stainless appliances, and warm oak floors. The open living space is anchored by a cozy fireplace and filled with natural light. Step outside to an expansive, freshly sealed deck and a private Marquis spa - a retreat designed for relaxation. Smart home features, custom built-ins, and curated details throughout create a seamless living experience. This is luxury made easy--arrive and enjoy!
Active
Price cut: $20K (8/12)
$978,000
57627 Cultus Ln #8, Sunriver, OR 97707
4beds
3baths
2,157sqft
Single Family Residence
Built in 1989
0.31 Acres Lot
$961,000 Zestimate®
$453/sqft
$173/mo HOA
What's special
Cozy fireplaceOpen living spaceExpansive freshly sealed deckCurated details throughoutCustom built-insQuartz surfacesUpgraded skylights
- 178 days
- 532
- 18
Zillow last checked:
Listing updated:
Listed by:
Sunriver Realty 541.480.8565
Source: Oregon Datashare,MLS#: 220220064
Facts & features
Interior
Bedrooms & bathrooms
- Bedrooms: 4
- Bathrooms: 3
Heating
- Forced Air, Natural Gas
Cooling
- Central Air
Appliances
- Included: Cooktop, Dishwasher, Disposal, Dryer, Microwave, Oven, Range, Range Hood, Refrigerator, Tankless Water Heater, Washer
Features
- Smart Lock(s), Built-in Features, Double Vanity, Kitchen Island, Linen Closet, Open Floorplan, Primary Downstairs, Shower/Tub Combo, Smart Thermostat, Soaking Tub, Solid Surface Counters, Tile Shower, Vaulted Ceiling(s), Walk-In Closet(s), Wired for Data, Wired for Sound
- Flooring: Carpet, Hardwood, Tile
- Windows: Low Emissivity Windows, Double Pane Windows, Skylight(s), Vinyl Frames, Wood Frames
- Basement: None
- Has fireplace: Yes
- Fireplace features: Gas, Living Room
- Common walls with other units/homes: No Common Walls,No One Above,No One Below
Interior area
- Total structure area: 2,157
- Total interior livable area: 2,157 sqft
Video & virtual tour
Property
Parking
- Total spaces: 2
- Parking features: Attached, Driveway, Garage Door Opener, Paver Block
- Attached garage spaces: 2
- Has uncovered spaces: Yes
Features
- Levels: One
- Stories: 1
- Patio & porch: Covered, Deck, Front Porch
- Pool features: None
- Spa features: Spa/Hot Tub
- Has view: Yes
- View description: Neighborhood, Territorial
Lot
- Size: 0.31 Acres
- Features: Corner Lot, Level
Details
- Additional structures: Storage
- Parcel number: 136140
- Zoning description: SURS, AS
- Special conditions: Standard
Construction
Type & style
- Home type: SingleFamily
- Architectural style: Traditional
- Property subtype: Single Family Residence
Materials
- Frame
- Foundation: Stemwall
- Roof: Composition
Condition
- New construction: No
- Year built: 1989
Utilities & green energy
- Sewer: Public Sewer
- Water: Public
- Utilities for property: Natural Gas Available
Community & HOA
Community
- Features: Pool, Pickleball, Access to Public Lands, Park, Playground, Short Term Rentals Allowed, Tennis Court(s), Trail(s)
- Security: Carbon Monoxide Detector(s), Smoke Detector(s)
- Subdivision: Mtn Village West
HOA
- Has HOA: Yes
- Amenities included: Airport/Runway, Clubhouse, Firewise Certification, Fitness Center, Golf Course, Landscaping, Marina, Park, Pickleball Court(s), Playground, Pool, Resort Community, Sewer, Snow Removal, Stable(s), Tennis Court(s), Trail(s), Trash, Water
- HOA fee: $173 monthly
Location
- Region: Sunriver
Financial & listing details
- Price per square foot: $453/sqft
- Annual tax amount: $6,611
- Date on market: 4/25/2026
- Cumulative days on market: 178 days
- Listing terms: Cash,Conventional,FHA
- Inclusions: All Appliances, TV's and all Bunk room, towles
- Road surface type: Paved
Estimated market value
$961,000
$913,000 - $1.01M
$2,954/mo
Price history
| Date | Event | Price |
|---|---|---|
| 8/12/2026 | Price change | $978,000-2%$453/sqft |
Source:  Oregon Datashare #220220064 Report a problem Oregon Datashare #220220064 Report a problem | ||
| 4/25/2026 | Listed for sale | $998,000+0.1%$463/sqft |
Source: Oregon Datashare #220220064 Report a problem | ||
| 8/10/2025 | Listing removed | $997,400$462/sqft |
Source: Oregon Datashare #220200892 Report a problem | ||
| 6/2/2025 | Price change | $997,400-9.2%$462/sqft |
Source: Oregon Datashare #220200892 Report a problem | ||
| 5/2/2025 | Listed for sale | $1,098,400$509/sqft |
Source: Oregon Datashare #220200892 Report a problem | ||
Public tax history
Tax history is unavailable.
Monthly payment
Est. payment
Payment breakdown
Explore the cost of this home by adjusting the details. Changes won't be saved.Climate risks
Neighborhood: Sunriver
Nearby schools
Schools provided by the listing agent
- Elementary: Three Rivers Elem
- Middle: Three Rivers
Source: Oregon Datashare. This data may not be complete. We recommend contacting the local school district to confirm school assignments for this home.
Similar homes
- $950,0004 bd3 ba2.3k sqft58042 Siskin Ln, Sunriver, OR 97707For Sale
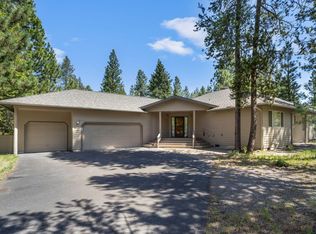
 MLS ID #220222427, Carey Ayn McQuate, Stellar Realty Northwest. Oregon Datashare
 - $983,0004 bd4 ba2.2k sqft58103 Kinglet Rd #33, Bend, OR 97707For Sale
 MLS ID #220225572, Daniel D Cook, Berkshire Hathaway HomeService. Oregon Datashare
 - $949,0004 bd3 ba2.2k sqft17822 Big Leaf Ln, Sunriver, OR 97707For Sale
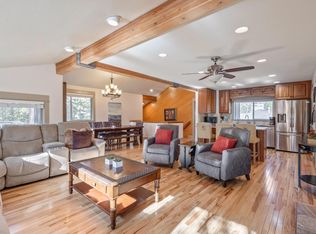 MLS ID #220217750, Kyle Hoak, Berkshire Hathaway SR. Oregon Datashare
 - $849,0003 bd3 ba1.8k sqft17704 Rogue Ln, Sunriver, OR 97707For Sale
 MLS ID #220227916, Christopher Hughson, Oregon Realty Advisors, Inc.. Oregon Datashare
 - $899,0004 bd3 ba2.2k sqft17924 Foursome Ln, Sunriver, OR 97707For SaleMLS ID #220228006, Nola Jean Horton-Jones, Cascade Hasson SIR. Oregon Datashare
- $899,0004 bd3 ba2k sqft57742 Wallowa Loop, Sunriver, OR 97707For SaleMLS ID #220222167, Nola Jean Horton-Jones, Cascade Hasson SIR. Oregon Datashare
- $1,197,0005 bd4 ba3.1k sqft57655 Aspen Ln #2, Bend, OR 97707For SaleMLS ID #220227508, Kelly Radcliffe Winch, Cascade Hasson SIR. Oregon Datashare
- $1,049,0004 bd3 ba2.1k sqft17039 Cooper Dr, Bend, OR 97707For SaleMLS ID #220216127, Haley Ann Overton, Real Broker. Oregon Datashare
- $805,0003 bd3 ba1.9k sqft17855 Lava Butte Ln, Sunriver, OR 97707For SaleMLS ID #220228387, Brook Gardner, Stellar Realty Northwest. Oregon Datashare
- $839,0003 bd3 ba2.1k sqft17926 Playoff Ln #3, Bend, OR 97707For SaleMLS ID #220227195, Geoff Paul Tiffany, Vantage Point Brokers, LLC. Oregon Datashare
- $839,0003 bd3 ba2.1k sqft17926 Playoff Ln, Sunriver, OR 97707For Sale
 MLS ID #844609, GEOFFREY TIFFANY, Vantage Point Brokers, Llc. WVMLS
 - $1,295,0004 bd3 ba2.7k sqft57654 Cottonwood Ln #12, Bend, OR 97707For SaleMLS ID #220229501, Michael Dugan Duffy, Berkshire Hathaway HomeService. Oregon Datashare
- $1,100,0003 bd2 ba2.5k sqft4 Bunker Ln, Bend, OR 97707For SaleMLS ID #220223367, Kelly Radcliffe Winch, Cascade Hasson SIR. Oregon Datashare
- $849,0003 bd4 ba2k sqft18210 Ollalie Ln, Sunriver, OR 97707For SaleMLS ID #220221163, Ginny M Kansas-Meszaros, Ginny Kansas Real Estate. Oregon Datashare
- $1,039,0004 bd2 ba2.5k sqft16787 Pony Express Way, Bend, OR 97707For SaleMLS ID #220210910, Kerri Kurtz, Cascade Hasson SIR. Oregon Datashare
- $775,0004 bd2 ba1.7k sqft18117 Belknap Ln, Sunriver, OR 97707For SaleMLS ID #220224649, Robyn Grimes Tuttle, Premiere Property Group, LLC. Oregon Datashare
- $1,100,0003 bd3 ba2.9k sqft18217 Oregon Loop House 41, Bend, OR 97707For SaleMLS ID #220224182, Veronica Meister Theriot, RE/MAX Key Properties. Oregon Datashare
- $825,0003 bd4 ba2k sqft57519 Tamarack Ln #3, Bend, OR 97707For SaleMLS ID #220222352, Saihong Wang, Windermere Realty Trust. Oregon Datashare
- $795,0003 bd3 ba1.6k sqft17916 Sandtrap Ln, Sunriver, OR 97707For SaleMLS ID #220222485, Nola Jean Horton-Jones, Cascade Hasson SIR. Oregon Datashare
- $785,0003 bd3 ba1.8k sqft57339 Mountain View Ln #5, Bend, OR 97707For SaleMLS ID #220221544, Amanda J Cook, Berkshire Hathaway SR. Oregon Datashare
