Discover spacious single-level living on Sunriver's north end. This 2,588-square-foot home offers an inviting living room with a gas fireplace, a generous kitchen with an island and walk-in pantry, and connected dining spaces. The primary suite includes a walk-in closet, soaking tub, and separate shower. Two additional rooms offer flexibility for guests, an office, or hobbies; see the floor plan and virtually staged images for layout ideas. Outside, established landscaping, a patio, a water feature, and a hot tub create inviting places to unwind. A three-car attached garage adds room for vehicles and gear. Located near Sunriver trails and recreation, this home brings comfortable indoor and outdoor living together.
Active
Price cut: $25K (9/23)
$1,100,000
4 Bunker Ln, Bend, OR 97707
3beds
2baths
2,588sqft
Single Family Residence
Built in 1997
0.32 Acres Lot
$-- Zestimate®
$425/sqft
$173/mo HOA
What's special
Hot tubWater featureSpacious single-level livingConnected dining spacesSeparate showerSoaking tubEstablished landscaping
- 138 days
- 412
- 25
Zillow last checked:
Listing updated:
Listed by:
Cascade Hasson SIR 541-593-2122
Source: Oregon Datashare,MLS#: 220223367
Facts & features
Interior
Bedrooms & bathrooms
- Bedrooms: 3
- Bathrooms: 2
Heating
- Heat Pump, Natural Gas
Cooling
- Central Air, Heat Pump
Appliances
- Included: Cooktop, Dishwasher, Disposal, Dryer, Microwave, Oven, Refrigerator, Tankless Water Heater, Trash Compactor, Washer
Features
- Built-in Features, Ceiling Fan(s), Double Vanity, Enclosed Toilet(s), Kitchen Island, Linen Closet, Open Floorplan, Pantry, Primary Downstairs, Soaking Tub, Tile Counters, Tile Shower, Walk-In Closet(s)
- Flooring: Carpet, Stone
- Windows: Double Pane Windows
- Has fireplace: Yes
- Fireplace features: Gas, Living Room, Primary Bedroom
- Common walls with other units/homes: No Common Walls
Interior area
- Total structure area: 2,588
- Total interior livable area: 2,588 sqft
Property
Parking
- Total spaces: 3
- Parking features: Attached, Garage Door Opener
- Attached garage spaces: 3
Features
- Levels: One
- Stories: 1
- Patio & porch: Patio
- Spa features: Spa/Hot Tub
- Has view: Yes
- View description: Territorial
Lot
- Size: 0.32 Acres
- Features: Landscaped, Level, Native Plants, Sprinklers In Front, Sprinklers In Rear, Water Feature
Details
- Parcel number: 169856
- Zoning description: AS, SURS
- Special conditions: Standard
Construction
Type & style
- Home type: SingleFamily
- Architectural style: Traditional
- Property subtype: Single Family Residence
Materials
- Frame
- Foundation: Stemwall
- Roof: Asphalt
Condition
- New construction: No
- Year built: 1997
Utilities & green energy
- Sewer: Public Sewer
- Water: Public
Green energy
- Water conservation: Smart Irrigation
Community & HOA
Community
- Features: Pool, Pickleball, Access to Public Lands, Park, Playground, Short Term Rentals Allowed, Sport Court, Tennis Court(s), Trail(s)
- Security: Carbon Monoxide Detector(s), Smoke Detector(s)
- Subdivision: Fairway Point Villag
HOA
- Has HOA: Yes
- Amenities included: Airport/Runway, Fitness Center, Golf Course, Landscaping, Marina, Park, Pickleball Court(s), Playground, Pool, Resort Community, RV/Boat Storage, Sport Court, Stable(s), Tennis Court(s)
- HOA fee: $173 monthly
Location
- Region: Bend
Financial & listing details
- Price per square foot: $425/sqft
- Annual tax amount: $7,945
- Date on market: 6/15/2026
- Cumulative days on market: 138 days
- Listing terms: Cash,Conventional,FHA,USDA Loan,VA Loan
- Road surface type: Paved
Estimated market value
Not available
Estimated sales range
Not available
$3,281/mo
Price history
| Date | Event | Price |
|---|---|---|
| 9/23/2026 | Price change | $1,100,000-2.2%$425/sqft |
Source:  Oregon Datashare #220223367 Report a problem | ||
| 9/10/2026 | Price change | $1,125,000-2.2%$435/sqft |
Source: Oregon Datashare #220223367 Report a problem | ||
| 8/11/2026 | Price change | $1,150,000-2.1%$444/sqft |
Source: Oregon Datashare #220223367 Report a problem | ||
| 7/23/2026 | Price change | $1,175,000-2.1%$454/sqft |
Source: Oregon Datashare #220223367 Report a problem | ||
| 6/15/2026 | Listed for sale | $1,200,000+134.6%$464/sqft |
Source: Oregon Datashare #220223367 Report a problem | ||
| 12/9/2014 | Sold | $511,450$198/sqft |
Source: Oregon Datashare #201404365 Report a problem | ||
Public tax history
Tax history is unavailable.
Monthly payment
Est. payment
Payment breakdown
Explore the cost of this home by adjusting the details. Changes won't be saved.Climate risks
Neighborhood: Sunriver
Nearby schools
Schools provided by the listing agent
- Elementary: Three Rivers Elem
- Middle: Three Rivers
Source: Oregon Datashare. This data may not be complete. We recommend contacting the local school district to confirm school assignments for this home.
Similar homes
- $1,100,0003 bd3 ba2.9k sqft18217 Oregon Loop House 41, Bend, OR 97707For Sale

 MLS ID #220224182, Veronica Meister Theriot, RE/MAX Key Properties. Oregon Datashare
- $950,0004 bd3 ba2.3k sqft58042 Siskin Ln, Sunriver, OR 97707For Sale
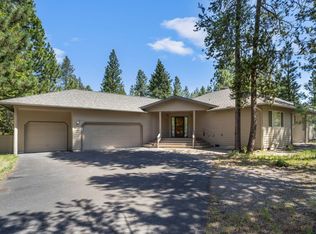 MLS ID #220222427, Carey Ayn McQuate, Stellar Realty Northwest. Oregon Datashare
- $1,350,0003 bd3 ba3.1k sqft58210 McNary Ln #1, Bend, OR 97707For Sale
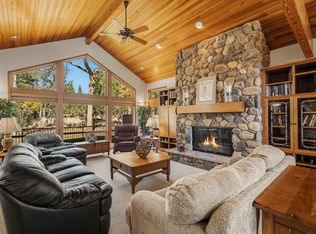 MLS ID #220229656, Michelle Powell, Cascade Hasson SIR. Oregon Datashare
- $799,0003 bd3 ba2.1k sqft17926 Playoff Ln #3, Bend, OR 97707For Sale
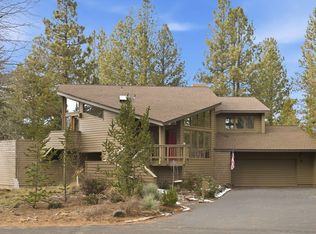 MLS ID #220227195, Geoff Paul Tiffany, Vantage Point Brokers, LLC. Oregon Datashare
- $1,197,0005 bd4 ba3.1k sqft57655 Aspen Ln #2, Bend, OR 97707For SaleMLS ID #220227508, Kelly Winch, Cascade Hasson SIR. Oregon Datashare
- $949,0004 bd3 ba2.2k sqft17822 Big Leaf Ln, Sunriver, OR 97707For SaleMLS ID #220217750, Kyle Hoak, Berkshire Hathaway SR. Oregon Datashare
- $899,0004 bd3 ba2.2k sqft17924 Foursome Ln, Sunriver, OR 97707For SaleMLS ID #220228006, Nola Jean Horton-Jones, Cascade Hasson SIR. Oregon Datashare
- $1,295,0004 bd3 ba2.7k sqft57654 Cottonwood Ln #12, Bend, OR 97707For SaleMLS ID #220229501, Michael Dugan Duffy, Berkshire Hathaway HomeService. Oregon Datashare
- $1,100,0003 bd4 ba1.8k sqft56504 Caldera Springs Ct #30, Bend, OR 97707For SaleMLS ID #220214327, Heather L Wells, Cascade Hasson SIR. Oregon Datashare
- $978,0004 bd3 ba2.1k sqft57627 Cultus Ln #8, Sunriver, OR 97707For SaleMLS ID #220220064, Amy Campbell, Sunriver Realty. Oregon Datashare
- $899,0004 bd3 ba2k sqft57742 Wallowa Loop, Sunriver, OR 97707For SaleMLS ID #220222167, Nola Jean Horton-Jones, Cascade Hasson SIR. Oregon Datashare
- $849,0003 bd4 ba2k sqft18210 Ollalie Ln, Sunriver, OR 97707For SaleMLS ID #220221163, Ginny M Kansas-Meszaros, Ginny Kansas Real Estate. Oregon Datashare
- $795,0003 bd3 ba1.6k sqft17916 Sandtrap Ln, Sunriver, OR 97707For SaleMLS ID #220222485, Nola Jean Horton-Jones, Cascade Hasson SIR. Oregon Datashare
- $1,470,0006 bd5 ba3.7k sqft17745 Sarazen Ln #7, Bend, OR 97707For SaleMLS ID #220224609, Joanna Johns, Sunriver Realty. Oregon Datashare
- $775,0004 bd2 ba1.7k sqft18117 Belknap Ln, Sunriver, OR 97707For SaleMLS ID #220224649, Robyn Grimes Tuttle, Premiere Property Group, LLC. Oregon Datashare
- $825,0003 bd4 ba2k sqft57519 Tamarack Ln #3, Bend, OR 97707For SaleMLS ID #220222352, Saihong Wang, Windermere Realty Trust. Oregon Datashare
- $805,0003 bd3 ba1.9k sqft17855 Lava Butte Ln, Sunriver, OR 97707For SaleMLS ID #220228387, Brook Gardner, Stellar Realty Northwest. Oregon Datashare
- $1,595,0005 bd5 ba3.3k sqft18211 Oregon Loop #1, Bend, OR 97707For SaleMLS ID #220228842, Heather L Wells, Cascade Hasson SIR. Oregon Datashare
- $899,0004 bd4 ba2.7k sqft17169 Kingsburg Rd, Bend, OR 97707For SaleMLS ID #220224282, Kerri Kurtz, Cascade Hasson SIR. Oregon Datashare
- $1,195,0003 bd2 ba2k sqft63536 Old Deschutes Rd, Bend, OR 97701For SaleMLS ID #220230624, Nicole Fitch, John L Scott Bend. Oregon Datashare
