ASSUMABLE 5.125% VA Loan with a ~$699,000 balance owed!
Looking for space for your RV, room for everyone & a backyard designed for making memories? Welcome home. This 4-bedroom residence offers exceptional versatility, thoughtful upgrades & abundant storage. The flexible 4th bedroom is currently used as a home office. Recent renovations to 2 bathrooms add a fresh, elevated feel throughout the home.
The thoughtfully designed floor plan features a spacious primary suite & junior suite on the main level, along with an additional bedroom & powder bath. Upstairs, you'll find a private bedroom, full bath & an expansive bonus/family room perfect for movie nights or game days.
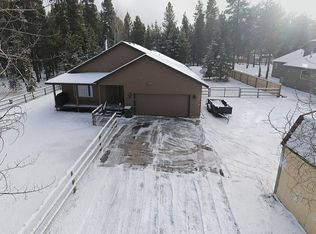
Outside, the backyard is a true retreat with a lush lawn, entertaining deck, hot tub & charming playhouse that kids will love. A 3-car garage, oversized storage shed & fully fenced RV parking area provide ideal functionality & room for all your toys. This property offers the perfect blend of comfort, convenience & fun.
Active
Price cut: $26K (8/24)
$899,000
17169 Kingsburg Rd, Bend, OR 97707
4beds
4baths
2,797sqft
Single Family Residence
Built in 2006
0.51 Acres Lot
$884,600 Zestimate®
$321/sqft
$4/mo HOA
What's special
Hot tubEntertaining deckAbundant storageSpacious primary suiteOversized storage shedThoughtful upgrades
- 78 days
- 586
- 28
Zillow last checked:
Listing updated:
Listed by:
Cascade Hasson SIR 541-593-2122
Source: Oregon Datashare,MLS#: 220224282
Facts & features
Interior
Bedrooms & bathrooms
- Bedrooms: 4
- Bathrooms: 4
Heating
- Forced Air, Heat Pump, Propane, Wood
Cooling
- Central Air, Heat Pump
Appliances
- Included: Cooktop, Dishwasher, Disposal, Dryer, Microwave, Oven, Refrigerator, Washer, Water Heater
Features
- Breakfast Bar, Ceiling Fan(s), Double Vanity, Enclosed Toilet(s), Granite Counters, Kitchen Island, Linen Closet, Open Floorplan, Primary Downstairs, Shower/Tub Combo, Smart Thermostat, Soaking Tub, Solid Surface Counters, Tile Counters, Tile Shower, Vaulted Ceiling(s), Walk-In Closet(s)
- Flooring: Carpet, Hardwood, Tile
- Windows: Double Pane Windows, Vinyl Frames
- Basement: None
- Has fireplace: Yes
- Fireplace features: Living Room, Wood Burning
- Common walls with other units/homes: No Common Walls
Interior area
- Total structure area: 2,797
- Total interior livable area: 2,797 sqft
Video & virtual tour
Property
Parking
- Total spaces: 3
- Parking features: Asphalt, Attached, Driveway, Garage Door Opener, RV Access/Parking, Storage
- Attached garage spaces: 3
- Has uncovered spaces: Yes
Features
- Levels: Two
- Stories: 2
- Patio & porch: Covered, Deck, Front Porch, See Remarks
- Spa features: Spa/Hot Tub
- Fencing: Fenced
- Has view: Yes
- View description: Neighborhood, Territorial
Lot
- Size: 0.51 Acres
- Features: Landscaped, Level, Native Plants
Details
- Additional structures: Shed(s), Storage, Other
- Parcel number: 116333
- Zoning description: RR10, WA, LM,AS
- Special conditions: Standard
Construction
Type & style
- Home type: SingleFamily
- Architectural style: Northwest
- Property subtype: Single Family Residence
Materials
- Frame
- Foundation: Stemwall
- Roof: Composition
Condition
- New construction: No
- Year built: 2006
Utilities & green energy
- Sewer: Sand Filter, Septic Tank
- Water: Well, Other
Community & HOA
Community
- Security: Carbon Monoxide Detector(s), Smoke Detector(s)
- Subdivision: Drrh Trs
HOA
- Has HOA: Yes
- Amenities included: Snow Removal
- HOA fee: $50 annually
Location
- Region: Bend
Financial & listing details
- Price per square foot: $321/sqft
- Tax assessed value: $1,067,620
- Annual tax amount: $2,630
- Date on market: 6/29/2026
- Cumulative days on market: 79 days
- Listing terms: Cash,Conventional,FHA,VA Loan
- Inclusions: All major apppliances, shed, playhouse, hot tub
Estimated market value
$884,600
$840,000 - $929,000
$4,360/mo
Price history
| Date | Event | Price |
|---|---|---|
| 8/24/2026 | Price change | $899,000-2.8%$321/sqft |
Source:  Oregon Datashare #220224282 Report a problem Oregon Datashare #220224282 Report a problem | ||
| 7/21/2026 | Price change | $925,000-2.6%$331/sqft |
Source: Oregon Datashare #220224282 Report a problem | ||
| 6/29/2026 | Listed for sale | $950,000+8.6%$340/sqft |
Source: Oregon Datashare #220224282 Report a problem | ||
| 10/7/2022 | Sold | $875,000-2.8%$313/sqft |
Source: Oregon Datashare #220150197 Report a problem | ||
| 9/7/2022 | Pending sale | $899,999$322/sqft |
Source: Oregon Datashare #220150197 Report a problem | ||
| 9/5/2022 | Listed for sale | $899,999$322/sqft |
Source: Oregon Datashare #220150197 Report a problem | ||
| 8/26/2022 | Pending sale | $899,999$322/sqft |
Source: Oregon Datashare #220150197 Report a problem | ||
| 8/17/2022 | Price change | $899,999-6.3%$322/sqft |
Source: Oregon Datashare #220150197 Report a problem | ||
| 8/14/2022 | Price change | $959,999-1.9%$343/sqft |
Source: Oregon Datashare #220150197 Report a problem | ||
| 7/15/2022 | Listed for sale | $979,000-1.9%$350/sqft |
Source: Oregon Datashare #220150197 Report a problem | ||
| 7/11/2022 | Listing removed | -- |
Source: Oregon Datashare #220143354 Report a problem | ||
| 5/13/2022 | Price change | $997,500-13.3%$357/sqft |
Source: Oregon Datashare #220143354 Report a problem | ||
| 4/27/2022 | Price change | $1,150,000-3.2%$411/sqft |
Source: Oregon Datashare #220143354 Report a problem | ||
| 4/21/2022 | Listed for sale | $1,187,500+47.5%$425/sqft |
Source: Oregon Datashare #220143354 Report a problem | ||
| 11/9/2020 | Sold | $805,000+0.6%$288/sqft |
Source: Oregon Datashare #220108396 Report a problem | ||
| 9/21/2020 | Pending sale | $799,999$286/sqft |
Source: Berkshire Hathaway HomeService #220108396 Report a problem | ||
| 9/3/2020 | Listed for sale | $799,999+166.7%$286/sqft |
Source: Berkshire Hathaway HomeService #220108396 Report a problem | ||
| 3/4/2009 | Sold | $300,000-14.3%$107/sqft |
Source: Public Record Report a problem | ||
| 10/18/2008 | Price change | $349,900-17.7%$125/sqft |
Source: Homes & Land Report a problem | ||
| 5/24/2008 | Listed for sale | $425,000$152/sqft |
Source: Homes & Land Report a problem | ||
Public tax history
| Year | Property taxes | Tax assessment |
|---|---|---|
| 2025 | $2,631 +4.1% | $173,210 +3% |
| 2024 | $2,526 -15.9% | $168,170 +6.1% |
| 2023 | $3,004 +8.5% | $158,530 |
| 2022 | $2,770 +2.5% | $158,530 +6.1% |
| 2021 | $2,702 | $149,440 |
| 2020 | -- | $149,440 +6.1% |
| 2019 | $2,497 | $140,870 |
| 2018 | $2,497 +2.9% | $140,870 +3% |
| 2017 | $2,426 +7.5% | $136,770 +3% |
| 2016 | $2,257 | $132,790 +3% |
| 2015 | $2,257 +5.7% | $128,930 +3% |
| 2014 | $2,134 | $125,180 +3% |
| 2013 | -- | $121,540 +3% |
| 2012 | -- | $118,000 +3% |
| 2011 | -- | $114,570 +3% |
| 2010 | -- | $111,240 +3% |
| 2009 | -- | $108,000 +3% |
| 2008 | -- | $104,860 |
Find assessor info on the county website
Monthly payment
Est. payment
Payment breakdown
Explore the cost of this home by adjusting the details. Changes won't be saved.Climate risks
Neighborhood: Three Rivers
Nearby schools
Schools provided by the listing agent
- Elementary: Three Rivers Elem
- Middle: Three Rivers
Source: Oregon Datashare. This data may not be complete. We recommend contacting the local school district to confirm school assignments for this home.
Similar homes
- $884,0004 bd4 ba2.7k sqft17463 Egret Dr, Bend, OR 97707For Sale

 MLS ID #220217348, Taylor Aksland, eXp Realty, LLC. Oregon Datashare
 - $779,0003 bd2 ba1.7k sqft17476 Rail Dr, Bend, OR 97707For Sale
 MLS ID #220227405, Kimberly D Riley Pc, Cascade Hasson SIR. Oregon Datashare
 - $840,0004 bd2 ba2.3k sqft16876 Pony Express Way, Bend, OR 97707For Sale
 MLS ID #220220502, Bradley S Yoast, Realty First LLC. Oregon Datashare
 - $799,9004 bd4 ba2.3k sqft55815 Lost Rider Loop, Bend, OR 97707For Sale
 MLS ID #220211774, Annie Yillik Wayland, Cascade Hasson SIR. Oregon Datashare
 - $1,249,0003 bd4 ba2.4k sqft17075 Pasadena Rd, Bend, OR 97707For SaleMLS ID #220225627, Kelly Radcliffe Winch, Cascade Hasson SIR. Oregon Datashare
- $699,0004 bd3 ba2.2k sqft55967 Wood Duck Dr, Bend, OR 97707For SaleMLS ID #220214808, Robyn Grimes Tuttle, Premiere Property Group, LLC. Oregon Datashare
- $1,039,0004 bd2 ba2.5k sqft16787 Pony Express Way, Bend, OR 97707For SaleMLS ID #220210910, Kerri Kurtz, Cascade Hasson SIR. Oregon Datashare
- $998,0004 bd3 ba2.3k sqft58042 Siskin Ln, Sunriver, OR 97707For SaleMLS ID #220222427, Carey Ayn McQuate, Stellar Realty Northwest. Oregon Datashare
- $610,0003 bd3 ba1.6k sqft17024 Kingsburg Rd, Bend, OR 97707For SaleMLS ID #220226977, Tom A Standish, eXp Realty, LLC. Oregon Datashare
- $729,0005 bd3 ba2.7k sqft55670 Big River Dr, Bend, OR 97707For SaleMLS ID #220219643, Kerri Kurtz, Cascade Hasson SIR. Oregon Datashare
- $1,285,0004 bd3 ba3.6k sqft17179 Island Loop Way, Bend, OR 97707For SaleMLS ID #220219786, Jordan Thomas Marx, eXp Realty, LLC. Oregon Datashare
- $1,100,0003 bd2 ba2k sqft56019 Snow Goose Rd, Bend, OR 97707For SaleMLS ID #220210823, Emily White, Sunriver Realty. Oregon Datashare
- $743,0004 bd2 ba2k sqft17146 Covina Rd, Bend, OR 97707New ConstructionMLS ID #220217626, Nola Jean Horton-Jones, Cascade Hasson SIR. Oregon Datashare
- $1,175,0004 bd3 ba2.7k sqft17498 Snow Goose Rd, Bend, OR 97707New ConstructionMLS ID #220225933, Paul Frazier, eXp Realty, LLC. Oregon Datashare
- $1,199,9005 bd4 ba3k sqft16775 Pony Express Way, Bend, OR 97707For SaleMLS ID #220198607, Eleanor L Anderson, Cascade Hasson SIR. Oregon Datashare
- $719,9993 bd2 ba1.7k sqft17876 R U Guelfi Rd, Bend, OR 97707For SaleMLS ID #220225128, Anna Luttrell, Sunriver Realty. Oregon Datashare
- $1,199,0004 bd3 ba3k sqft18004 Tan Oak Ln, Sunriver, OR 97707For SaleMLS ID #220222698, Stephanie Peters, Real Broker. Oregon Datashare
- $989,0003 bd4 ba2.1k sqft57129 Evergreen #44, Sunriver, OR 97707For SaleMLS ID #220221557, Amy Campbell, Sunriver Realty. Oregon Datashare
- $765,0003 bd3 ba1.6k sqft57691 Splitrock Ln Lot 9, Bend, OR 97707For SaleMLS ID #220223385, Mike Sullivan, Cascade Hasson SIR. Oregon Datashare
- $919,0004 bd4 ba2.9k sqft19976 Heron Loop, Bend, OR 97702For SaleMLS ID #220227772, Allison Kelley Rayburn, eXp Realty, LLC. Oregon Datashare
