Welcome to this rustic-chic, turnkey townhome retreat! Ideally situated in the heart of Fremont Crossing, just north of vibrant Sunriver Village with dining, shopping and year-round activities nearby. Ride your bike to the SHARC, Marina, or the Sunriver Observatory for endless recreation. Upstairs, you'll find 3 bedrooms, including a spacious primary suite filled with natural light, a junior suite, a bunk room, and an additional full bath. Each bedroom has been thoughtfully embellished with a rustic wood accent wall, adding warmth and mountain charm. The kitchen and dining area create the perfect gathering hub, while the vaulted great room offers abundant natural light and views of the lush backyard. Step outside to the back deck and hot tub--ideal for entertaining, yard games, or unwinding after a day of adventure. Create lasting Sunriver memories in this inviting mountain getaway!
Active
Price cut: $15K (10/1)
$974,000
57129 Evergreen #44, Sunriver, OR 97707
3beds
4baths
2,190sqft
Townhouse
Built in 2005
5,227 Square Feet Lot
$952,100 Zestimate®
$445/sqft
$556/mo HOA
What's special
Rustic wood accent wall
- 154 days
- 129
- 2
Zillow last checked:
Listing updated:
Listed by:
Sunriver Realty 541.480.8565
Source: Oregon Datashare,MLS#: 220221557
Facts & features
Interior
Bedrooms & bathrooms
- Bedrooms: 3
- Bathrooms: 4
Heating
- Electric, Forced Air
Cooling
- Central Air, Heat Pump
Appliances
- Included: Cooktop, Dishwasher, Disposal, Dryer, Microwave, Oven, Refrigerator, Washer, Water Heater
Features
- Breakfast Bar, Built-in Features, Ceiling Fan(s), Double Vanity, Enclosed Toilet(s), Fiberglass Stall Shower, Granite Counters, Kitchen Island, Laminate Counters, Linen Closet, Shower/Tub Combo, Tile Counters, Tile Shower, Vaulted Ceiling(s), Walk-In Closet(s)
- Flooring: Carpet, Hardwood, Tile
- Windows: Double Pane Windows, Vinyl Frames
- Basement: None
- Has fireplace: Yes
- Fireplace features: Gas, Living Room
- Common walls with other units/homes: 1 Common Wall,End Unit,No One Above,No One Below
Interior area
- Total structure area: 2,190
- Total interior livable area: 2,190 sqft
Property
Parking
- Total spaces: 2
- Parking features: Asphalt, Attached, Driveway, Garage Door Opener
- Attached garage spaces: 2
- Has uncovered spaces: Yes
Features
- Levels: Two
- Stories: 2
- Patio & porch: Front Porch, Rear Porch
- Pool features: None
- Spa features: Spa/Hot Tub
- Has view: Yes
- View description: Neighborhood, Territorial
Lot
- Size: 5,227 Square Feet
- Features: Landscaped, Level, Sprinklers In Front, Sprinklers In Rear
Details
- Parcel number: 245816
- Zoning description: SUC; AS
- Special conditions: Standard
Construction
Type & style
- Home type: Townhouse
- Architectural style: Contemporary
- Property subtype: Townhouse
Materials
- Frame
- Foundation: Stemwall
- Roof: Composition
Condition
- New construction: No
- Year built: 2005
Utilities & green energy
- Sewer: Public Sewer
- Water: Backflow Domestic, Public
- Utilities for property: Natural Gas Available
Community & HOA
Community
- Features: Pool, Pickleball, Access to Public Lands, Park, Playground, Short Term Rentals Allowed, Tennis Court(s), Trail(s)
- Security: Carbon Monoxide Detector(s), Smoke Detector(s)
- Subdivision: Fremont Crossing
HOA
- Has HOA: Yes
- Amenities included: Airport/Runway, Clubhouse, Firewise Certification, Fitness Center, Gated, Golf Course, Landscaping, Marina, Park, Pickleball Court(s), Playground, Pool, Resort Community, RV/Boat Storage, Sewer, Snow Removal, Stable(s), Tennis Court(s), Trail(s), Trash, Water, Other
- HOA fee: $1,150 quarterly
- Second HOA fee: $173 monthly
Location
- Region: Sunriver
Financial & listing details
- Price per square foot: $445/sqft
- Annual tax amount: $6,267
- Date on market: 5/17/2026
- Cumulative days on market: 154 days
- Listing terms: Cash,Conventional,FHA
- Inclusions: Turnkey
- Exclusions: Dining set table and chairs, Owners personal art items
- Road surface type: Paved
Estimated market value
$952,100
$904,000 - $1.00M
$3,271/mo
Price history
| Date | Event | Price |
|---|---|---|
| 10/1/2026 | Price change | $974,000-1.5%$445/sqft |
Source:  Oregon Datashare #220221557 Report a problem Oregon Datashare #220221557 Report a problem | ||
| 5/17/2026 | Listed for sale | $989,000+103.9%$452/sqft |
Source: Oregon Datashare #220221557 Report a problem | ||
| 2/16/2017 | Sold | $485,000$221/sqft |
Source: Agent Provided Report a problem | ||
Public tax history
Tax history is unavailable.
Monthly payment
Est. payment
Payment breakdown
Explore the cost of this home by adjusting the details. Changes won't be saved.Climate risks
Neighborhood: Sunriver
Nearby schools
Schools provided by the listing agent
- Elementary: Three Rivers Elem
- Middle: Three Rivers
Source: Oregon Datashare. This data may not be complete. We recommend contacting the local school district to confirm school assignments for this home.
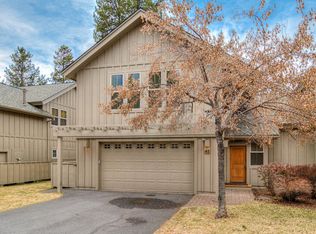
Similar homes
- $929,0003 bd4 ba2.1k sqft57163 Fremont Dr #13, Bend, OR 97707For Sale
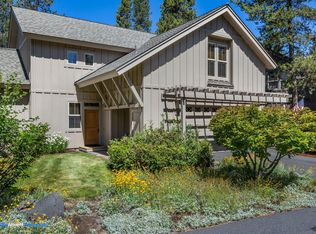
 MLS ID #220225150, Sally L Jacobson, Cascade Views Realty, LLC. Oregon Datashare
 - $880,0003 bd4 ba2.1k sqft57135 Fremont Dr #7, Bend, OR 97707For Sale
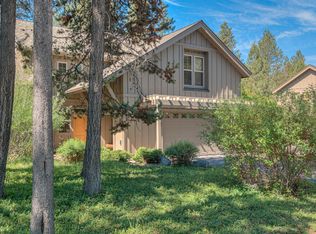 MLS ID #220224229, Keith Petersen, Century 21 North Homes Realty. Oregon Datashare
 - $850,0003 bd4 ba2.2k sqft57124 Evergreen Loop #33, Bend, OR 97707For Sale
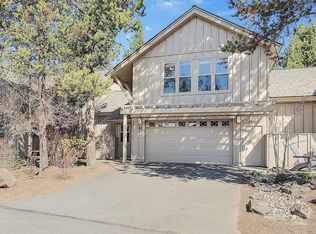 MLS ID #220222422, Carey Ayn McQuate, Stellar Realty Northwest. Oregon Datashare
 - $978,0004 bd3 ba2.1k sqft57627 Cultus Ln #8, Sunriver, OR 97707For Sale
 MLS ID #220220064, Amy Campbell, Sunriver Realty. Oregon Datashare
 - $950,0004 bd3 ba2.3k sqft58042 Siskin Ln, Sunriver, OR 97707For SaleMLS ID #220222427, Carey Ayn McQuate, Stellar Realty Northwest. Oregon Datashare
- $949,0004 bd3 ba2.2k sqft17822 Big Leaf Ln, Sunriver, OR 97707For SaleMLS ID #220217750, Kyle Hoak, Berkshire Hathaway SR. Oregon Datashare
- $899,0004 bd4 ba2.7k sqft17169 Kingsburg Rd, Bend, OR 97707For SaleMLS ID #220224282, Kerri Kurtz, Cascade Hasson SIR. Oregon Datashare
- $899,0004 bd3 ba2k sqft57742 Wallowa Loop, Sunriver, OR 97707For SaleMLS ID #220222167, Nola Jean Horton-Jones, Cascade Hasson SIR. Oregon Datashare
- $1,049,0004 bd3 ba2.1k sqft17039 Cooper Dr, Bend, OR 97707For SaleMLS ID #220216127, Haley Ann Overton, Real Broker. Oregon Datashare
- $849,0003 bd3 ba1.8k sqft17704 Rogue Ln, Sunriver, OR 97707For SaleMLS ID #220227916, Christopher Hughson, Oregon Realty Advisors, Inc.. Oregon Datashare
- $805,0003 bd3 ba1.9k sqft17855 Lava Butte Ln, Sunriver, OR 97707For SaleMLS ID #220228387, Brook Gardner, Stellar Realty Northwest. Oregon Datashare
- $785,0003 bd3 ba1.8k sqft57339 Mountain View Ln #5, Bend, OR 97707For SaleMLS ID #220221544, Amanda J Cook, Berkshire Hathaway SR. Oregon Datashare
- $899,0004 bd3 ba2.2k sqft17924 Foursome Ln, Sunriver, OR 97707For SaleMLS ID #220228006, Nola Jean Horton-Jones, Cascade Hasson SIR. Oregon Datashare
- $849,0003 bd4 ba2k sqft18210 Ollalie Ln, Sunriver, OR 97707For SaleMLS ID #220221163, Ginny M Kansas-Meszaros, Ginny Kansas Real Estate. Oregon Datashare
- $940,0003 bd3 ba2k sqft17672 Bittern Ln #8, Bend, OR 97707For SaleMLS ID #220225978, Kerri Kurtz, Cascade Hasson SIR. Oregon Datashare
- $1,100,0003 bd4 ba1.8k sqft56504 Caldera Springs Ct #30, Bend, OR 97707For SaleMLS ID #220214327, Heather L Wells, Cascade Hasson SIR. Oregon Datashare
- $1,100,0003 bd2 ba2.5k sqft4 Bunker Ln, Bend, OR 97707For SaleMLS ID #220223367, Kelly Radcliffe Winch, Cascade Hasson SIR. Oregon Datashare
- $839,0003 bd3 ba2.1k sqft17926 Playoff Ln #3, Bend, OR 97707For SaleMLS ID #220227195, Geoff Paul Tiffany, Vantage Point Brokers, LLC. Oregon Datashare
- $839,0003 bd3 ba2.1k sqft17926 Playoff Ln, Sunriver, OR 97707For Sale
 MLS ID #844609, GEOFFREY TIFFANY, Vantage Point Brokers, Llc. WVMLS
 - $825,0003 bd4 ba2k sqft57519 Tamarack Ln #3, Bend, OR 97707For SaleMLS ID #220222352, Saihong Wang, Windermere Realty Trust. Oregon Datashare
