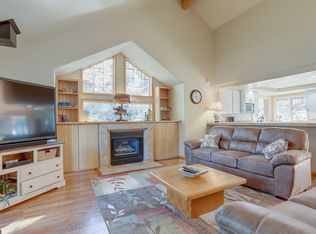
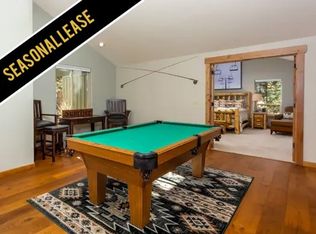
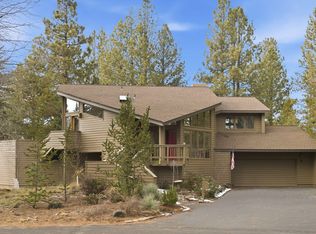
This 3 bdrm, 3.5 bdrm Mt Bachelor built home is surrounded by generous common area w/mature landscaping. Great upper/lower deck space to BBQ, entertain. Not close to neighbors w/lots of privacy, quiet! Corner lot on .22 acres w/3 primaries/ensuites, 1 on the main level upstairs w/walk-in his & her closets, shower & laundry chute along w/addl half-bath off 1st living rm; 2 junior ensuites downstairs w/2nd living rm. Great choice for multi-generational or mother-in-law quarters! Five skylights & large windows flood natural light into the rooms w/lovely views of nature. French doors to alfresco dining on your upper balcony deck w/easy access to your hot tub & spacious lower deck off 2nd living rm. Vaulted living rm w/gas fireplace w/built ins. Tiled counters, floors in baths. 50yr comp roof. New Furnace in 2018-19. Oversized garage, workshop built-ins, tool room, Possible wine cellar or office in garage. LOTS of storage for your gear garage, garden items. Great rental or vacation home!
Active
Price cut: $40K (10/12)
$849,000
18210 Ollalie Ln, Sunriver, OR 97707
3beds
4baths
2,089sqft
Single Family Residence
Built in 1990
9,583 Square Feet Lot
$831,500 Zestimate®
$406/sqft
$173/mo HOA
What's special
Lots of privacy quietLovely views of natureShower and laundry chute
- 155 days
- 299
- 15
Zillow last checked:
Listing updated:
Listed by:
Ginny Kansas Real Estate 541-977-2710
Source: Oregon Datashare,MLS#: 220221163
Facts & features
Interior
Bedrooms & bathrooms
- Bedrooms: 3
- Bathrooms: 4
Heating
- Fireplace(s), Forced Air, Natural Gas
Cooling
- Whole House Fan
Appliances
- Included: Cooktop, Dishwasher, Disposal, Dryer, Microwave, Oven, Range, Range Hood, Refrigerator, Washer, Water Heater
Features
- Built-in Features, Ceiling Fan(s), Double Vanity, Enclosed Toilet(s), Fiberglass Stall Shower, In-Law Floorplan, Linen Closet, Primary Downstairs, Shower/Tub Combo, Tile Counters, Vaulted Ceiling(s), Walk-In Closet(s)
- Flooring: Carpet, Tile, Vinyl
- Windows: Double Pane Windows, Skylight(s), Vinyl Frames, Wood Frames
- Has fireplace: Yes
- Fireplace features: Gas, Living Room
- Common walls with other units/homes: No Common Walls,No One Above,No One Below
Interior area
- Total structure area: 2,089
- Total interior livable area: 2,089 sqft
Video & virtual tour
Property
Parking
- Total spaces: 2
- Parking features: Asphalt, Attached, Concrete, Driveway, Garage Door Opener, Heated Garage, Storage, Workshop in Garage
- Attached garage spaces: 2
- Has uncovered spaces: Yes
Features
- Levels: Two,Multi/Split
- Stories: 2
- Patio & porch: Deck, Front Porch, Patio, Rear Porch
- Spa features: Spa/Hot Tub
- Has view: Yes
- View description: Neighborhood, Territorial
Lot
- Size: 9,583 Square Feet
- Features: Corner Lot, Landscaped, Level, Native Plants, Sprinkler Timer(s), Sprinklers In Front, Sprinklers In Rear, Water Feature
Details
- Additional structures: Shed(s), Storage, Workshop
- Parcel number: 170334
- Zoning description: SURS
- Special conditions: Standard
Construction
Type & style
- Home type: SingleFamily
- Architectural style: Contemporary,Craftsman,Northwest
- Property subtype: Single Family Residence
Materials
- Frame
- Foundation: Stemwall
- Roof: Composition
Condition
- New construction: No
- Year built: 1990
Details
- Builder name: Mt. Bachelor Homes
Utilities & green energy
- Sewer: Public Sewer
- Water: Public
- Utilities for property: Natural Gas Available
Community & HOA
Community
- Features: Pool, Pickleball, Access to Public Lands, Park, Playground, Short Term Rentals Allowed, Sport Court, Tennis Court(s), Trail(s)
- Security: Carbon Monoxide Detector(s), Smoke Detector(s)
- Subdivision: Deer Park
HOA
- Has HOA: Yes
- Amenities included: Clubhouse, Firewise Certification, Fitness Center, Golf Course, Marina, Park, Pickleball Court(s), Playground, Pool, Resort Community, Restaurant, RV/Boat Storage, Security, Sewer, Snow Removal, Sport Court, Stable(s), Tennis Court(s), Trail(s), Trash, Water
- HOA fee: $173 monthly
Location
- Region: Sunriver
Financial & listing details
- Price per square foot: $406/sqft
- Tax assessed value: $856,600
- Annual tax amount: $6,608
- Date on market: 5/17/2026
- Cumulative days on market: 155 days
- Listing terms: Cash,Conventional,FHA,FMHA,USDA Loan,VA Loan
- Inclusions: All Major Appliances, TV in guest rm., Hot tub
- Exclusions: Freezer in garage, ; tools in tool rm may be negotiable.
- Road surface type: Paved
Estimated market value
$831,500
$790,000 - $873,000
$3,303/mo
Price history
| Date | Event | Price |
|---|---|---|
| 10/12/2026 | Price change | $849,000-4.5%$406/sqft |
Source:  Oregon Datashare #220221163 Report a problem Oregon Datashare #220221163 Report a problem | ||
| 8/4/2026 | Price change | $889,000-7.3%$426/sqft |
Source: Oregon Datashare #220221163 Report a problem | ||
| 5/17/2026 | Listed for sale | $959,000$459/sqft |
Source: Oregon Datashare #220221163 Report a problem | ||
Public tax history
| Year | Property taxes | Tax assessment |
|---|---|---|
| 2025 | $6,608 +4.5% | $431,740 +3% |
| 2024 | $6,326 +3.2% | $419,170 +6.1% |
| 2023 | $6,130 +4.2% | $395,120 |
| 2022 | $5,883 +5.1% | $395,120 +6.1% |
| 2021 | $5,596 | $372,450 |
| 2020 | -- | $372,450 +6.1% |
| 2019 | $5,143 | $351,080 |
| 2018 | $5,143 +3% | $351,080 +3% |
| 2017 | $4,995 +8.4% | $340,860 +3% |
| 2016 | $4,608 | $330,940 +3% |
| 2015 | $4,608 +5.8% | $321,310 +3% |
| 2014 | $4,355 | $311,960 +3% |
| 2013 | -- | $302,880 +3% |
| 2012 | -- | $294,060 +3% |
| 2011 | -- | $285,500 +3% |
| 2010 | -- | $277,190 +3% |
| 2009 | -- | $269,120 +3% |
| 2008 | -- | $261,290 |
Find assessor info on the county website
Monthly payment
Est. payment
Payment breakdown
Explore the cost of this home by adjusting the details. Changes won't be saved.Climate risks
Neighborhood: Sunriver
Nearby schools
Schools provided by the listing agent
- Elementary: Three Rivers Elem
- Middle: Three Rivers
Source: Oregon Datashare. This data may not be complete. We recommend contacting the local school district to confirm school assignments for this home.
Similar homes
- $849,9953 bd3 ba2.2k sqft57817 Mount Adams Ln #12, Bend, OR 97707For Sale
 MLS ID #220202474, Mary A. Stratton Dahlke, Stellar Realty Northwest. Oregon Datashare
 - $899,0004 bd3 ba2k sqft57742 Wallowa Loop, Sunriver, OR 97707For Sale
 MLS ID #220222167, Nola Jean Horton-Jones, Cascade Hasson SIR. Oregon Datashare
 - $839,0003 bd3 ba2.1k sqft17926 Playoff Ln #3, Bend, OR 97707For Sale
 MLS ID #220227195, Geoff Paul Tiffany, Vantage Point Brokers, LLC. Oregon Datashare
 - $839,0003 bd3 ba2.1k sqft17926 Playoff Ln, Sunriver, OR 97707For Sale

 MLS ID #844609, GEOFFREY TIFFANY, Vantage Point Brokers, Llc. WVMLS
 - $825,0003 bd4 ba2k sqft57519 Tamarack Ln #3, Bend, OR 97707For SaleMLS ID #220222352, Saihong Wang, Windermere Realty Trust. Oregon Datashare
- $759,9994 bd2 ba1.6k sqft57803 Mount Rainier Ln #10, Bend, OR 97707For SaleMLS ID #220221072, Crystal Marie Wills, Keller Williams Realty Central Oregon. Oregon Datashare
- $795,0003 bd3 ba1.6k sqft17916 Sandtrap Ln, Sunriver, OR 97707For SaleMLS ID #220222485, Nola Jean Horton-Jones, Cascade Hasson SIR. Oregon Datashare
- $775,0004 bd2 ba1.7k sqft18117 Belknap Ln, Sunriver, OR 97707For SaleMLS ID #220224649, Robyn Grimes Tuttle, Premiere Property Group, LLC. Oregon Datashare
- $805,0003 bd3 ba1.9k sqft17855 Lava Butte Ln, Sunriver, OR 97707For SaleMLS ID #220228387, Brook Gardner, Stellar Realty Northwest. Oregon Datashare
- $899,0004 bd3 ba2.2k sqft17924 Foursome Ln, Sunriver, OR 97707For SaleMLS ID #220228006, Nola Jean Horton-Jones, Cascade Hasson SIR. Oregon Datashare
- $1,100,0003 bd3 ba2.9k sqft18217 Oregon Loop House 41, Bend, OR 97707For SaleMLS ID #220224182, Veronica Meister Theriot, RE/MAX Key Properties. Oregon Datashare
- $949,0004 bd3 ba2.2k sqft17822 Big Leaf Ln, Sunriver, OR 97707For SaleMLS ID #220217750, Kyle Hoak, Berkshire Hathaway SR. Oregon Datashare
- $950,0004 bd3 ba2.3k sqft58042 Siskin Ln, Sunriver, OR 97707For SaleMLS ID #220222427, Carey Ayn McQuate, Stellar Realty Northwest. Oregon Datashare
- $785,0003 bd3 ba1.8k sqft57339 Mountain View Ln #5, Bend, OR 97707For SaleMLS ID #220221544, Amanda J Cook, Berkshire Hathaway SR. Oregon Datashare
- $850,0003 bd4 ba2.2k sqft57124 Evergreen Loop #33, Bend, OR 97707For SaleMLS ID #220222422, Carey Ayn McQuate, Stellar Realty Northwest. Oregon Datashare
- $729,0003 bd3 ba1.9k sqft17920 Flat Top Ln #12, Bend, OR 97707For SaleMLS ID #220218281, Anna Luttrell, Sunriver Realty. Oregon Datashare
- $978,0004 bd3 ba2.1k sqft57627 Cultus Ln #8, Sunriver, OR 97707For SaleMLS ID #220220064, Amy Campbell, Sunriver Realty. Oregon Datashare
- $983,0004 bd4 ba2.2k sqft58103 Kinglet Rd #33, Bend, OR 97707For SaleMLS ID #220225572, Daniel D Cook, Berkshire Hathaway HomeService. Oregon Datashare
- $749,0002 bd2 ba1.5k sqft17894 Red Cedar Ln, Sunriver, OR 97707For SaleMLS ID #220223473, Colleen M Peterson, Engel & Voelkers Bend. Oregon Datashare
- $695,0003 bd2 ba1.5k sqft57584 Whistler Ln, Sunriver, OR 97707For SaleMLS ID #220201784, Mark Ryan Garcia, Cascade Hasson SIR. Oregon Datashare
