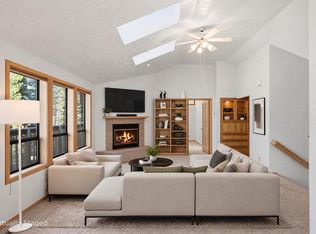
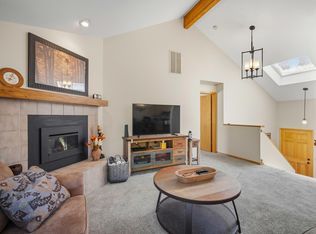
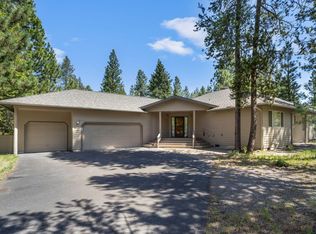
Don't miss this fabulous light and bright comfortable home in North Sunriver. This home has loads of closets and storage. Fully insulaed triple car garage, with plenty of extra room to store all your toys , also extra covered storage along side the garage, also included is 50 amp service to charge your electric car or hook up for RV . Main bedroom is on the lower level, along with an office or den, 2 bedrooms and a full bath upstairs, and a great loft area for a sitting or desk area. Surround sound d throughout! Fabulous decks with a nice hot tub. Surrounded by common area, and just steps to Cottonwood store. Easy to show!
Active
Price cut: $49.9K (7/28)
$849,995
57817 Mount Adams Ln #12, Bend, OR 97707
3beds
3baths
2,269sqft
Single Family Residence
Built in 1990
10,018 Square Feet Lot
$807,700 Zestimate®
$375/sqft
$165/mo HOA
What's special
Office or denSurrounded by common area
- 511 days
- 243
- 15
Zillow last checked:
Listing updated:
Listed by:
Stellar Realty Northwest 541-508-3148
Source: Oregon Datashare,MLS#: 220202474
Facts & features
Interior
Bedrooms & bathrooms
- Bedrooms: 3
- Bathrooms: 3
Heating
- Forced Air, Natural Gas, Pellet Stove
Cooling
- Central Air
Appliances
- Included: Cooktop, Dishwasher, Disposal, Dryer, Microwave, Refrigerator, Washer, Water Heater
Features
- Dual Flush Toilet(s), Granite Counters, Linen Closet, Pantry, Primary Downstairs, Shower/Tub Combo, Smart Thermostat, Soaking Tub, Solid Surface Counters, Tile Shower, Walk-In Closet(s), Wired for Sound
- Flooring: Carpet, Hardwood, Tile, Vinyl
- Windows: Double Pane Windows, Vinyl Frames
- Basement: None
- Has fireplace: Yes
- Fireplace features: Living Room
- Common walls with other units/homes: No Common Walls
Interior area
- Total structure area: 2,269
- Total interior livable area: 2,269 sqft
Property
Parking
- Total spaces: 3
- Parking features: Attached, Driveway, Garage Door Opener, Workshop in Garage
- Attached garage spaces: 3
- Has uncovered spaces: Yes
Features
- Levels: Two
- Stories: 2
- Patio & porch: Deck, Rear Porch
- Exterior features: Courtyard
- Spa features: Indoor Spa/Hot Tub, Spa/Hot Tub
- Has view: Yes
- View description: Territorial
Lot
- Size: 10,018 Square Feet
- Features: Adjoins Public Lands, Landscaped, Level, Sprinkler Timer(s), Sprinklers In Front, Sprinklers In Rear
Details
- Parcel number: 165179
- Zoning description: RS SURS
- Special conditions: Standard
Construction
Type & style
- Home type: SingleFamily
- Architectural style: Contemporary,Northwest
- Property subtype: Single Family Residence
Materials
- Frame
- Foundation: Stemwall
- Roof: Composition
Condition
- New construction: No
- Year built: 1990
Utilities & green energy
- Sewer: Private Sewer
- Water: Private
Community & HOA
Community
- Features: Pool, Pickleball, Park, Playground, Trail(s)
- Security: Carbon Monoxide Detector(s), Smoke Detector(s)
- Subdivision: Deer Park
HOA
- Has HOA: Yes
- Amenities included: Fitness Center, Marina, Park, Pickleball Court(s), Playground, Pool, Resort Community, Restaurant, RV/Boat Storage, Security, Sewer, Snow Removal, Stable(s), Tennis Court(s), Trail(s), Trash, Water
- HOA fee: $165 monthly
Location
- Region: Bend
Financial & listing details
- Price per square foot: $375/sqft
- Annual tax amount: $6,936
- Date on market: 9/21/2026
- Cumulative days on market: 512 days
- Listing terms: Cash,Conventional,FHA,VA Loan
- Road surface type: Paved
Estimated market value
$807,700
$767,000 - $848,000
$3,068/mo
Price history
| Date | Event | Price |
|---|---|---|
| 9/21/2026 | Listed for sale | $849,995$375/sqft |
Source:  Oregon Datashare #220202474 Report a problem Oregon Datashare #220202474 Report a problem | ||
| 9/17/2026 | Pending sale | $849,995$375/sqft |
Source: Oregon Datashare #220202474 Report a problem | ||
| 7/28/2026 | Price change | $849,995-5.5%$375/sqft |
Source: Oregon Datashare #220202474 Report a problem | ||
| 3/6/2026 | Listed for sale | $899,900-9.6%$397/sqft |
Source: Oregon Datashare #220202474 Report a problem | ||
| 7/2/2025 | Price change | $995,000-9.1%$439/sqft |
Source: Oregon Datashare #220202474 Report a problem | ||
| 5/23/2025 | Listed for sale | $1,095,000$483/sqft |
Source: Oregon Datashare #220202474 Report a problem | ||
Public tax history
Tax history is unavailable.
Monthly payment
Est. payment
Payment breakdown
Explore the cost of this home by adjusting the details. Changes won't be saved.Climate risks
Neighborhood: Sunriver
Nearby schools
Schools provided by the listing agent
- Elementary: Three Rivers Elem
- Middle: Three Rivers
- High: Summit High
Source: Oregon Datashare. This data may not be complete. We recommend contacting the local school district to confirm school assignments for this home.
Similar homes
- $849,0003 bd4 ba2k sqft18210 Ollalie Ln, Sunriver, OR 97707For Sale
 MLS ID #220221163, Ginny M Kansas-Meszaros, Ginny Kansas Real Estate. Oregon Datashare
 - $899,0004 bd3 ba2k sqft57742 Wallowa Loop, Sunriver, OR 97707For Sale
 MLS ID #220222167, Nola Jean Horton-Jones, Cascade Hasson SIR. Oregon Datashare
 - $795,0003 bd3 ba1.6k sqft17916 Sandtrap Ln, Sunriver, OR 97707For Sale
 MLS ID #220222485, Nola Jean Horton-Jones, Cascade Hasson SIR. Oregon Datashare
 - $950,0004 bd3 ba2.3k sqft58042 Siskin Ln, Sunriver, OR 97707For Sale
 MLS ID #220222427, Carey Ayn McQuate, Stellar Realty Northwest. Oregon Datashare
 - $785,0003 bd3 ba1.8k sqft57339 Mountain View Ln #5, Bend, OR 97707For SaleMLS ID #220221544, Amanda J Cook, Berkshire Hathaway SR. Oregon Datashare
- $875,0003 bd2 ba2.1k sqft2747 NW Whitworth Way, Bend, OR 97703For SaleMLS ID #220230150, Sharon A Abrams, John L Scott Bend. Oregon Datashare
- $650,0004 bd3 ba1.8k sqft60586 Ridge Hts, Bend, OR 97702For SaleMLS ID #220230148, Janine M Ward, Keller Williams Realty Central Oregon. Oregon Datashare
- $685,8884 bd3 ba2.1k sqft20580 Klahani Dr, Bend, OR 97702For SaleMLS ID #220230155, Brian J Houston, Coldwell Banker Bain. Oregon Datashare
- $648,7004 bd4 ba2k sqft16826 Brenda Dr, Sunriver, OR 97707For SaleMLS ID #220217548, Shell D DeVore, High Desert Realty, LLC. Oregon Datashare
- $509,0003 bd2 ba1.4k sqft17405 Killdeer Dr, Bend, OR 97707For SaleMLS ID #220229513, Jenna Merry Swain, Ninebark Real Estate. Oregon Datashare
- $950,0005 bd3 ba2.7k sqft60309 Tall Pine Ave, Bend, OR 97702For SaleMLS ID #220220710, Matt Scott Robinson, The Agency Bend. Oregon Datashare
- $849,0005 bd3 ba2.9k sqft61042 Chamomile Pl, Bend, OR 97702For SaleMLS ID #220226624, Brittany Danielle Barton, RE/MAX Key Properties. Oregon Datashare
- $815,0004 bd4 ba2.5k sqft2245 NE Shepard Rd, Bend, OR 97701For SaleMLS ID #220227985, Charles Richard Wetherald, Worthland Real Estate. Oregon Datashare
- $569,0003 bd2 ba1.5k sqft55350 Gross Dr, Bend, OR 97707For SaleMLS ID #220226660, Cyndi Elizabeth Robertson, Cascade Hasson SIR. Oregon Datashare
- $759,0003 bd3 ba2.1k sqft61324 Stardrift Dr, Bend, OR 97702For SaleMLS ID #220228576, Lindsay M Gadsby, Cascade Hasson SIR. Oregon Datashare
- $894,0003 bd3 ba2k sqft2158 NW Torrey Pines Dr, Bend, OR 97703For SaleMLS ID #220222244, Timothy Kerns, Cascade Hasson SIR. Oregon Datashare
- $539,0003 bd2 ba2.1k sqft16888 Elsinore Rd, Bend, OR 97707For SaleMLS ID #220228483, Jennifer Louise Burkett, Bend Premier Real Estate LLC. Oregon Datashare
- $560,0004 bd3 ba2.7k sqft17040 Kasserman Dr, Bend, OR 97707For SaleMLS ID #220227629, Carey Eugene Greiner, Pellego, LLC. Oregon Datashare
- $899,9994 bd3 ba3k sqft60984 Snowberry Pl, Bend, OR 97702For SaleMLS ID #220228355, Kristin Morch, Real Broker. Oregon Datashare
- $499,9503 bd2 ba1.7k sqft16801 Gross Dr, Bend, OR 97707For SaleMLS ID #220223638, Janda D. Fleming, Works Real Estate. Oregon Datashare
