* Special Financing Available with Preferred Lender - rates as low as 4.66%. This beautifully remodeled 4-bedroom, 3.5-bath home sits on a forested ½-acre lot, offering an ideal blend of sun, shade, and natural beauty, nestled in the heart of Central Oregon's outdoor paradise. A versatile floor plan features two primary suites-one located on the main level and another upstairs-making this home perfectly suited for multi-generational living, or comfortable guest accommodations. Designed for everyday living, with a circular driveway that makes coming and going a breeze. A 2-car garage provides ample parking, while the impressive 24' x 34' shop offers space for projects, or additional storage. Enjoy the abundant wildlife that makes Central Oregon special, all from the comfort and privacy of your own property. With thoughtful updates, a flexible floor plan, generous outdoor space, and room to live, work, and play, this is a rare opportunity to experience the best of Central Oregon living.
Active
Price cut: $1K (8/28)
$648,700
16826 Brenda Dr, Sunriver, OR 97707
4beds
4baths
2,038sqft
Single Family Residence
Built in 1999
0.5 Acres Lot
$638,800 Zestimate®
$318/sqft
$17/mo HOA
What's special
Flexible floor planGenerous outdoor spaceVersatile floor planTwo primary suitesCircular drivewayThoughtful updates
- 201 days
- 442
- 34
Zillow last checked:
Listing updated:
Listed by:
High Desert Realty, LLC 541-312-9449
Source: Oregon Datashare,MLS#: 220217548
Facts & features
Interior
Bedrooms & bathrooms
- Bedrooms: 4
- Bathrooms: 4
Heating
- Electric, Wall Furnace
Cooling
- Ductless, Heat Pump
Appliances
- Included: Dishwasher, Dryer, Microwave, Oven, Refrigerator, Washer, Water Heater
Features
- Ceiling Fan(s), Fiberglass Stall Shower, Granite Counters, Pantry, Primary Downstairs, Shower/Tub Combo, Smart Thermostat, Stone Counters, Tile Shower, Walk-In Closet(s)
- Flooring: Carpet, Tile, Vinyl
- Windows: Double Pane Windows, Vinyl Frames
- Has fireplace: Yes
- Fireplace features: Living Room, Wood Burning
- Common walls with other units/homes: No Common Walls
Interior area
- Total structure area: 2,038
- Total interior livable area: 2,038 sqft
Video & virtual tour
Property
Parking
- Total spaces: 2
- Parking features: Driveway, Electric Vehicle Charging Station(s), Garage Door Opener, Storage
- Garage spaces: 2
- Has uncovered spaces: Yes
Features
- Levels: Two
- Stories: 2
- Patio & porch: Covered, Deck, Front Porch, Patio
- Has view: Yes
- View description: Forest, Neighborhood, Territorial
Lot
- Size: 0.5 Acres
- Features: Level, Water Feature
Details
- Additional structures: Poultry Coop, Workshop
- Parcel number: 137509
- Zoning description: RR10
- Special conditions: Standard
Construction
Type & style
- Home type: SingleFamily
- Architectural style: Traditional
- Property subtype: Single Family Residence
Materials
- Frame
- Foundation: Stemwall
- Roof: Composition
Condition
- New construction: No
- Year built: 1999
Utilities & green energy
- Sewer: Sand Filter, Septic Tank
- Water: Backflow Domestic, Private
Community & HOA
Community
- Features: Short Term Rentals Allowed
- Security: Carbon Monoxide Detector(s), Smoke Detector(s)
- Subdivision: OWW1
HOA
- Has HOA: Yes
- Amenities included: Snow Removal
- HOA fee: $200 annually
Location
- Region: Sunriver
Financial & listing details
- Price per square foot: $318/sqft
- Tax assessed value: $584,730
- Annual tax amount: $3,161
- Date on market: 3/20/2026
- Cumulative days on market: 201 days
- Listing terms: Cash,Conventional,FHA,VA Loan
- Inclusions: Solo Fire Pit
- Road surface type: Gravel
Estimated market value
$638,800
$607,000 - $671,000
$3,376/mo
Price history
| Date | Event | Price |
|---|---|---|
| 8/28/2026 | Price change | $648,700-0.2%$318/sqft |
Source:  Oregon Datashare #220217548 Report a problem Oregon Datashare #220217548 Report a problem | ||
| 7/17/2026 | Price change | $649,700-3.7%$319/sqft |
Source: Oregon Datashare #220217548 Report a problem | ||
| 3/20/2026 | Listed for sale | $674,700+40.3%$331/sqft |
Source: Oregon Datashare #220217548 Report a problem | ||
| 5/2/2023 | Sold | $481,000+1.3%$236/sqft |
Source: Oregon Datashare #220160326 Report a problem | ||
| 3/20/2023 | Pending sale | $475,000$233/sqft |
Source: Oregon Datashare #220160326 Report a problem | ||
| 3/9/2023 | Listed for sale | $475,000$233/sqft |
Source: Oregon Datashare #220160326 Report a problem | ||
Public tax history
| Year | Property taxes | Tax assessment |
|---|---|---|
| 2025 | $3,162 +6.1% | $185,170 +3% |
| 2024 | $2,980 +2.2% | $179,780 +6.1% |
| 2023 | $2,916 +9% | $169,470 |
| 2022 | $2,675 +2.4% | $169,470 +6.1% |
| 2021 | $2,613 | $159,755 |
| 2020 | -- | $159,755 +10% |
| 2019 | $2,331 | $145,260 |
| 2018 | $2,331 +2.8% | $145,260 +3% |
| 2017 | $2,266 +7.5% | $141,030 +3% |
| 2016 | $2,108 | $136,930 +3% |
| 2015 | $2,108 +5.6% | $132,950 +3% |
| 2014 | $1,998 | $129,080 +3% |
| 2013 | -- | $125,330 +3.1% |
| 2012 | -- | $121,530 -0.1% |
| 2011 | -- | $121,680 +3% |
| 2010 | -- | $118,140 +3% |
| 2009 | -- | $114,700 +3% |
| 2008 | -- | $111,360 -21.3% |
| 2002 | -- | $141,515 +8.4% |
| 2001 | -- | $130,500 +214.6% |
| 2000 | -- | $41,480 |
Find assessor info on the county website
Monthly payment
Est. payment
Payment breakdown
Explore the cost of this home by adjusting the details. Changes won't be saved.Climate risks
Neighborhood: Three Rivers
Nearby schools
Schools provided by the listing agent
- Elementary: Three Rivers Elem
- Middle: Three Rivers
- High: Caldera High
Source: Oregon Datashare. This data may not be complete. We recommend contacting the local school district to confirm school assignments for this home.
Similar homes
- $599,9503 bd3 ba2k sqft16722 Stage Stop Dr, Bend, OR 97707For Sale
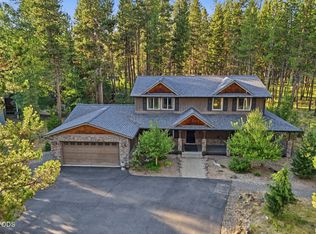
 MLS ID #220225349, Rachel Popp, Works Real Estate. Oregon Datashare
 - $699,0004 bd3 ba2.2k sqft55967 Wood Duck Dr, Bend, OR 97707For Sale
 MLS ID #220214808, Robyn Grimes Tuttle, Premiere Property Group, LLC. Oregon Datashare
 - $769,0004 bd4 ba2k sqft55135 Foster Rd, Bend, OR 97707For Sale
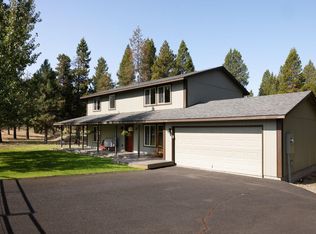 MLS ID #220228640, Jaynee Beck, Bend Premier Real Estate LLC. Oregon Datashare
 - $659,9002 bd2 ba1.3k sqft55377 Big River Dr, Bend, OR 97707For Sale
 MLS ID #220228506, Michele Sciaraffo, Sunriver Realty. Oregon Datashare
 - $569,0003 bd2 ba1.5k sqft55350 Gross Dr, Bend, OR 97707For SaleMLS ID #220226660, Cyndi Elizabeth Robertson, Cascade Hasson SIR. Oregon Datashare
- $499,0003 bd2 ba1k sqft55510 Gross Dr, Bend, OR 97707For SaleMLS ID #220228325, Haley Ann Overton, Real Broker. Oregon Datashare
- $519,0003 bd2 ba1.4k sqft17405 Killdeer Dr, Bend, OR 97707For SaleMLS ID #220229513, Jenna Merry Swain, Ninebark Real Estate. Oregon Datashare
- $579,0004 bd3 ba2.7k sqft17040 Kasserman Dr, Bend, OR 97707For SaleMLS ID #220227629, Carey Eugene Greiner, Pellego, LLC. Oregon Datashare
- $779,9003 bd2 ba2k sqft16802 Pony Express Way, Bend, OR 97707Active
 MLS ID #685082583, Amber Boyle, Avenue NW Realty. RMLS (OR)
 - $410,0002 bd1 ba1k sqft55690 Big River Dr, Bend, OR 97707For SaleMLS ID #220229446, Jeffrey A Larkin, Jeff Larkin Realty. Oregon Datashare
- $499,9503 bd2 ba1.7k sqft16801 Gross Dr, Bend, OR 97707For SaleMLS ID #220223638, Janda D. Fleming, Works Real Estate. Oregon Datashare
- $775,0003 bd2 ba1.7k sqft17476 Rail Dr, Bend, OR 97707For SaleMLS ID #220227405, Kimberly D Riley Pc, Cascade Hasson SIR. Oregon Datashare
- $780,0003 bd3 ba2k sqft16378 Whitetail Ln, Bend, OR 97707For SaleMLS ID #220220752, Erin Lovelace, Knipe Realty ERA Powered. Oregon Datashare
- $625,0003 bd2 ba1.3k sqft18252 Ollalie Ln #10, Bend, OR 97707For SaleMLS ID #220221081, Emily White, Sunriver Realty. Oregon Datashare
- $660,0003 bd2 ba1.7k sqft53080 Day Rd, La Pine, OR 97739For SaleMLS ID #220228641, Michael Dugan Duffy, Berkshire Hathaway HomeService. Oregon Datashare
- $580,0003 bd2 ba1.9k sqft16346 Park Dr, La Pine, OR 97739For SaleMLS ID #220223071, Caitlin Walker Ducsik, Windermere Realty Trust. Oregon Datashare
- $524,9002 bd2 ba1.2k sqft54761 Pinewood Ave, Bend, OR 97707For SaleMLS ID #220227150, Emily White, Sunriver Realty. Oregon Datashare
- $419,9002 bd2 ba1.1k sqft16693 Wagon Trl, Bend, OR 97707For SaleMLS ID #220223686, Sarah Lynch Willis, Real Broker. Oregon Datashare
- $589,0004 bd2 ba2k sqft52917 Shady Ln, La Pine, OR 97739For SaleMLS ID #220223876, Debra May O'Shea, Sunriver Realty. Oregon Datashare
- $530,0004 bd2 ba1.9k sqft16108 Leona Ln, La Pine, OR 97739For SaleMLS ID #220226369, Jessica R McIntyre, La Pine Realty. Oregon Datashare
