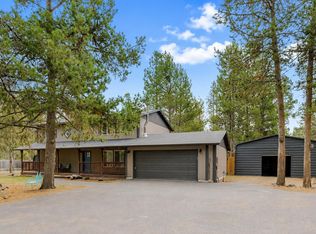
Nestled among the towering pines of Central Oregon, this beautifully crafted custom home offers the perfect blend of comfort, privacy, and recreation. Set on a spacious .97-acre lot, you'll enjoy easy access to the Deschutes River, Cascade Lakes, world-class fishing, boating, hiking, biking, golfing, and year-round outdoor adventure, while remaining just minutes from the growing community of La Pine and nearby Sunriver amenities.
Built in 2006, the home features a handsome mix of hardwood, tile, slate, and carpet flooring, spacious living areas, an open-concept kitchen with stainless steel appliances, center island, abundant cabinetry and storage, built-in desk, and two laundry areas. Additional features include an upstairs loft, fenced yard, storage building, chicken coop, large patio, wraparound covered porch, and oversized three-car garage.
A true recreational haven, secluded enough to lose yourself in the pines, yet close to modern conveniences.
Active
Price cut: $16K (10/3)
$579,000
17040 Kasserman Dr, Bend, OR 97707
4beds
3baths
2,728sqft
Single Family Residence
Built in 2006
0.97 Acres Lot
$-- Zestimate®
$212/sqft
$-- HOA
What's special
Oversized three-car garageFenced yardWraparound covered porchUpstairs loftLarge patioChicken coopAbundant cabinetry and storage
- 44 days
- 2,115
- 211
Zillow last checked:
Listing updated:
Listed by:
Pellego, LLC 503-475-0599
Source: Oregon Datashare,MLS#: 220227629
Facts & features
Interior
Bedrooms & bathrooms
- Bedrooms: 4
- Bathrooms: 3
Heating
- Fireplace(s), Electric, Forced Air, Propane
Cooling
- Central Air
Appliances
- Included: Dishwasher, Oven, Range, Water Heater
Features
- Double Vanity, Enclosed Toilet(s), Granite Counters, Kitchen Island, Pantry, Primary Downstairs, Shower/Tub Combo, Soaking Tub, Stone Counters, Tile Counters, Tile Shower, Walk-In Closet(s)
- Flooring: Carpet, Hardwood, Stone, Tile
- Windows: Double Pane Windows, Vinyl Frames
- Basement: None
- Has fireplace: Yes
- Fireplace features: Great Room, Propane
- Common walls with other units/homes: No Common Walls
Interior area
- Total structure area: 2,728
- Total interior livable area: 2,728 sqft
Property
Parking
- Total spaces: 3
- Parking features: Asphalt, Attached, Concrete, Driveway, Garage Door Opener, RV Access/Parking
- Attached garage spaces: 3
- Has uncovered spaces: Yes
Features
- Levels: Two
- Stories: 2
- Patio & porch: Covered Deck, Deck, Front Porch, Wrap Around
- Pool features: None
- Spa features: Spa/Hot Tub
- Fencing: Fenced
- Has view: Yes
- View description: Territorial
Lot
- Size: 0.97 Acres
- Features: Landscaped, Level, Wooded
Details
- Additional structures: Animal Stall(s), Corral(s), Kennel/Dog Run, Poultry Coop, Shed(s), Storage
- Parcel number: 138739
- Zoning description: RR10, WA
- Special conditions: Standard
- Horses can be raised: Yes
Construction
Type & style
- Home type: SingleFamily
- Architectural style: Northwest
- Property subtype: Single Family Residence
Materials
- Frame
- Foundation: Stemwall
- Roof: Asphalt
Condition
- New construction: No
- Year built: 2006
Details
- Builder name: Solaire
Utilities & green energy
- Sewer: Private Sewer, Septic Tank
- Water: Well
Community & HOA
Community
- Features: Short Term Rentals Allowed
- Security: Carbon Monoxide Detector(s), Security System Owned, Smoke Detector(s)
- Subdivision: Deschutes River Recreation Homesites
HOA
- Has HOA: No
Location
- Region: Bend
Financial & listing details
- Price per square foot: $212/sqft
- Tax assessed value: $887,180
- Annual tax amount: $3,089
- Date on market: 8/25/2026
- Cumulative days on market: 44 days
- Listing terms: Cash,Conventional,FHA,Owner Will Carry,USDA Loan,VA Loan
- Exclusions: Hot Tub
- Road surface type: Gravel
Estimated market value
Not available
Estimated sales range
Not available
$3,831/mo
Price history
| Date | Event | Price |
|---|---|---|
| 10/3/2026 | Price change | $579,000-2.7%$212/sqft |
Source:  Oregon Datashare #220227629 Report a problem Oregon Datashare #220227629 Report a problem | ||
| 8/25/2026 | Listed for sale | $595,000-14.9%$218/sqft |
Source: Oregon Datashare #220227629 Report a problem | ||
| 5/30/2026 | Listing removed | $699,000$256/sqft |
Source: Oregon Datashare #220202955 Report a problem | ||
| 4/4/2026 | Price change | $699,000-7.9%$256/sqft |
Source: Oregon Datashare #220202955 Report a problem | ||
| 10/31/2025 | Price change | $759,000-2.6%$278/sqft |
Source: Oregon Datashare #220202955 Report a problem | ||
| 7/17/2025 | Price change | $779,000-2.5%$286/sqft |
Source: Oregon Datashare #220202955 Report a problem | ||
| 6/19/2025 | Price change | $799,000-3.2%$293/sqft |
Source: Oregon Datashare #220202955 Report a problem | ||
| 6/6/2025 | Listed for sale | $825,000+106.8%$302/sqft |
Source: Oregon Datashare #220202955 Report a problem | ||
| 3/24/2021 | Listing removed | -- |
Source: Owner Report a problem | ||
| 4/4/2018 | Listing removed | $399,000$146/sqft |
Source: Owner Report a problem | ||
| 4/4/2018 | Listed for sale | $399,000+0.5%$146/sqft |
Source: Owner Report a problem | ||
| 4/2/2018 | Sold | $397,000-0.5%$146/sqft |
Source: EXIT Realty solds #5144548808352885817 Report a problem | ||
| 2/16/2018 | Pending sale | $399,000$146/sqft |
Source: Owner Report a problem | ||
| 1/27/2018 | Listed for sale | $399,000+9.3%$146/sqft |
Source: Owner Report a problem | ||
| 11/15/2017 | Sold | $365,000-3.9%$134/sqft |
Source: Oregon Datashare #201707895 Report a problem | ||
| 10/19/2017 | Pending sale | $380,000$139/sqft |
Source: Cascade Sotheby's International Realty #201707895 Report a problem | ||
| 10/2/2017 | Price change | $380,000-3.8%$139/sqft |
Source: Cascade Sotheby's International Realty #201707895 Report a problem | ||
| 9/1/2017 | Price change | $395,000-10.2%$145/sqft |
Source: Cascade Sotheby's International Realty #201707895 Report a problem | ||
| 8/3/2017 | Listed for sale | $439,900+24.3%$161/sqft |
Source: Homepath Report a problem | ||
| 5/17/2017 | Sold | $354,000$130/sqft |
Source: Public Record Report a problem | ||
| 3/11/2017 | Listed for sale | -- |
Source: Auction.com Report a problem | ||
Public tax history
| Year | Property taxes | Tax assessment |
|---|---|---|
| 2025 | $3,089 +4.1% | $164,090 +3% |
| 2024 | $2,966 +2.3% | $159,320 +6.1% |
| 2023 | $2,898 +8.3% | $150,180 |
| 2022 | $2,675 +2.5% | $150,180 +6.1% |
| 2021 | $2,610 | $141,570 |
| 2020 | -- | $141,570 +6.1% |
| 2019 | $2,412 | $133,450 |
| 2018 | $2,412 +2.9% | $133,450 +3% |
| 2017 | $2,344 +7.5% | $129,570 +3% |
| 2016 | $2,181 | $125,800 +3% |
| 2015 | $2,181 +19.9% | $122,140 +3% |
| 2014 | $1,820 | $118,590 +3% |
| 2013 | -- | $115,140 +3% |
| 2012 | -- | $111,790 +3% |
| 2011 | -- | $108,540 +3% |
| 2010 | -- | $105,380 +3% |
| 2009 | -- | $102,320 +3% |
| 2008 | -- | $99,340 |
Find assessor info on the county website
Monthly payment
Est. payment
Payment breakdown
Explore the cost of this home by adjusting the details. Changes won't be saved.Climate risks
Neighborhood: 97707
Nearby schools
Schools provided by the listing agent
- Elementary: Rosland Elem
- Middle: LaPine Middle
- High: LaPine Sr High
Source: Oregon Datashare. This data may not be complete. We recommend contacting the local school district to confirm school assignments for this home.
Similar homes
- $569,0003 bd2 ba1.5k sqft55350 Gross Dr, Bend, OR 97707For Sale
 MLS ID #220226660, Cyndi Elizabeth Robertson, Cascade Hasson SIR. Oregon Datashare
 - $519,0003 bd2 ba1.4k sqft17405 Killdeer Dr, Bend, OR 97707For Sale
 MLS ID #220229513, Jenna Merry Swain, Ninebark Real Estate. Oregon Datashare
 - $549,5003 bd2 ba2.3k sqft17283 Kingfisher Dr, Bend, OR 97707For Sale
 MLS ID #220223586, Terry J. Denoux, Works Real Estate. Oregon Datashare
 - $648,7004 bd4 ba2k sqft16826 Brenda Dr, Sunriver, OR 97707For Sale
 MLS ID #220217548, Shell D DeVore, High Desert Realty, LLC. Oregon Datashare
 - $769,0004 bd4 ba2k sqft55135 Foster Rd, Bend, OR 97707For SaleMLS ID #220228640, Jaynee Beck, Bend Premier Real Estate LLC. Oregon Datashare
- $499,9503 bd2 ba1.7k sqft16801 Gross Dr, Bend, OR 97707For SaleMLS ID #220223638, Janda D. Fleming, Works Real Estate. Oregon Datashare
- $699,0004 bd3 ba2.2k sqft55967 Wood Duck Dr, Bend, OR 97707For SaleMLS ID #220214808, Robyn Grimes Tuttle, Premiere Property Group, LLC. Oregon Datashare
- $575,0004 bd2 ba1.9k sqft15654 Twin Dr, La Pine, OR 97739For SaleMLS ID #220228519, Lisa A Tavares, La Pine Realty. Oregon Datashare
- $580,0003 bd2 ba1.9k sqft16346 Park Dr, La Pine, OR 97739For SaleMLS ID #220223071, Caitlin Walker Ducsik, Windermere Realty Trust. Oregon Datashare
- $539,0003 bd2 ba2.1k sqft16888 Elsinore Rd, Bend, OR 97707For SaleMLS ID #220228483, Jennifer Louise Burkett, Bend Premier Real Estate LLC. Oregon Datashare
- $589,0004 bd2 ba2k sqft52917 Shady Ln, La Pine, OR 97739For SaleMLS ID #220223876, Debra May O'Shea, Sunriver Realty. Oregon Datashare
- $780,0004 bd2 ba2.3k sqft16876 Pony Express Way, Bend, OR 97707For SaleMLS ID #220220502, Bradley S Yoast, Realty First LLC. Oregon Datashare
- $525,0004 bd3 ba2k sqft52635 Howard Ln, La Pine, OR 97739For SaleMLS ID #220224684, Annie M. Lockwood, Berkshire Hathaway HomeService. Oregon Datashare
- $775,0003 bd2 ba1.7k sqft17476 Rail Dr, Bend, OR 97707For SaleMLS ID #220227405, Kimberly D Riley Pc, Cascade Hasson SIR. Oregon Datashare
- $525,0004 bd2 ba1.6k sqft53130 Riverview Dr, La Pine, OR 97739For SaleMLS ID #220219575, Lisa A Tavares, La Pine Realty. Oregon Datashare
- $530,0004 bd2 ba1.9k sqft16108 Leona Ln, La Pine, OR 97739For SaleMLS ID #220226369, Jessica R McIntyre, La Pine Realty. Oregon Datashare
- $625,0003 bd2 ba1.3k sqft18252 Ollalie Ln #10, Bend, OR 97707For SaleMLS ID #220221081, Emily White, Sunriver Realty. Oregon Datashare
- $549,0004 bd2 ba1.9k sqft15495 Federal Rd, La Pine, OR 97739For SaleMLS ID #220218848, Brian John Ladd, Cascade Hasson SIR. Oregon Datashare
- $498,0004 bd3 ba2.4k sqft15781 Lava Dr, La Pine, OR 97739For SaleMLS ID #220228608, Traci R Utterback, Coldwell Banker Sun Country. Oregon Datashare
- $550,0004 bd2 ba2.1k sqft51250 Parker Rd, La Pine, OR 97739For SaleMLS ID #220226020, Lisa A Tavares, La Pine Realty. Oregon Datashare
