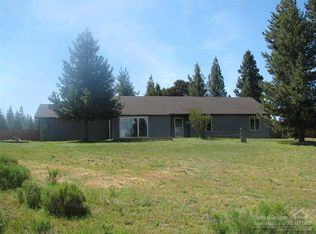
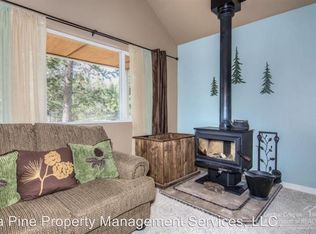
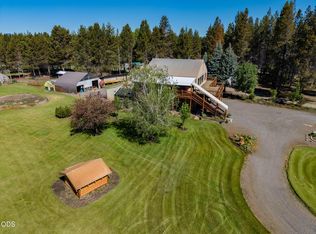
Location, Location! Come see this stick-built home on a paved road, featuring an attached garage and a 1728 sf hobby barn in La Pine, Oregon. Home & Barn have a recently painted exterior and a couple of freshly painted interior walls. This property is ideally located in the desirable Lazy River South area. Close to numerous recreational opportunities and backs directly to BLM land. The home offers four spacious bedrooms, two bathrooms, and approximately 1616 square feet of comfortable living space, complemented by a versatile bonus room. The thoughtful layout creates an open, airy atmosphere that's perfect for easy living. Situated across from the Little Deschutes River, you'll enjoy peekaboo Cascade views & breathtaking sunsets. You can also enjoy the gazebo in the backyard for entertaining guests! With Paulina Peak, Newberry Crater, and East Lake just up the road, adventure awaits right outside your door. Home will need some updating and TLC. Come make it your own!
Active
$525,000
53130 Riverview Dr, La Pine, OR 97739
4beds
2baths
1,616sqft
Single Family Residence
Built in 1977
1.21 Acres Lot
$517,700 Zestimate®
$325/sqft
$-- HOA
What's special
- 183 days
- 148
- 12
Zillow last checked:
Listing updated:
Listed by:
La Pine Realty 541-536-1711
Source: Oregon Datashare,MLS#: 220219575
Facts & features
Interior
Bedrooms & bathrooms
- Bedrooms: 4
- Bathrooms: 2
Heating
- Electric, Forced Air, Heat Pump
Cooling
- Central Air, Heat Pump
Appliances
- Included: Dishwasher, Oven, Range, Range Hood, Refrigerator, Water Heater
Features
- Ceiling Fan(s), Fiberglass Stall Shower, Linen Closet, Pantry, Primary Downstairs, Shower/Tub Combo, Tile Counters
- Flooring: Carpet, Simulated Wood, Vinyl
- Windows: Double Pane Windows, Vinyl Frames
- Basement: None
- Has fireplace: Yes
- Fireplace features: Living Room, Wood Burning
- Common walls with other units/homes: No Common Walls
Interior area
- Total structure area: 1,616
- Total interior livable area: 1,616 sqft
Property
Parking
- Total spaces: 3
- Parking features: Attached, Detached, Driveway, Garage Door Opener, Gravel, RV Access/Parking, RV Garage, Storage, Workshop in Garage
- Attached garage spaces: 3
- Has uncovered spaces: Yes
Features
- Levels: One
- Stories: 1
- Exterior features: RV Hookup
- Fencing: Fenced
- Has view: Yes
- View description: Mountain(s), Neighborhood, Territorial
Lot
- Size: 1.21 Acres
- Features: Adjoins Public Lands, Landscaped, Level, Native Plants, Wooded
Details
- Additional structures: Barn(s), Gazebo, RV/Boat Storage, Storage, Workshop
- Parcel number: 127087
- Zoning description: RR10, WA
- Special conditions: Standard
Construction
Type & style
- Home type: SingleFamily
- Architectural style: Ranch,Traditional
- Property subtype: Single Family Residence
Materials
- Frame
- Foundation: Concrete Perimeter, Stemwall
- Roof: Metal
Condition
- New construction: No
- Year built: 1977
Utilities & green energy
- Sewer: Private Sewer, Septic Tank, Standard Leach Field
- Water: Private, Well
Community & HOA
Community
- Security: Smoke Detector(s)
- Subdivision: Lazy River South
HOA
- Has HOA: No
Location
- Region: La Pine
Financial & listing details
- Price per square foot: $325/sqft
- Tax assessed value: $429,030
- Annual tax amount: $3,094
- Date on market: 4/18/2026
- Cumulative days on market: 183 days
- Listing terms: Cash,Conventional,FHA,USDA Loan,VA Loan
- Inclusions: Appliances as Seen
- Exclusions: Owners Personal Property
- Road surface type: Paved
Estimated market value
$517,700
$492,000 - $544,000
$2,312/mo
Price history
| Date | Event | Price |
|---|---|---|
| 6/4/2026 | Price change | $525,000-4.5%$325/sqft |
Source:  Oregon Datashare #220219575 Report a problem Oregon Datashare #220219575 Report a problem | ||
| 4/18/2026 | Listed for sale | $550,000+93%$340/sqft |
Source: Oregon Datashare #220219575 Report a problem | ||
| 10/27/2005 | Sold | $285,000+125.3%$176/sqft |
Source: Public Record Report a problem | ||
| 9/17/2004 | Sold | $126,500$78/sqft |
Source: Public Record Report a problem | ||
Public tax history
| Year | Property taxes | Tax assessment |
|---|---|---|
| 2025 | $3,094 +4.3% | $184,380 +3% |
| 2024 | $2,967 +2.3% | $179,010 +6.1% |
| 2023 | $2,901 +9.1% | $168,740 |
| 2022 | $2,660 +2.4% | $168,740 +6.1% |
| 2021 | $2,597 | $159,060 |
| 2020 | -- | $159,060 +6.1% |
| 2019 | $2,393 | $149,940 |
| 2018 | $2,393 +2.9% | $149,940 +3% |
| 2017 | $2,326 +8.6% | $145,580 +3% |
| 2016 | $2,141 | $141,340 +14.1% |
| 2015 | $2,141 +6.1% | $123,860 -9.2% |
| 2014 | $2,018 | $136,470 +12.9% |
| 2013 | -- | $120,910 +4.1% |
| 2012 | -- | $116,150 -2% |
| 2011 | -- | $118,580 -7.6% |
| 2010 | -- | $128,380 -6.4% |
| 2009 | -- | $137,230 +3% |
| 2008 | -- | $133,240 +9.3% |
| 2005 | -- | $121,950 -9% |
| 2002 | -- | $133,995 +2.2% |
| 2001 | -- | $131,130 +4.1% |
| 2000 | -- | $125,975 |
Find assessor info on the county website
Monthly payment
Est. payment
Payment breakdown
Explore the cost of this home by adjusting the details. Changes won't be saved.Climate risks
Neighborhood: 97739
Similar homes
- $525,0004 bd3 ba2k sqft52635 Howard Ln, La Pine, OR 97739For Sale

 MLS ID #220224684, Annie M. Lockwood, Berkshire Hathaway HomeService. Oregon Datashare
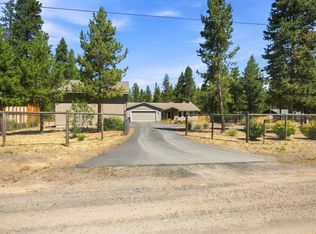
 - $530,0004 bd2 ba1.9k sqft16108 Leona Ln, La Pine, OR 97739For Sale
 MLS ID #220226369, Jessica R McIntyre, La Pine Realty. Oregon Datashare
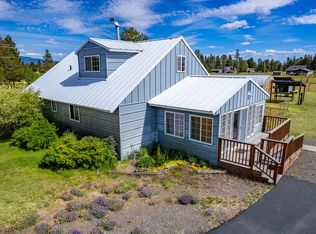
 - $525,0003 bd2 ba1.9k sqft16631 Serpentine Dr, La Pine, OR 97739For Sale
 MLS ID #220196555, Kathy Denning, John L Scott Bend. Oregon Datashare
 - $495,0002 bd2 ba1.5k sqft52971 Bridge Dr, La Pine, OR 97739For Sale
 MLS ID #220222138, Amanda Adkins, John L Scott Bend. Oregon Datashare
 - $484,0004 bd2 ba1.9k sqft16053 Snowberry Ln, La Pine, OR 97739For SaleMLS ID #220215628, Michael J Hopp, Coldwell Banker Bain. Oregon Datashare
- $575,0004 bd2 ba1.9k sqft15654 Twin Dr, La Pine, OR 97739For SaleMLS ID #220228519, Lisa A Tavares, La Pine Realty. Oregon Datashare
- $549,0004 bd2 ba1.9k sqft15495 Federal Rd, La Pine, OR 97739For SaleMLS ID #220218848, Brian John Ladd, Cascade Hasson SIR. Oregon Datashare
- $475,0003 bd2 ba1.2k sqft53465 Kokanee Ln, La Pine, OR 97739For SaleMLS ID #220213230, Thesa L. Chambers, Ninebark Real Estate. Oregon Datashare
- $550,0004 bd2 ba2.1k sqft51250 Parker Rd, La Pine, OR 97739For SaleMLS ID #220226020, Lisa A Tavares, La Pine Realty. Oregon Datashare
- $514,0003 bd3 ba1.9k sqft51451 Morson St, La Pine, OR 97739For SaleMLS ID #220221452, Jaynee Beck, Bend Premier Real Estate LLC. Oregon Datashare
- $533,9003 bd2 ba1.5k sqft15375 Ponderosa Loop, La Pine, OR 97739For SaleMLS ID #220226770, Breanne McClellan, Real Broker. Oregon Datashare
- $589,0004 bd2 ba2k sqft52917 Shady Ln, La Pine, OR 97739For SaleMLS ID #220223876, Debra May O'Shea, Sunriver Realty. Oregon Datashare
- $440,0003 bd2 ba1.8k sqft52591 Sunrise Blvd, La Pine, OR 97739For SaleMLS ID #220224716, Molly Lynette McInelly, eXp Realty, LLC. Oregon Datashare
- $463,0003 bd2 ba1.2k sqft16024 Leona Ln, La Pine, OR 97739For SaleMLS ID #220222541, Jaclyn Oakland, Cascade Hasson SIR. Oregon Datashare
- $461,0003 bd2 ba1.5k sqft16018 Park Dr, La Pine, OR 97739For SaleMLS ID #220226099, Lacie Pech, Knipe Realty ERA Powered. Oregon Datashare
- $499,9002 bd2 ba1.7k sqft52160 Ponderosa Way, La Pine, OR 97739For SaleMLS ID #220199326, Laurie Kay Lohoefner, Alpine Real Estate. Oregon Datashare
- $499,9003 bd3 ba2.2k sqft16760 Pine Pl, La Pine, OR 97739For SaleMLS ID #220225964, Molly L Wilkes, La Pine Realty. Oregon Datashare
- $499,0004 bd3 ba2.1k sqft16569 Beesley Pl, La Pine, OR 97739For SaleMLS ID #220218719, Paul Frazier, eXp Realty, LLC. Oregon Datashare
- $549,0004 bd2 ba1.9k sqft149930 Kurtz Rd, La Pine, OR 97739For SaleMLS ID #220226070, Helen Chen Marston, Keller Williams Realty Central Oregon. Oregon Datashare
- $425,0003 bd2 ba1.9k sqft16046 Dyke Rd, La Pine, OR 97739For SaleMLS ID #220226745, Thesa L. Chambers, Ninebark Real Estate. Oregon Datashare
