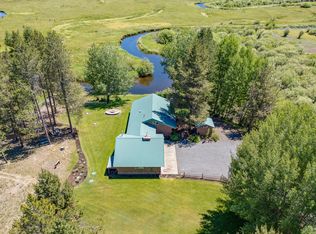
This beautiful two story home in desirable Lazy River South offers comfort, flexibility, and Central Oregon charm. Situated on 1.3 acres, the property has space for gardens, chickens, and hobby farming -- perfect for a peaceful self-sustaining lifestyle. Upstairs features efficient mini split heating and cooling 2 bedrooms, a full bath, and a kitchen with abundant cabinet storage. Fresh interior paint, durable LVP flooring, and carpet in the bedrooms. The wraparound deck overlooks a landscaped lawn with irrigation and timers. Downstairs includes a wood stove another bathroom and 2 bonus rooms ideal for guests, hobbies, or a home office. Plenty of storage with a woodshed, greenhouse, and heated garage with room for tools and toys. Metal roof and siding offer durability and potential insurance benefits. Enjoy 2 private Little Deschutes River access points nearby plus Quail Run Golf Course in the neighborhood.
Active
Price cut: $34K (9/30)
$495,000
52971 Bridge Dr, La Pine, OR 97739
2beds
2baths
1,520sqft
Single Family Residence
Built in 1985
1.3 Acres Lot
$-- Zestimate®
$326/sqft
$-- HOA
What's special
Wraparound deckFresh interior paintAnother bathroomWood stoveDurable lvp flooringCarpet in the bedrooms
- 128 days
- 192
- 13
Zillow last checked:
Listing updated:
Listed by:
John L Scott Bend 541-317-0123
Source: Oregon Datashare,MLS#: 220222138
Facts & features
Interior
Bedrooms & bathrooms
- Bedrooms: 2
- Bathrooms: 2
Heating
- Heat Pump, Wood
Cooling
- Other
Appliances
- Included: Dishwasher, Dryer, Range, Range Hood
Features
- Breakfast Bar, Ceiling Fan(s), Fiberglass Stall Shower, Laminate Counters, Open Floorplan, Pantry, Soaking Tub
- Flooring: Carpet, Other
- Windows: Aluminum Frames, Double Pane Windows
- Has fireplace: Yes
- Fireplace features: Wood Burning
- Common walls with other units/homes: No Common Walls,No One Above,No One Below
Interior area
- Total structure area: 1,520
- Total interior livable area: 1,520 sqft
Property
Parking
- Total spaces: 2
- Parking features: Driveway, Garage Door Opener, Gravel, Heated Garage, RV Access/Parking, Workshop in Garage
- Garage spaces: 2
- Has uncovered spaces: Yes
Features
- Levels: Two
- Stories: 2
- Patio & porch: Covered Deck, Deck, Wrap Around
- Exterior features: RV Hookup
- Has view: Yes
- View description: Neighborhood, Territorial
Lot
- Size: 1.3 Acres
- Features: Landscaped, Native Plants, Sprinkler Timer(s), Sprinklers In Front, Sprinklers In Rear
Details
- Additional structures: Barn(s), Shed(s), Storage
- Parcel number: 127042
- Zoning description: RR10
- Special conditions: Standard
Construction
Type & style
- Home type: SingleFamily
- Architectural style: Other
- Property subtype: Single Family Residence
Materials
- Frame
- Foundation: Concrete Perimeter, Slab
- Roof: Metal
Condition
- New construction: No
- Year built: 1985
Utilities & green energy
- Sewer: Sand Filter
- Water: Well
Community & HOA
Community
- Security: Carbon Monoxide Detector(s), Smoke Detector(s)
- Subdivision: Lazy River South
HOA
- Has HOA: No
Location
- Region: La Pine
Financial & listing details
- Price per square foot: $326/sqft
- Tax assessed value: $533,690
- Annual tax amount: $3,060
- Date on market: 6/1/2026
- Cumulative days on market: 128 days
- Listing terms: Cash,Conventional
- Exclusions: Tractor shed outback
- Road surface type: Paved
Estimated market value
Not available
Estimated sales range
Not available
Not available
Price history
| Date | Event | Price |
|---|---|---|
| 9/30/2026 | Price change | $495,000-6.4%$326/sqft |
Source:  Oregon Datashare #220222138 Report a problem Oregon Datashare #220222138 Report a problem | ||
| 6/11/2026 | Price change | $529,000-7%$348/sqft |
Source: Oregon Datashare #220222138 Report a problem | ||
| 6/1/2026 | Listed for sale | $569,000$374/sqft |
Source: Oregon Datashare #220222138 Report a problem | ||
Public tax history
| Year | Property taxes | Tax assessment |
|---|---|---|
| 2025 | $3,060 +4.3% | $182,330 +3% |
| 2024 | $2,935 +2.3% | $177,020 +6.1% |
| 2023 | $2,869 +9.1% | $166,870 |
| 2022 | $2,631 +2.4% | $166,870 +6.1% |
| 2021 | $2,568 | $157,300 |
| 2020 | -- | $157,300 +6.1% |
| 2019 | $2,368 | $148,280 |
| 2018 | $2,368 +2.9% | $148,280 +3% |
| 2017 | $2,301 +7.7% | $143,970 +3% |
| 2016 | $2,137 | $139,780 +19.3% |
| 2015 | $2,137 +10.6% | $117,190 -10.2% |
| 2014 | $1,932 | $130,460 +12.9% |
| 2013 | -- | $115,530 +4.1% |
| 2012 | -- | $111,030 -1.8% |
| 2011 | -- | $113,120 -7.1% |
| 2010 | -- | $121,720 -10.3% |
| 2009 | -- | $135,710 +3% |
| 2008 | -- | $131,760 +1.2% |
| 2002 | -- | $130,215 +1.6% |
| 2001 | -- | $128,205 +3.6% |
| 2000 | -- | $123,790 |
Find assessor info on the county website
Monthly payment
Est. payment
Payment breakdown
Explore the cost of this home by adjusting the details. Changes won't be saved.Climate risks
Neighborhood: 97739
Nearby schools
Schools provided by the listing agent
- Elementary: Rosland Elem
- Middle: LaPine Middle
- High: LaPine Sr High
Source: Oregon Datashare. This data may not be complete. We recommend contacting the local school district to confirm school assignments for this home.
Similar homes
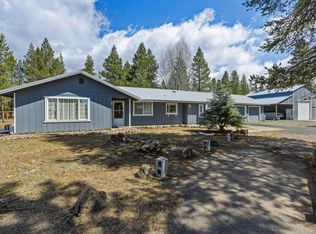
- $525,0004 bd2 ba1.6k sqft53130 Riverview Dr, La Pine, OR 97739For Sale
 MLS ID #220219575, Lisa A Tavares, La Pine Realty. Oregon Datashare
 - $525,0003 bd2 ba1.9k sqft16631 Serpentine Dr, La Pine, OR 97739For Sale
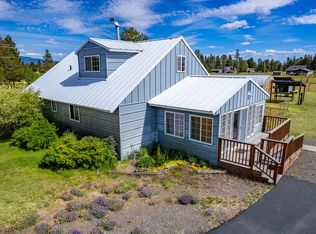 MLS ID #220196555, Kathy Denning, John L Scott Bend. Oregon Datashare
 - $475,0003 bd2 ba1.2k sqft53465 Kokanee Ln, La Pine, OR 97739For Sale
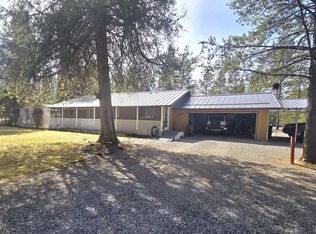 MLS ID #220213230, Thesa L. Chambers, Ninebark Real Estate. Oregon Datashare
 - $525,0004 bd3 ba2k sqft52635 Howard Ln, La Pine, OR 97739For Sale
 MLS ID #220224684, Annie M. Lockwood, Berkshire Hathaway HomeService. Oregon Datashare
 - $461,0003 bd2 ba1.5k sqft16018 Park Dr, La Pine, OR 97739For SaleMLS ID #220226099, Lacie Pech, Knipe Realty ERA Powered. Oregon Datashare
- $463,0003 bd2 ba1.2k sqft16024 Leona Ln, La Pine, OR 97739For SaleMLS ID #220222541, Jaclyn Oakland, Cascade Hasson SIR. Oregon Datashare
- $530,0004 bd2 ba1.9k sqft16108 Leona Ln, La Pine, OR 97739For SaleMLS ID #220226369, Jessica R McIntyre, La Pine Realty. Oregon Datashare
- $516,0003 bd3 ba1.9k sqft51451 Morson St, La Pine, OR 97739For SaleMLS ID #220221452, Jaynee Beck, Bend Premier Real Estate LLC. Oregon Datashare
- $499,9002 bd2 ba1.7k sqft52160 Ponderosa Way, La Pine, OR 97739For SaleMLS ID #220199326, Laurie Kay Lohoefner, Alpine Real Estate. Oregon Datashare
- $425,0003 bd2 ba1.9k sqft16046 Dyke Rd, La Pine, OR 97739For SaleMLS ID #220226745, Thesa L. Chambers, Ninebark Real Estate. Oregon Datashare
- $499,0003 bd2 ba1.4k sqft16213 5th St, La Pine, OR 97739For SaleMLS ID #220227428, Megan Leann Powers, Brand Realty, LLC. Oregon Datashare
- $499,9003 bd3 ba2.2k sqft16760 Pine Pl, La Pine, OR 97739For SaleMLS ID #220225964, Molly L Wilkes, La Pine Realty. Oregon Datashare
- $440,0003 bd2 ba1.8k sqft52591 Sunrise Blvd, La Pine, OR 97739For SaleMLS ID #220224716, Molly Lynette McInelly, eXp Realty, LLC. Oregon Datashare
- $533,9003 bd2 ba1.5k sqft15375 Ponderosa Loop, La Pine, OR 97739For SaleMLS ID #220226770, Breanne McClellan, Real Broker. Oregon Datashare
- $499,0003 bd2 ba1.6k sqft14217 Stillwater Ln, La Pine, OR 97739For SaleMLS ID #220216044, Stacy Hinz, Sunriver Realty. Oregon Datashare
- $499,0003 bd2 ba1.9k sqft14355 Fern Dell Ln, La Pine, OR 97739For SaleMLS ID #220220167, Kamirin Couch, eXp Realty, LLC. Oregon Datashare
- $499,9903 bd2 ba1.2k sqft15775 Twin Dr, La Pine, OR 97739For SaleMLS ID #220225206, Andrew Scott Ellis, High Desert Realty, LLC. Oregon Datashare
- $429,0003 bd2 ba1.4k sqft14735 Peachwood, La Pine, OR 97739For SaleMLS ID #220222811, Catherine Louise Emert, Strategic Realty LLC. Oregon Datashare
- $448,0002 bd3 ba1.8k sqft51439 Morson St, La Pine, OR 97739For SaleMLS ID #220218917, John William Snippen, RE/MAX Key Properties. Oregon Datashare
- $575,0004 bd2 ba1.9k sqft15654 Twin Dr, La Pine, OR 97739For SaleMLS ID #220228519, Lisa A Tavares, La Pine Realty. Oregon Datashare
