Welcome to this immaculate home in beautiful La Pine, OR! This 4-bedroom, 2-bath residence offers a sought-after open floor plan with 1,920 sq. ft. of comfortable living space. Enjoy indoor-outdoor living with a well landscaped, private fenced backyard and an over 400 sq. ft. covered patio--perfect for relaxing or entertaining.
The homeowners upgraded the kitchen in 2016, featuring maple cabinets and a large pantry. Outside, you'll also find a fully fenced, double gated, circular paved driveway, and an immaculate, 700+ sq. ft. stick-built shop, ideal for tools, hobbies, and outdoor toys.
Experience the best of recreational living with rivers, lakes, and mountain adventures right at your doorstep.
Active
$530,000
16108 Leona Ln, La Pine, OR 97739
4beds
2baths
1,920sqft
Single Family Residence
Built in 2006
0.86 Acres Lot
$523,100 Zestimate®
$276/sqft
$-- HOA
What's special
Sought-after open floor planLarge pantry
- 75 days
- 271
- 30
Zillow last checked:
Listing updated:
Listed by:
La Pine Realty 541-536-1711
Source: Oregon Datashare,MLS#: 220226369
Facts & features
Interior
Bedrooms & bathrooms
- Bedrooms: 4
- Bathrooms: 2
Heating
- Electric, Wall Furnace, Wood
Cooling
- Whole House Fan
Appliances
- Included: Dishwasher, Disposal, Dryer, Oven, Range, Range Hood, Refrigerator, Washer, Water Heater
Features
- Kitchen Island, Linen Closet, Open Floorplan, Pantry, Primary Downstairs, Solid Surface Counters, Walk-In Closet(s)
- Flooring: Vinyl
- Windows: Double Pane Windows, Vinyl Frames
- Has fireplace: Yes
- Fireplace features: Living Room, Wood Burning
- Common walls with other units/homes: No Common Walls
Interior area
- Total structure area: 1,920
- Total interior livable area: 1,920 sqft
Property
Parking
- Total spaces: 1
- Parking features: Attached, RV Access/Parking, RV Garage, Workshop in Garage
- Attached garage spaces: 1
Features
- Levels: One
- Stories: 1
- Patio & porch: Covered, Rear Porch
- Fencing: Fenced
- Has view: Yes
- View description: Neighborhood, Territorial
Lot
- Size: 0.86 Acres
- Features: Landscaped, Level, Native Plants
Details
- Additional structures: Storage, Workshop
- Parcel number: 140167
- Zoning description: RR10
- Special conditions: Standard
Construction
Type & style
- Home type: SingleFamily
- Architectural style: Northwest,Traditional
- Property subtype: Single Family Residence
Materials
- Frame
- Foundation: Stemwall
- Roof: Composition
Condition
- New construction: No
- Year built: 2006
Utilities & green energy
- Sewer: Septic Tank, Standard Leach Field
- Water: Well
Community & HOA
Community
- Security: Carbon Monoxide Detector(s), Smoke Detector(s)
- Subdivision: Cw Reeve Resort
HOA
- Has HOA: No
Location
- Region: La Pine
Financial & listing details
- Price per square foot: $276/sqft
- Tax assessed value: $603,790
- Annual tax amount: $2,229
- Date on market: 8/3/2026
- Cumulative days on market: 76 days
- Listing terms: Cash,Conventional,FHA,VA Loan
- Inclusions: Some Garage/Shop Shelving, All Kitchen Appliances
- Exclusions: Freezer in Garage
- Road surface type: Dirt
Estimated market value
$523,100
$497,000 - $549,000
$2,288/mo
Price history
| Date | Event | Price |
|---|---|---|
| 8/3/2026 | Listed for sale | $530,000+292.6%$276/sqft |
Source:  Oregon Datashare #220226369 Report a problem Oregon Datashare #220226369 Report a problem | ||
| 11/28/2011 | Sold | $135,000-3.6%$70/sqft |
Source: Public Record Report a problem | ||
| 11/6/2011 | Listed for sale | $140,000+40.1%$73/sqft |
Source: Lapine Realty #201108832 Report a problem | ||
| 11/5/2010 | Sold | $99,900$52/sqft |
Source: Public Record Report a problem | ||
| 10/9/2010 | Price change | $99,900-13.1%$52/sqft |
Source: foreclosure.com Report a problem | ||
| 9/25/2010 | Price change | $114,900+15%$60/sqft |
Source: Mal & Seitz Real Estate #10066779 Report a problem | ||
| 9/16/2010 | Price change | $99,900-13.1%$52/sqft |
Source: Mal & Seitz Bend #10066779 Report a problem | ||
| 8/15/2010 | Listed for sale | $114,900-51.6%$60/sqft |
Source: Fannie Mae #10066779 Report a problem | ||
| 6/23/2010 | Sold | $237,246+216.3%$124/sqft |
Source: Public Record Report a problem | ||
| 10/28/2005 | Sold | $75,000+188.5%$39/sqft |
Source: Public Record Report a problem | ||
| 3/18/2005 | Sold | $26,000$14/sqft |
Source: Public Record Report a problem | ||
Public tax history
| Year | Property taxes | Tax assessment |
|---|---|---|
| 2025 | $2,229 +4.3% | $134,080 +3% |
| 2024 | $2,138 +2.2% | $130,180 +6.1% |
| 2023 | $2,091 +9.1% | $122,710 |
| 2022 | $1,917 +2.4% | $122,710 +6.1% |
| 2021 | $1,872 | $115,670 |
| 2020 | -- | $115,670 +6.1% |
| 2019 | $1,726 | $109,040 |
| 2018 | $1,726 +2.9% | $109,040 +3% |
| 2017 | $1,678 +7.6% | $105,870 +3% |
| 2016 | $1,559 | $102,790 +3% |
| 2015 | $1,559 +6% | $99,800 +3% |
| 2014 | $1,471 | $96,900 +3% |
| 2013 | -- | $94,080 +30.9% |
| 2012 | -- | $71,890 +3% |
| 2011 | -- | $69,800 +3% |
| 2010 | -- | $67,770 +3% |
| 2009 | -- | $65,800 +3% |
| 2008 | -- | $63,890 +3% |
| 2007 | -- | $62,030 |
Find assessor info on the county website
Monthly payment
Est. payment
Payment breakdown
Explore the cost of this home by adjusting the details. Changes won't be saved.Climate risks
Neighborhood: 97739
Nearby schools
Schools provided by the listing agent
- Elementary: LaPine Elem
- Middle: LaPine Middle
- High: LaPine Sr High
Source: Oregon Datashare. This data may not be complete. We recommend contacting the local school district to confirm school assignments for this home.
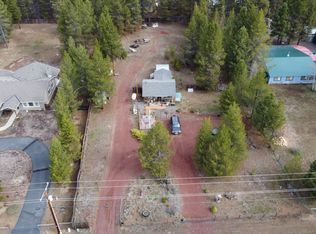
Similar homes
- $525,0004 bd3 ba2k sqft52635 Howard Ln, La Pine, OR 97739For Sale

 MLS ID #220224684, Annie M. Lockwood, Berkshire Hathaway HomeService. Oregon Datashare
 - $525,0004 bd2 ba1.6k sqft53130 Riverview Dr, La Pine, OR 97739For Sale
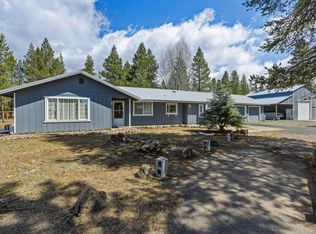 MLS ID #220219575, Lisa A Tavares, La Pine Realty. Oregon Datashare
 - $549,0004 bd2 ba1.9k sqft15495 Federal Rd, La Pine, OR 97739For Sale
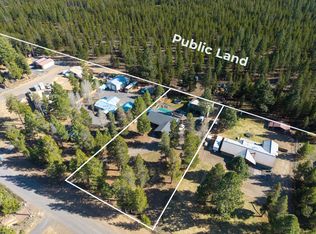 MLS ID #220218848, Brian John Ladd, Cascade Hasson SIR. Oregon Datashare
 - $575,0004 bd2 ba1.9k sqft15654 Twin Dr, La Pine, OR 97739For Sale
 MLS ID #220228519, Lisa A Tavares, La Pine Realty. Oregon Datashare
 - $550,0004 bd2 ba2.1k sqft51250 Parker Rd, La Pine, OR 97739For SaleMLS ID #220226020, Lisa A Tavares, La Pine Realty. Oregon Datashare
- $425,0003 bd2 ba1.9k sqft16046 Dyke Rd, La Pine, OR 97739For SaleMLS ID #220226745, Thesa L. Chambers, Ninebark Real Estate. Oregon Datashare
- $533,9003 bd2 ba1.5k sqft15375 Ponderosa Loop, La Pine, OR 97739For SaleMLS ID #220226770, Breanne McClellan, Real Broker. Oregon Datashare
- $589,0004 bd2 ba2k sqft52917 Shady Ln, La Pine, OR 97739For SaleMLS ID #220223876, Debra May O'Shea, Sunriver Realty. Oregon Datashare
- $463,0003 bd2 ba1.2k sqft16024 Leona Ln, La Pine, OR 97739For SaleMLS ID #220222541, Jaclyn Oakland, Cascade Hasson SIR. Oregon Datashare
- $484,0004 bd2 ba1.9k sqft16053 Snowberry Ln, La Pine, OR 97739For SaleMLS ID #220215628, Michael J Hopp, Coldwell Banker Bain. Oregon Datashare
- $514,0003 bd3 ba1.9k sqft51451 Morson St, La Pine, OR 97739For SaleMLS ID #220221452, Jaynee Beck, Bend Premier Real Estate LLC. Oregon Datashare
- $580,0003 bd2 ba1.9k sqft16346 Park Dr, La Pine, OR 97739For SaleMLS ID #220223071, Caitlin Walker Ducsik, Windermere Realty Trust. Oregon Datashare
- $461,0003 bd2 ba1.5k sqft16018 Park Dr, La Pine, OR 97739For SaleMLS ID #220226099, Lacie Pech, Knipe Realty ERA Powered. Oregon Datashare
- $549,0004 bd2 ba1.9k sqft149930 Kurtz Rd, La Pine, OR 97739For SaleMLS ID #220226070, Helen Chen Marston, Keller Williams Realty Central Oregon. Oregon Datashare
- $489,0003 bd2 ba1.6k sqft51992 Dorrance Meadow Rd, La Pine, OR 97739For SaleMLS ID #220218460, Justin Fairbanks, Weichert, Realtors-Norwest. Oregon Datashare
- $550,0003 bd3 ba1.8k sqft53481 Brookie Way, La Pine, OR 97739For SaleMLS ID #220226556, Donnie John Eggers, Nexus 360 Realty. Oregon Datashare
- $499,0004 bd3 ba2.1k sqft16569 Beesley Pl, La Pine, OR 97739For SaleMLS ID #220218719, Paul Frazier, eXp Realty, LLC. Oregon Datashare
- $496,0004 bd3 ba2.4k sqft15781 Lava Dr, La Pine, OR 97739For SaleMLS ID #220228608, Traci R Utterback, Coldwell Banker Sun Country. Oregon Datashare
- $499,9003 bd3 ba2.2k sqft16760 Pine Pl, La Pine, OR 97739For SaleMLS ID #220225964, Molly L Wilkes, La Pine Realty. Oregon Datashare
- $629,9005 bd3 ba2.7k sqft52531 Lost Ponderosa Rd, La Pine, OR 97739For SaleMLS ID #220228363, Candace C Byrholdt, Berkshire Hathaway SR. Oregon Datashare
