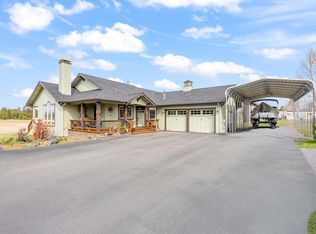
Set above a peaceful meadow and overlooking scenic wetlands, this La Pine property captures stunning Cascade Mountain views, including Mount Bachelor, Broken Top, and the Three Sisters.
Expansive windows and skylights fill the home with natural light, bringing the outdoors in. Recent updates include fresh interior paint and new flooring throughout, giving the home a clean, refreshed feel. The basement offers great space for hobbies, storage, or workspace.
Enjoy the covered deck with serene surroundings and beautiful sunsets. The impressive 1,728 sq ft detached shop with second-story space adds incredible versatility. With commercial zoning in place, this property is ideal for a home-based business, studio, or additional workspace. Conveniently located near lakes, rivers, and endless Central Oregon recreation.
Active
Price cut: $1K (9/25)
$516,000
51451 Morson St, La Pine, OR 97739
3beds
3baths
1,900sqft
Single Family Residence
Built in 2000
0.59 Acres Lot
$513,600 Zestimate®
$272/sqft
$-- HOA
What's special
- 152 days
- 364
- 36
Zillow last checked:
Listing updated:
Listed by:
Bend Premier Real Estate LLC natalkapalmer@gmail.com
Source: Oregon Datashare,MLS#: 220221452
Facts & features
Interior
Bedrooms & bathrooms
- Bedrooms: 3
- Bathrooms: 3
Heating
- Electric, Forced Air
Cooling
- None
Appliances
- Included: Instant Hot Water, Cooktop, Dishwasher, Disposal, Double Oven, Refrigerator, Water Heater
Features
- Ceiling Fan(s), Central Vacuum, Double Vanity, Kitchen Island, Laminate Counters, Open Floorplan, Pantry, Primary Downstairs, Tile Counters, Tile Shower, Vaulted Ceiling(s), Walk-In Closet(s)
- Flooring: Carpet, Simulated Wood, Vinyl
- Windows: Vinyl Frames
- Basement: Full,Unfinished
- Has fireplace: Yes
- Fireplace features: Gas, Great Room
- Common walls with other units/homes: No Common Walls
Interior area
- Total structure area: 1,900
- Total interior livable area: 1,900 sqft
Property
Parking
- Total spaces: 2
- Parking features: Attached, Driveway, Garage Door Opener, RV Access/Parking, RV Garage
- Attached garage spaces: 2
- Has uncovered spaces: Yes
Accessibility
- Accessibility features: Accessible Approach with Ramp, Accessible Kitchen
Features
- Levels: One
- Stories: 1
- Patio & porch: Covered Deck, Deck, Rear Porch, Wrap Around
- Has view: Yes
- View description: Mountain(s), Territorial
Lot
- Size: 0.59 Acres
- Features: Level
Details
- Additional structures: RV/Boat Storage, Second Garage, Workshop
- Parcel number: 201323
- Zoning description: L-C
- Special conditions: Standard
Construction
Type & style
- Home type: SingleFamily
- Architectural style: Ranch
- Property subtype: Single Family Residence
Materials
- Frame
- Foundation: Block, Stemwall
- Roof: Composition
Condition
- New construction: No
- Year built: 2000
Utilities & green energy
- Sewer: Public Sewer
- Water: Public
- Utilities for property: Natural Gas Available
Community & HOA
Community
- Security: Carbon Monoxide Detector(s), Smoke Detector(s)
HOA
- Has HOA: No
Location
- Region: La Pine
Financial & listing details
- Price per square foot: $272/sqft
- Tax assessed value: $716,130
- Annual tax amount: $4,761
- Date on market: 5/15/2026
- Cumulative days on market: 152 days
- Listing terms: Cash,Conventional,FHA,USDA Loan,VA Loan
- Road surface type: Paved
Estimated market value
$513,600
$488,000 - $539,000
$2,687/mo
Price history
| Date | Event | Price |
|---|---|---|
| 9/25/2026 | Price change | $516,000-0.2%$272/sqft |
Source:  Oregon Datashare #220221452 Report a problem Oregon Datashare #220221452 Report a problem | ||
| 9/18/2026 | Price change | $517,000-0.2%$272/sqft |
Source: Oregon Datashare #220221452 Report a problem | ||
| 9/3/2026 | Price change | $518,000-0.2%$273/sqft |
Source: Oregon Datashare #220221452 Report a problem | ||
| 7/16/2026 | Price change | $519,000-1.9%$273/sqft |
Source: Oregon Datashare #220221452 Report a problem | ||
| 5/15/2026 | Listed for sale | $529,000+211.2%$278/sqft |
Source: Oregon Datashare #220221452 Report a problem | ||
| 1/30/2013 | Sold | $170,000$89/sqft |
Source: Oregon Datashare #201204539 Report a problem | ||
Public tax history
| Year | Property taxes | Tax assessment |
|---|---|---|
| 2025 | $4,761 +4.3% | $294,450 +3% |
| 2024 | $4,567 +2.4% | $285,880 +6.1% |
| 2023 | $4,461 +8.7% | $269,480 |
| 2022 | $4,105 +2.6% | $269,480 +6.1% |
| 2021 | $4,003 | $254,020 |
| 2020 | -- | $254,020 +6% |
| 2019 | $3,690 | $239,570 |
| 2018 | $3,690 | $239,570 |
Find assessor info on the county website
Monthly payment
Est. payment
Payment breakdown
Explore the cost of this home by adjusting the details. Changes won't be saved.Climate risks
Neighborhood: 97739
Nearby schools
Schools provided by the listing agent
- Elementary: LaPine Elem
- Middle: LaPine Middle
- High: LaPine Sr High
Source: Oregon Datashare. This data may not be complete. We recommend contacting the local school district to confirm school assignments for this home.
Similar homes
- $499,0003 bd2 ba1.4k sqft16213 5th St, La Pine, OR 97739For Sale

 MLS ID #220227428, Megan Leann Powers, Brand Realty, LLC. Oregon Datashare
 - $525,0004 bd3 ba2k sqft52635 Howard Ln, La Pine, OR 97739For Sale
 MLS ID #220224684, Annie M. Lockwood, Berkshire Hathaway HomeService. Oregon Datashare
 - $530,0004 bd2 ba1.9k sqft16108 Leona Ln, La Pine, OR 97739For Sale
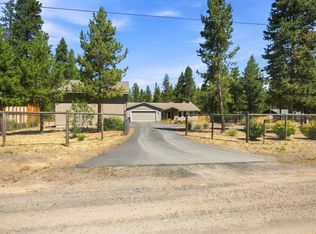 MLS ID #220226369, Jessica R McIntyre, La Pine Realty. Oregon Datashare
 - $489,0003 bd2 ba1.6k sqft51992 Dorrance Meadow Rd, La Pine, OR 97739For Sale
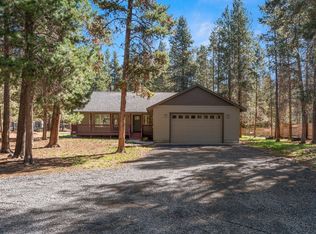 MLS ID #220218460, Justin Fairbanks, Weichert, Realtors-Norwest. Oregon Datashare
 - $533,9003 bd2 ba1.5k sqft15375 Ponderosa Loop, La Pine, OR 97739For SaleMLS ID #220226770, Breanne McClellan, Real Broker. Oregon Datashare
- $499,0003 bd3 ba2.3k sqft51874 Trapper George Ln, La Pine, OR 97739For SaleMLS ID #220221872, Daniel D Cook, Berkshire Hathaway HomeService. Oregon Datashare
- $438,0002 bd3 ba1.8k sqft51439 Morson St, La Pine, OR 97739For SaleMLS ID #220218917, John William Snippen, RE/MAX Key Properties. Oregon Datashare
- $550,0004 bd2 ba2.1k sqft51250 Parker Rd, La Pine, OR 97739For SaleMLS ID #220226020, Lisa A Tavares, La Pine Realty. Oregon Datashare
- $449,0003 bd3 ba1.7k sqft51379 Apache Tears Ct, La Pine, OR 97739For SaleMLS ID #220222820, Saihong Wang, Windermere Realty Trust. Oregon Datashare
- $525,0004 bd2 ba1.6k sqft53130 Riverview Dr, La Pine, OR 97739For SaleMLS ID #220219575, Lisa A Tavares, La Pine Realty. Oregon Datashare
- $499,0004 bd3 ba2.1k sqft16569 Beesley Pl, La Pine, OR 97739For SaleMLS ID #220218719, Paul Frazier, eXp Realty, LLC. Oregon Datashare
- $525,0003 bd2 ba1.9k sqft16631 Serpentine Dr, La Pine, OR 97739For SaleMLS ID #220196555, Kathy Denning, John L Scott Bend. Oregon Datashare
- $549,0004 bd2 ba1.9k sqft149930 Kurtz Rd, La Pine, OR 97739For SaleMLS ID #220226070, Helen Chen Marston, Keller Williams Realty Central Oregon. Oregon Datashare
- $549,0004 bd2 ba1.9k sqft15495 Federal Rd, La Pine, OR 97739For SaleMLS ID #220218848, Brian John Ladd, Cascade Hasson SIR. Oregon Datashare
- $499,5004 bd2 ba1.4k sqft16020 Alpine Dr, La Pine, OR 97739For SaleMLS ID #220217421, Julia Ann Daugherty, MORE Realty, Inc.. Oregon Datashare
- $399,9993 bd3 ba1.7k sqft16400 Cassidy Ct, La Pine, OR 97739For SaleMLS ID #220225677, Caitlin N Hopkins, Berkshire Hathaway SR. Oregon Datashare
- $484,0004 bd2 ba1.9k sqft16053 Snowberry Ln, La Pine, OR 97739For SaleMLS ID #220215628, Michael J Hopp, Coldwell Banker Bain. Oregon Datashare
- $495,0002 bd2 ba1.5k sqft52971 Bridge Dr, La Pine, OR 97739For SaleMLS ID #220222138, Amanda Adkins, John L Scott Bend. Oregon Datashare
- $550,0003 bd3 ba1.8k sqft53481 Brookie Way, La Pine, OR 97739For SaleMLS ID #220226556, Donnie John Eggers, Nexus 360 Realty. Oregon Datashare
- $409,0003 bd3 ba1.7k sqft51324 Evans Way, La Pine, OR 97739For SaleMLS ID #220226358, Theresa Buxton, La Pine Realty. Oregon Datashare
