Welcome to this inviting two-story home located near the end of a quiet street in the City of La Pine. Set on approximately one-third of an acre, this property offers a fenced and landscaped backyard complete with a gazebo and firepit--perfect for relaxing or entertaining. Inside, you'll find vinyl flooring, warm wood cabinetry, a spacious hallway closet, and a long hallway that opens to the bright living, dining, and kitchen areas at the back of the home. The kitchen features stainless steel appliances, an eating bar, pantry, double sink, large drawers, and abundant cabinet space. A convenient half bath is located downstairs. Upstairs, carpeted stairs lead to three bedrooms, two bathrooms, and a utility room. The guest bedrooms share a Jack-and-Jill bathroom, while the primary suite includes a double vanity in the bathroom and a large walk-in closet. Additional highlights include recessed lighting throughout and an attached two-car garage.
Active
Price cut: $10K (9/8)
$409,000
51324 Evans Way, La Pine, OR 97739
3beds
3baths
1,743sqft
Single Family Residence
Built in 2021
0.3 Acres Lot
$408,900 Zestimate®
$235/sqft
$-- HOA
What's special
Fenced and landscaped backyardCarpeted stairsLarge walk-in closetJack-and-jill bathroomAbundant cabinet spaceSpacious hallway closetInviting two-story home
- 66 days
- 267
- 25
Zillow last checked:
Listing updated:
Listed by:
La Pine Realty 541-536-1711
Source: Oregon Datashare,MLS#: 220226358
Facts & features
Interior
Bedrooms & bathrooms
- Bedrooms: 3
- Bathrooms: 3
Heating
- Forced Air
Cooling
- Heat Pump
Appliances
- Included: Dishwasher, Disposal, Dryer, Microwave, Range, Refrigerator, Washer, Water Heater
Features
- Breakfast Bar, Laminate Counters, Linen Closet, Open Floorplan, Pantry, Shower/Tub Combo, Solid Surface Counters, Walk-In Closet(s)
- Flooring: Carpet, Vinyl
- Windows: Double Pane Windows, Vinyl Frames
- Basement: None
- Has fireplace: No
- Common walls with other units/homes: No Common Walls
Interior area
- Total structure area: 1,743
- Total interior livable area: 1,743 sqft
Property
Parking
- Total spaces: 2
- Parking features: Attached, Driveway, Garage Door Opener
- Attached garage spaces: 2
- Has uncovered spaces: Yes
Features
- Levels: Two
- Stories: 2
- Patio & porch: Front Porch, Patio
- Exterior features: Fire Pit
- Fencing: Fenced
- Has view: Yes
- View description: Neighborhood
Lot
- Size: 0.3 Acres
- Features: Level
Details
- Additional structures: Gazebo, Shed(s)
- Parcel number: 152180
- Zoning description: RSF
- Special conditions: Standard
Construction
Type & style
- Home type: SingleFamily
- Architectural style: Traditional
- Property subtype: Single Family Residence
Materials
- Frame
- Foundation: Concrete Perimeter, Stemwall
- Roof: Composition
Condition
- New construction: No
- Year built: 2021
Utilities & green energy
- Sewer: Public Sewer
- Water: Public
Community & HOA
Community
- Security: Carbon Monoxide Detector(s), Smoke Detector(s)
HOA
- Has HOA: No
Location
- Region: La Pine
Financial & listing details
- Price per square foot: $235/sqft
- Tax assessed value: $456,490
- Annual tax amount: $3,238
- Date on market: 8/2/2026
- Cumulative days on market: 66 days
- Listing terms: Cash,Conventional,FHA
- Inclusions: Gazebo, Washer & Dryer, Range, Fridge, Dishwasher, Microwave, Water Heater
- Exclusions: Bench Seat
- Road surface type: Paved
Estimated market value
$408,900
$388,000 - $429,000
$2,452/mo
Price history
| Date | Event | Price |
|---|---|---|
| 9/8/2026 | Price change | $409,000-2.4%$235/sqft |
Source:  Oregon Datashare #220226358 Report a problem Oregon Datashare #220226358 Report a problem | ||
| 8/24/2026 | Price change | $419,000-2.6%$240/sqft |
Source: Oregon Datashare #220226358 Report a problem | ||
| 8/2/2026 | Listed for sale | $430,000-6.9%$247/sqft |
Source:  RMLS (OR) #258799743 Report a problem RMLS (OR) #258799743 Report a problem | ||
| 5/2/2025 | Listing removed | $462,000$265/sqft |
Source: Oregon Datashare #220185004 Report a problem | ||
| 12/2/2024 | Listed for sale | $462,000$265/sqft |
Source: Oregon Datashare #220185004 Report a problem | ||
| 11/14/2024 | Listing removed | $462,000-1.5%$265/sqft |
Source: Oregon Datashare #220185004 Report a problem | ||
| 8/16/2024 | Price change | $469,000-8%$269/sqft |
Source: Oregon Datashare #220185004 Report a problem | ||
| 8/1/2024 | Price change | $509,900-2.9%$293/sqft |
Source: Oregon Datashare #220185004 Report a problem | ||
| 7/11/2024 | Price change | $525,000-1.9%$301/sqft |
Source: Oregon Datashare #220185004 Report a problem | ||
| 6/21/2024 | Listed for sale | $535,000+23%$307/sqft |
Source: Oregon Datashare #220185004 Report a problem | ||
| 3/16/2022 | Sold | $435,000+1.8%$250/sqft |
Source: Oregon Datashare #220133354 Report a problem | ||
| 2/6/2022 | Pending sale | $427,400$245/sqft |
Source: Oregon Datashare #220133354 Report a problem | ||
| 1/14/2022 | Price change | $427,400-0.6%$245/sqft |
Source: Oregon Datashare #220133354 Report a problem | ||
| 10/7/2021 | Listed for sale | $429,900+759.8%$247/sqft |
Source: Oregon Datashare #220133354 Report a problem | ||
| 11/3/2020 | Listing removed | $50,000$29/sqft |
Source: Knightsbridge International #202002872 Report a problem | ||
| 6/18/2020 | Listed for sale | $50,000$29/sqft |
Source: Knightsbridge International #202002872 Report a problem | ||
| 3/18/2020 | Pending sale | $50,000$29/sqft |
Source: Knightsbridge International #202002872 Report a problem | ||
| 1/13/2020 | Listed for sale | $50,000$29/sqft |
Source: Knightsbridge International #202002872 Report a problem | ||
Public tax history
| Year | Property taxes | Tax assessment |
|---|---|---|
| 2025 | $3,238 +4.3% | $178,790 +3% |
| 2024 | $3,106 +2.4% | $173,590 +6.1% |
| 2023 | $3,034 +8.7% | $163,640 |
| 2022 | $2,792 +285.8% | $163,640 +5109.8% |
| 2021 | $724 | $3,141 |
| 2020 | -- | $3,141 -74.1% |
| 2019 | $210 | $12,150 |
| 2018 | $210 +3% | $12,150 +3% |
| 2017 | $204 +7.7% | $11,800 +3% |
| 2016 | $189 | $11,460 +3% |
| 2015 | $189 +6.2% | $11,130 +3% |
| 2014 | $178 | $10,810 |
Find assessor info on the county website
Monthly payment
Est. payment
Payment breakdown
Explore the cost of this home by adjusting the details. Changes won't be saved.Climate risks
Neighborhood: 97739
Nearby schools
Schools provided by the listing agent
- Elementary: LaPine Elem
- Middle: LaPine Middle
- High: LaPine Sr High
Source: Oregon Datashare. This data may not be complete. We recommend contacting the local school district to confirm school assignments for this home.
Similar homes
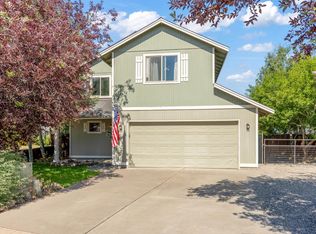
- $399,9993 bd3 ba1.7k sqft16400 Cassidy Ct, La Pine, OR 97739For Sale
 MLS ID #220225677, Caitlin N Hopkins, Berkshire Hathaway SR. Oregon Datashare
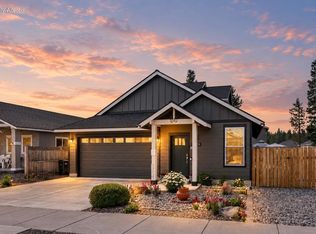
 - $420,0003 bd2 ba1.6k sqft16429 Betty Ct, La Pine, OR 97739For Sale
 MLS ID #220226988, Rosann Marie Garza, High Desert Realty, LLC. Oregon Datashare
 - $449,0003 bd3 ba1.7k sqft51379 Apache Tears Ct, La Pine, OR 97739For Sale
 MLS ID #220222820, Saihong Wang, Windermere Realty Trust. Oregon Datashare
 - $415,0003 bd3 ba2k sqft51942 Lumberman Ln, La Pine, OR 97739For Sale
 MLS ID #220228067, Misty Rupe, Redfin. Oregon Datashare
 - $425,0004 bd3 ba2k sqft16512 Pine Creek Dr, La Pine, OR 97739For SaleMLS ID #220224309, Allyson T. M. Puentes, eXp Realty, LLC. Oregon Datashare
- $429,9003 bd4 ba2k sqft51945 Lumberman Ln, La Pine, OR 97739For SaleMLS ID #220218275, Kerri L Emert, La Pine Realty. Oregon Datashare
- $340,0003 bd2 ba1.5k sqft16410 Cassidy Ct, La Pine, OR 97739For SaleMLS ID #220224578, Jessica R McIntyre, La Pine Realty. Oregon Datashare
- $479,9993 bd3 ba1.7k sqft16614 Landing Ct, La Pine, OR 97739For SaleMLS ID #220220124, Ginny M Kansas-Meszaros, Ginny Kansas Real Estate. Oregon Datashare
- $347,0003 bd2 ba1.2k sqft16485 Cassidy Dr, La Pine, OR 97739For SaleMLS ID #220225260, Karen Malanga, RE/MAX Key Properties. Oregon Datashare
- $342,5003 bd2 ba1.2k sqft16423 Riley Dr, La Pine, OR 97739For SaleMLS ID #220227726, Spencer Michael Brennan, Relevant Real Estate LLC. Oregon Datashare
- $319,9003 bd2 ba1.2k sqft16465 Riley Dr, La Pine, OR 97739For SaleMLS ID #220226849, Lacie Pech, Knipe Realty ERA Powered. Oregon Datashare
- $478,2503 bd3 ba1.6k sqft16682 Neil Ct #7, La Pine, OR 97739New ConstructionMLS ID #220228110, Leighton David Tuttle, Premiere Property Group, LLC. Oregon Datashare
- $449,5003 bd2 ba1.8k sqft51900 Settler Dr, La Pine, OR 97739For SaleMLS ID #220216670, Lisa A Tavares, La Pine Realty. Oregon Datashare
- $446,9004 bd3 ba1.9k sqft51783 Fordham Dr, La Pine, OR 97739For SaleMLS ID #220218031, Kim Gilchrist, Bend Premier Real Estate LLC. Oregon Datashare
- $499,0003 bd2 ba1.4k sqft16213 5th St, La Pine, OR 97739For SaleMLS ID #220227428, Megan Leann Powers, Brand Realty, LLC. Oregon Datashare
- $439,0003 bd1 ba1.2k sqft51432 Jory Rd, La Pine, OR 97739For SaleMLS ID #220217354, Kevin Laue, Varsity Real Estate. Oregon Datashare
- $516,0003 bd3 ba1.9k sqft51451 Morson St, La Pine, OR 97739For SaleMLS ID #220221452, Jaynee Beck, Bend Premier Real Estate LLC. Oregon Datashare
- $445,0003 bd3 ba2.4k sqft16573 Beesley Pl, La Pine, OR 97739For SaleMLS ID #220218726, Matt J. Johnson, RE/MAX Key Properties. Oregon Datashare
- $475,0003 bd2 ba1.6k sqft51780 Mountain Pine St, La Pine, OR 97739For SaleMLS ID #220215447, Erin Lovelace, Knipe Realty ERA Powered. Oregon Datashare
- $401,0003 bd2 ba2.1k sqft15944 Woodchip Ln, La Pine, OR 97739For SaleMLS ID #220228512, Claire Donohoe, Stellar Realty Northwest. Oregon Datashare
