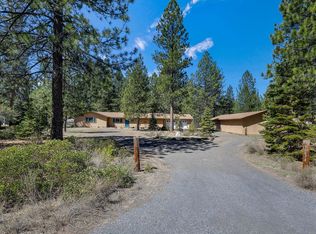
This 1-acre parcel and home are located in the heart of Central Oregon's recreational paradise. This older, well-maintained home was built in 1978, and has so much to offer! 3 full bedrooms, 2 full baths, and an extra office/flex space/4th bedroom. Home boasts a large kitchen, a living room with a certified wood stove, and a laundry room with great storage space. Included is a one-car, attached garage with carport, a detached, two-car garage, and various outbuildings for storage. Bring your toys ATV, Motorcycles, and Recreational vehicles for your enjoyment. Many areas close by to enjoy! Mountain Views in the area, and Highway 97 for easy access to head either direction for work, shopping, or recreation. If you are looking for a vacation spot or a permanent residence, This could be it! Don't miss out on a chance to own this cute home!
Active
Price cut: $10K (8/19)
$380,000
50868 Doe Loop, La Pine, OR 97739
3beds
2baths
1,392sqft
Single Family Residence
Built in 1978
1 Acres Lot
$378,100 Zestimate®
$273/sqft
$-- HOA
What's special
Various outbuildings for storageLarge kitchen
- 117 days
- 721
- 20
Zillow last checked:
Listing updated:
Listed by:
La Pine Realty 541-536-1711
Source: Oregon Datashare,MLS#: 220221948
Facts & features
Interior
Bedrooms & bathrooms
- Bedrooms: 3
- Bathrooms: 2
Heating
- Fireplace(s), Electric, Oil, Wall Furnace, Wood
Cooling
- Wall/Window Unit(s), None
Appliances
- Included: Dishwasher, Microwave, Oven, Range, Range Hood, Refrigerator, Water Heater
Features
- Fiberglass Stall Shower, Laminate Counters, Linen Closet, Primary Downstairs, Shower/Tub Combo, Walk-In Closet(s)
- Flooring: Carpet, Vinyl
- Windows: Aluminum Frames, Double Pane Windows, Vinyl Frames
- Basement: None
- Has fireplace: Yes
- Fireplace features: Living Room, Wood Burning
- Common walls with other units/homes: No Common Walls
Interior area
- Total structure area: 1,392
- Total interior livable area: 1,392 sqft
Property
Parking
- Total spaces: 2
- Parking features: Attached, Attached Carport, Detached, Driveway, Garage Door Opener, RV Access/Parking, Storage, Workshop in Garage
- Attached garage spaces: 2
- Has carport: Yes
- Has uncovered spaces: Yes
Features
- Levels: One
- Stories: 1
- Patio & porch: Porch, Rear Porch
- Pool features: None
- Fencing: Fenced
- Has view: Yes
- View description: Neighborhood, Territorial
Lot
- Size: 1 Acres
- Features: Garden, Level, Native Plants, Wooded
Details
- Additional structures: RV/Boat Storage, Second Garage, Shed(s), Storage, Workshop
- Parcel number: 157211
- Zoning description: RR10, LM, WA
- Special conditions: Standard
Construction
Type & style
- Home type: SingleFamily
- Architectural style: Ranch,Traditional
- Property subtype: Single Family Residence
Materials
- Frame
- Foundation: Concrete Perimeter, Stemwall
- Roof: Composition
Condition
- New construction: No
- Year built: 1978
Utilities & green energy
- Sewer: Private Sewer, Septic Tank, Standard Leach Field
- Water: Private, Well
Community & HOA
Community
- Security: Carbon Monoxide Detector(s), Smoke Detector(s)
- Subdivision: Deer Forest Acres
HOA
- Has HOA: No
Location
- Region: La Pine
Financial & listing details
- Price per square foot: $273/sqft
- Tax assessed value: $316,260
- Annual tax amount: $2,098
- Date on market: 5/22/2026
- Cumulative days on market: 118 days
- Listing terms: Cash,Conventional,FHA,USDA Loan,VA Loan
- Inclusions: Range, Oven, range Hood, Refrigerator, Water Heater
- Exclusions: Owner's Personal Property
- Road surface type: Cinder, Dirt, Gravel
Estimated market value
$378,100
$359,000 - $397,000
$2,335/mo
Price history
| Date | Event | Price |
|---|---|---|
| 8/19/2026 | Price change | $380,000-2.6%$273/sqft |
Source:  Oregon Datashare #220221948 Report a problem Oregon Datashare #220221948 Report a problem | ||
| 7/30/2026 | Price change | $390,000-2.5%$280/sqft |
Source: Oregon Datashare #220221948 Report a problem | ||
| 7/7/2026 | Price change | $399,900-3.6%$287/sqft |
Source: Oregon Datashare #220221948 Report a problem | ||
| 6/24/2026 | Price change | $414,900-2.4%$298/sqft |
Source: Oregon Datashare #220221948 Report a problem | ||
| 5/22/2026 | Listed for sale | $424,900$305/sqft |
Source: Oregon Datashare #220221948 Report a problem | ||
| 11/5/2025 | Listing removed | $424,900$305/sqft |
Source: Oregon Datashare #220202361 Report a problem | ||
| 8/4/2025 | Price change | $424,900-3.4%$305/sqft |
Source: Oregon Datashare #220202361 Report a problem | ||
| 7/7/2025 | Price change | $440,000-2.2%$316/sqft |
Source: Oregon Datashare #220202361 Report a problem | ||
| 5/22/2025 | Listed for sale | $450,000+18.4%$323/sqft |
Source: Oregon Datashare #220202361 Report a problem | ||
| 8/27/2021 | Sold | $380,000-4.8%$273/sqft |
Source: Oregon Datashare #220124836 Report a problem | ||
| 7/19/2021 | Pending sale | $399,000$287/sqft |
Source: Oregon Datashare #220124836 Report a problem | ||
| 7/12/2021 | Price change | $399,000-6.1%$287/sqft |
Source: Oregon Datashare #220124836 Report a problem | ||
| 6/12/2021 | Listed for sale | $425,000$305/sqft |
Source: Oregon Datashare #220124836 Report a problem | ||
Public tax history
| Year | Property taxes | Tax assessment |
|---|---|---|
| 2025 | $2,099 +4.3% | $125,980 +3% |
| 2024 | $2,013 +2.2% | $122,320 +6.1% |
| 2023 | $1,969 +9.1% | $115,310 |
| 2022 | $1,805 +2.4% | $115,310 +6.1% |
| 2021 | $1,763 | $108,700 |
| 2020 | -- | $108,700 +6.1% |
| 2019 | $1,626 | $102,470 |
| 2018 | $1,626 +2.9% | $102,470 +3% |
| 2017 | $1,581 +7.6% | $99,490 +3% |
| 2016 | $1,469 | $96,600 +3% |
| 2015 | $1,469 +13.4% | $93,790 +6.9% |
| 2014 | $1,296 | $87,715 +12.5% |
| 2013 | -- | $77,985 +4% |
| 2012 | -- | $74,965 -2.2% |
| 2011 | -- | $76,615 -7.8% |
| 2010 | -- | $83,115 -8.7% |
| 2009 | -- | $91,060 +3% |
| 2008 | -- | $88,410 +3% |
| 2007 | -- | $85,840 +3% |
| 2006 | -- | $83,340 +3% |
| 2005 | -- | $80,920 -8.9% |
| 2002 | -- | $88,825 +2.6% |
| 2001 | -- | $86,565 +4.4% |
| 2000 | -- | $82,915 |
Find assessor info on the county website
Monthly payment
Est. payment
Payment breakdown
Explore the cost of this home by adjusting the details. Changes won't be saved.Climate risks
Neighborhood: 97739
Similar homes
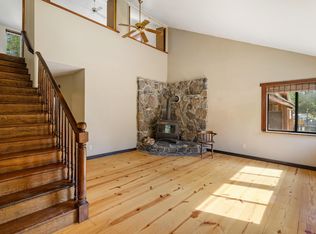
- $365,0003 bd2 ba2k sqft52140 Elderberry Ln, La Pine, OR 97739For Sale
 MLS ID #220221137, Carey Eugene Greiner, Pellego, LLC. Oregon Datashare
 - $375,0004 bd2 ba1.4k sqft52856 Meadow Ln, La Pine, OR 97739For Sale
 MLS ID #220224377, Selena McNeill, RE/MAX Key Properties. Oregon Datashare
 - $399,0003 bd2 ba1.1k sqft15362 Ponderosa Loop, La Pine, OR 97739For Sale
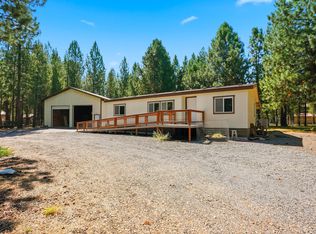 MLS ID #220226731, Jordyn Graham Therrell, eXp Realty, LLC. Oregon Datashare
 - $439,0003 bd2 ba1.4k sqft14735 Peachwood, La Pine, OR 97739For Sale
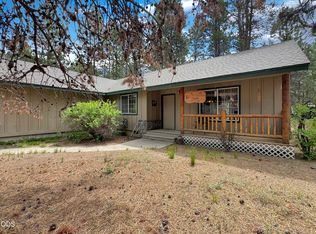 MLS ID #220222811, Catherine Louise Emert, Strategic Realty LLC. Oregon Datashare
 - $349,9994 bd2 ba1.5k sqft16184 Del Pino Dr, La Pine, OR 97739For SaleMLS ID #220218362, Tiffany Clark, Bend Premier Real Estate LLC. Oregon Datashare
- $450,0003 bd2 ba1.8k sqft52591 Sunrise Blvd, La Pine, OR 97739For SaleMLS ID #220224716, Molly Lynette McInelly, eXp Realty, LLC. Oregon Datashare
- $345,0002 bd2 ba960 sqft16046 Davis Ave, La Pine, OR 97739For SaleMLS ID #220228529, Lisa A Tavares, La Pine Realty. Oregon Datashare
- $345,0003 bd2 ba1.2k sqft16423 Riley Dr, La Pine, OR 97739For SaleMLS ID #220227726, Spencer Michael Brennan, Relevant Real Estate LLC. Oregon Datashare
- $399,0002 bd2 ba1.3k sqft149112 Auderine Cir, La Pine, OR 97739For SaleMLS ID #220221987, Sarina Melinda Mae Thompson, Stellar Realty Northwest. Oregon Datashare
- $347,0003 bd2 ba1.2k sqft16485 Cassidy Dr, La Pine, OR 97739For SaleMLS ID #220225260, Karen Malanga, RE/MAX Key Properties. Oregon Datashare
- $399,9993 bd3 ba1.7k sqft16400 Cassidy Ct, La Pine, OR 97739For SaleMLS ID #220225677, Caitlin N Hopkins, Berkshire Hathaway SR. Oregon Datashare
- $409,0003 bd3 ba1.7k sqft51324 Evans Way, La Pine, OR 97739For SaleMLS ID #220226358, Theresa Buxton, La Pine Realty. Oregon Datashare
- $375,0003 bd2 ba1.4k sqft149471 Midstate Rd, La Pine, OR 97739For SaleMLS ID #220220705, Patricia Madera, John L Scott Bend. Oregon Datashare
- $439,0003 bd1 ba1.2k sqft51432 Jory Rd, La Pine, OR 97739For SaleMLS ID #220217354, Kevin Laue, Varsity Real Estate. Oregon Datashare
- $419,0003 bd2 ba2k sqft52141 Foxtail Rd, La Pine, OR 97739For SaleMLS ID #220215311, Tisha Anderson, La Pine Realty. Oregon Datashare
- $375,0003 bd2 ba1.5k sqft16240 Lava Dr, La Pine, OR 97739For SaleMLS ID #220225998, Anna Luttrell, Sunriver Realty. Oregon Datashare
- $425,0003 bd2 ba1.9k sqft16046 Dyke Rd, La Pine, OR 97739For SaleMLS ID #220226745, Thesa L. Chambers, Ninebark Real Estate. Oregon Datashare
- $340,0003 bd2 ba1.5k sqft16410 Cassidy Ct, La Pine, OR 97739For SaleMLS ID #220224578, Jessica R McIntyre, La Pine Realty. Oregon Datashare
- $499,0003 bd2 ba1.9k sqft14355 Fern Dell Ln, La Pine, OR 97739For SaleMLS ID #220220167, Kamirin Couch, eXp Realty, LLC. Oregon Datashare
