Discover peaceful living in La Pine with this home on a 1+/- acre corner lot, backing to a large forested parcel for added privacy and wildlife views. Deer and elk are frequent visitors, while nearby lakes, rivers, trails, offer year-round recreation and make Central Oregon living unforgettable. Features include a durable metal roof, real board-and-batten wood siding, newer septic system, private well, and spacious enclosed garage with room for tools or workshop. Inside, enjoy solid wood flooring, wood-trimmed windows and molding, plus a cozy wood-burning stove that heats the home beautifully on chilly mountain evenings. Mature pines and a country setting create warmth, charm, and room to breathe. The kitchen still offers space to add your own style and upgrades. Seller financing may be available with substantial down payment and qualified income. Don't wait - drive by and call today- Price just reduced $20,000 - Motivated Selller!
Active
Price cut: $20K (6/20)
$365,000
52140 Elderberry Ln, La Pine, OR 97739
3beds
2baths
2,029sqft
Single Family Residence
Built in 1970
1.03 Acres Lot
$357,600 Zestimate®
$180/sqft
$-- HOA
What's special
Durable metal roofSolid wood flooringReal board-and-batten wood sidingWood-trimmed windows and molding
- 121 days
- 1,290
- 109
Zillow last checked:
Listing updated:
Listed by:
Pellego, LLC 503-475-0599
Source: Oregon Datashare,MLS#: 220221137
Facts & features
Interior
Bedrooms & bathrooms
- Bedrooms: 3
- Bathrooms: 2
Heating
- Electric, Wood
Cooling
- None
Appliances
- Included: Oven, Range, Refrigerator, Water Heater
Features
- Ceiling Fan(s), Linen Closet, Shower/Tub Combo, Tile Counters, Tile Shower, Vaulted Ceiling(s), Walk-In Closet(s)
- Flooring: Carpet, Hardwood, Tile
- Windows: Aluminum Frames, Vinyl Frames, Wood Frames
- Basement: None
- Has fireplace: Yes
- Fireplace features: Living Room, Wood Burning
- Common walls with other units/homes: No Common Walls
Interior area
- Total structure area: 2,029
- Total interior livable area: 2,029 sqft
- Finished area below ground: 0
Property
Parking
- Total spaces: 2
- Parking features: Driveway, Gravel, RV Access/Parking, Workshop in Garage
- Garage spaces: 2
- Has uncovered spaces: Yes
Accessibility
- Accessibility features: Accessible Approach with Ramp
Features
- Levels: Two
- Stories: 2
- Patio & porch: Deck, Front Porch
- Has view: Yes
- View description: Territorial
Lot
- Size: 1.03 Acres
- Features: Level, Native Plants, Wooded
Details
- Additional structures: Shed(s)
- Parcel number: 114448
- Zoning description: RR10. WA
- Special conditions: Standard
- Horses can be raised: Yes
Construction
Type & style
- Home type: SingleFamily
- Architectural style: Northwest
- Property subtype: Single Family Residence
Materials
- Frame
- Foundation: Block
- Roof: Metal
Condition
- New construction: No
- Year built: 1970
Utilities & green energy
- Sewer: Septic Tank, Standard Leach Field
- Water: Well
Community & HOA
Community
- Features: Short Term Rentals Allowed
HOA
- Has HOA: No
Location
- Region: La Pine
Financial & listing details
- Price per square foot: $180/sqft
- Tax assessed value: $274,580
- Annual tax amount: $2,223
- Date on market: 5/11/2026
- Cumulative days on market: 122 days
- Listing terms: Cash,FHA,FMHA,Owner Will Carry,Private Financing Available,USDA Loan,VA Loan
- Inclusions: All personal property present at COE will convey
- Exclusions: None
- Road surface type: Cinder
Estimated market value
$357,600
$340,000 - $375,000
$2,649/mo
Price history
| Date | Event | Price |
|---|---|---|
| 6/20/2026 | Price change | $365,000-5.2%$180/sqft |
Source:  Oregon Datashare #220221137 Report a problem Oregon Datashare #220221137 Report a problem | ||
| 5/11/2026 | Listed for sale | $385,000-17.9%$190/sqft |
Source: Oregon Datashare #220221137 Report a problem | ||
| 2/28/2026 | Listing removed | $469,000$231/sqft |
Source: Oregon Datashare #220202397 Report a problem | ||
| 11/5/2025 | Price change | $469,000-1.1%$231/sqft |
Source: Oregon Datashare #220202397 Report a problem | ||
| 10/1/2025 | Listed for sale | $474,000$234/sqft |
Source: Oregon Datashare #220202397 Report a problem | ||
| 9/17/2025 | Pending sale | $474,000$234/sqft |
Source: Oregon Datashare #220202397 Report a problem | ||
| 9/12/2025 | Price change | $474,000-1%$234/sqft |
Source: Oregon Datashare #220202397 Report a problem | ||
| 8/19/2025 | Price change | $479,000-1%$236/sqft |
Source: Oregon Datashare #220202397 Report a problem | ||
| 8/5/2025 | Price change | $484,000-1%$239/sqft |
Source: Oregon Datashare #220202397 Report a problem | ||
| 5/22/2025 | Listed for sale | $489,000-11.1%$241/sqft |
Source: Oregon Datashare #220202397 Report a problem | ||
| 11/12/2022 | Listing removed | $550,000$271/sqft |
Source: Oregon Datashare #220150074 Report a problem | ||
| 7/14/2022 | Listed for sale | $550,000+947.6%$271/sqft |
Source: Oregon Datashare #220150074 Report a problem | ||
| 12/14/2010 | Listing removed | $52,500+16.7%$26/sqft |
Source: Ultra Agent #201003972 Report a problem | ||
| 9/3/2010 | Sold | $45,000-14.3%$22/sqft |
Source: Public Record Report a problem | ||
| 8/15/2010 | Price change | $52,500-30%$26/sqft |
Source: Ultra Agent #201003972 Report a problem | ||
| 6/18/2010 | Price change | $75,000-16.7%$37/sqft |
Source: Coldwell Banker #201003972 Report a problem | ||
| 4/29/2010 | Listed for sale | $90,000$44/sqft |
Source: Coldwell Banker Morris Real Estate #201003972 Report a problem | ||
Public tax history
| Year | Property taxes | Tax assessment |
|---|---|---|
| 2025 | $2,223 +4.3% | $133,720 +3% |
| 2024 | $2,132 +2.2% | $129,830 +6.1% |
| 2023 | $2,086 +9.1% | $122,380 |
| 2022 | $1,912 +2.4% | $122,380 +6.1% |
| 2021 | $1,867 | $115,360 |
| 2020 | -- | $115,360 +6.1% |
| 2019 | $1,722 | $108,740 |
| 2018 | $1,722 +2.9% | $108,740 +3% |
| 2017 | $1,673 +7.6% | $105,580 +3% |
| 2016 | $1,555 | $102,510 +3% |
| 2015 | $1,555 +8.6% | $99,530 +3% |
| 2014 | $1,432 | $96,640 +10.3% |
| 2013 | -- | $87,580 +4% |
| 2012 | -- | $84,210 -1.7% |
| 2011 | -- | $85,650 -6.6% |
| 2010 | -- | $91,690 -2.3% |
| 2009 | -- | $93,830 +3% |
| 2008 | -- | $91,100 -0.5% |
| 2002 | -- | $91,535 +0.2% |
| 2001 | -- | $91,320 +2.5% |
| 2000 | -- | $89,135 |
Find assessor info on the county website
Monthly payment
Est. payment
Payment breakdown
Explore the cost of this home by adjusting the details. Changes won't be saved.Climate risks
Neighborhood: 97739
Nearby schools
Schools provided by the listing agent
- Elementary: LaPine Elem
- Middle: LaPine Middle
- High: LaPine Sr High
Source: Oregon Datashare. This data may not be complete. We recommend contacting the local school district to confirm school assignments for this home.


Similar homes
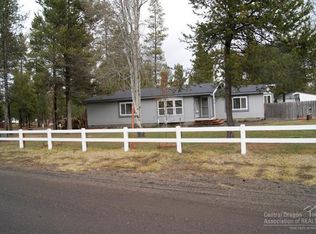
- $375,0004 bd2 ba1.4k sqft52856 Meadow Ln, La Pine, OR 97739For Sale

 MLS ID #220224377, Selena McNeill, RE/MAX Key Properties. Oregon Datashare
 - $325,0003 bd2 ba2.1k sqft16025 Strawn Rd, La Pine, OR 97739For Sale
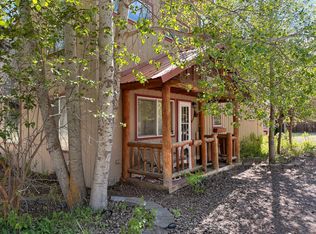 MLS ID #220221509, Kathy Denning, John L Scott Bend. Oregon Datashare
 - $380,0003 bd2 ba1.3k sqft50868 Doe Loop, La Pine, OR 97739For Sale
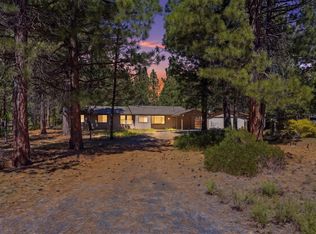 MLS ID #220221948, Lisa A Tavares, La Pine Realty. Oregon Datashare
 - $299,9993 bd2 ba1.2k sqft52070 Elderberry Ln, La Pine, OR 97739For Sale
 MLS ID #220218336, Anna Luttrell, Sunriver Realty. Oregon Datashare
 - $425,0003 bd2 ba1.9k sqft16046 Dyke Rd, La Pine, OR 97739For SaleMLS ID #220226745, Thesa L. Chambers, Ninebark Real Estate. Oregon Datashare
- $450,0003 bd2 ba1.8k sqft52591 Sunrise Blvd, La Pine, OR 97739For SaleMLS ID #220224716, Molly Lynette McInelly, eXp Realty, LLC. Oregon Datashare
- $345,0003 bd2 ba1.2k sqft16423 Riley Dr, La Pine, OR 97739For SaleMLS ID #220227726, Spencer Michael Brennan, Relevant Real Estate LLC. Oregon Datashare
- $375,0003 bd2 ba1.5k sqft16240 Lava Dr, La Pine, OR 97739For SaleMLS ID #220225998, Anna Luttrell, Sunriver Realty. Oregon Datashare
- $399,9993 bd3 ba1.7k sqft16400 Cassidy Ct, La Pine, OR 97739For SaleMLS ID #220225677, Caitlin N Hopkins, Berkshire Hathaway SR. Oregon Datashare
- $439,0003 bd2 ba1.4k sqft14735 Peachwood, La Pine, OR 97739For SaleMLS ID #220222811, Catherine Louise Emert, Strategic Realty LLC. Oregon Datashare
- $465,0003 bd2 ba1.2k sqft16024 Leona Ln, La Pine, OR 97739For SaleMLS ID #220222541, Jaclyn Oakland, Cascade Hasson SIR. Oregon Datashare
- $413,0002 bd1 ba1.5k sqft15408 Ponderosa Loop, La Pine, OR 97739For SaleMLS ID #220225129, Kennadi Brynae Dieter, Ninebark Real Estate. Oregon Datashare
- $387,5002 bd2 ba1.3k sqft52900 Sunrise Blvd, La Pine, OR 97739For SaleMLS ID #220209470, Derek Manasco, Real Broker. Oregon Datashare
- $480,0003 bd2 ba1.6k sqft15931 Mount View Ln, La Pine, OR 97739For SaleMLS ID #220218598, Anya Yevgenyevna Maestas, Real Broker. Oregon Datashare
- $369,9003 bd1 ba1k sqft15845 Camino De Oro Ave, La Pine, OR 97739For SaleMLS ID #220221853, Keith Petersen, Century 21 North Homes Realty. Oregon Datashare
- $347,0003 bd2 ba1.2k sqft16485 Cassidy Dr, La Pine, OR 97739For SaleMLS ID #220225260, Karen Malanga, RE/MAX Key Properties. Oregon Datashare
- $525,0004 bd3 ba2k sqft52635 Howard Ln, La Pine, OR 97739For SaleMLS ID #220224684, Annie M. Lockwood, Berkshire Hathaway HomeService. Oregon Datashare
- $465,0003 bd2 ba1.5k sqft16018 Park Dr, La Pine, OR 97739For SaleMLS ID #220226099, Lacie Pech, Knipe Realty ERA Powered. Oregon Datashare
- $419,0002 bd1 ba1k sqft15453 Liberty Rd, La Pine, OR 97739For SaleMLS ID #220222552, Jessica R McIntyre, La Pine Realty. Oregon Datashare
- $439,0003 bd1 ba1.2k sqft51432 Jory Rd, La Pine, OR 97739For SaleMLS ID #220217354, Kevin Laue, Varsity Real Estate. Oregon Datashare
