
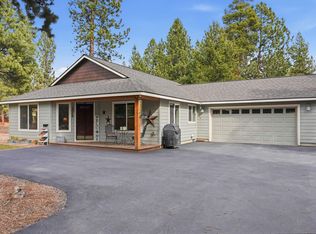
This one of a kind Western saloon-style home is full of character and charm. Located in the desirable Ponderosa Pines subdivision, this home is sure to steal your heart! With 2 bedrooms plus a loft/flex space (perfect as a 3rd bedroom), there's room for everyone. Soak in the new clawfoot tub, refresh in the floor to ceiling tiled shower, cozy up beside the wood-burning fireplace, or relax in the custom built sauna handcrafted from locally sourced ponderosa pine. The 1.05 acre property opens directly to a utility trail leading to hundreds of miles of public land for hiking, biking, ATV riding, dirt biking, and endless exploring. Prefer a slower pace? The covered decks invite you to slow down and relax among the pines. Enjoy paved roads all the way to your circular driveway, full RV hookups, a small shop/large garage with additional loft space, and two storage sheds. Perfect for a full time home, weekend getaway or a vacation rental- slow down and stay awhile!
Pending
Price cut: $12K (9/8)
$413,000
15408 Ponderosa Loop, La Pine, OR 97739
2beds
1baths
1,510sqft
Single Family Residence
Built in 2006
1.05 Acres Lot
$408,200 Zestimate®
$274/sqft
$46/mo HOA
What's special
Wood-burning fireplaceWestern saloon-style homeNew clawfoot tubTwo storage shedsFull rv hookups
- 88 days
- 224
- 19
Zillow last checked:
Listing updated:
Listed by:
Ninebark Real Estate 541-728-3009
Source: Oregon Datashare,MLS#: 220225129
Facts & features
Interior
Bedrooms & bathrooms
- Bedrooms: 2
- Bathrooms: 1
Heating
- Electric, Forced Air, Heat Pump, Wood
Cooling
- Central Air, Heat Pump
Appliances
- Included: Cooktop, Dishwasher, Disposal, Dryer, Microwave, Oven, Range, Refrigerator, Washer, Water Heater
Features
- Ceiling Fan(s), Kitchen Island, Laminate Counters, Open Floorplan, Primary Downstairs, Soaking Tub, Tile Shower, Vaulted Ceiling(s), Walk-In Closet(s)
- Flooring: Hardwood, Laminate, Tile, Vinyl
- Windows: Double Pane Windows
- Basement: None
- Has fireplace: Yes
- Fireplace features: Living Room, Wood Burning
- Common walls with other units/homes: No Common Walls
Interior area
- Total structure area: 1,510
- Total interior livable area: 1,510 sqft
Property
Parking
- Total spaces: 2
- Parking features: Detached, Driveway, Garage Door Opener, Gravel, Heated Garage, RV Access/Parking, Workshop in Garage
- Garage spaces: 2
- Has uncovered spaces: Yes
Features
- Levels: Two
- Stories: 2
- Patio & porch: Covered, Covered Deck, Deck, Front Porch, Rear Porch
- Exterior features: RV Dump, RV Hookup
- Has view: Yes
- View description: Forest
Lot
- Size: 1.05 Acres
- Features: Adjoins Public Lands, Level, Wooded
Details
- Additional structures: Shed(s), Storage, Workshop
- Parcel number: 117725
- Zoning description: RR10
- Special conditions: Standard
Construction
Type & style
- Home type: SingleFamily
- Architectural style: Other
- Property subtype: Single Family Residence
Materials
- Frame
- Foundation: Stemwall
- Roof: Composition
Condition
- New construction: No
- Year built: 2006
Utilities & green energy
- Sewer: Septic Tank
- Water: Other
Community & HOA
Community
- Features: Access to Public Lands, Road Assessment, Short Term Rentals Allowed, Trail(s)
- Security: Carbon Monoxide Detector(s), Smoke Detector(s)
- Subdivision: Ponderosa Pines
HOA
- Has HOA: Yes
- Amenities included: Firewise Certification, Road Assessment, Snow Removal, Trail(s), Water
- HOA fee: $550 annually
Location
- Region: La Pine
Financial & listing details
- Price per square foot: $274/sqft
- Tax assessed value: $554,180
- Annual tax amount: $2,480
- Date on market: 7/13/2026
- Cumulative days on market: 472 days
- Listing terms: Cash,Conventional,FHA,VA Loan
- Inclusions: All kitchen appliances, W/D, and portable AC unit
- Road surface type: Paved
Estimated market value
$408,200
$388,000 - $429,000
$1,932/mo
Price history
| Date | Event | Price |
|---|---|---|
| 9/24/2026 | Pending sale | $413,000$274/sqft |
Source:  Oregon Datashare #220225129 Report a problem Oregon Datashare #220225129 Report a problem | ||
| 9/8/2026 | Price change | $413,000-2.8%$274/sqft |
Source: Oregon Datashare #220225129 Report a problem | ||
| 8/17/2026 | Price change | $425,000-2.3%$281/sqft |
Source: Oregon Datashare #220225129 Report a problem | ||
| 7/13/2026 | Listed for sale | $435,000-0.9%$288/sqft |
Source: Oregon Datashare #220225129 Report a problem | ||
| 7/1/2026 | Listing removed | $439,000$291/sqft |
Source: Oregon Datashare #220203701 Report a problem | ||
| 3/29/2026 | Price change | $439,000-3.6%$291/sqft |
Source: Oregon Datashare #220203701 Report a problem | ||
| 2/4/2026 | Price change | $455,499+0.1%$302/sqft |
Source: Oregon Datashare #220203701 Report a problem | ||
| 12/15/2025 | Price change | $454,999-2.2%$301/sqft |
Source: Oregon Datashare #220203701 Report a problem | ||
| 11/7/2025 | Price change | $464,999-1.1%$308/sqft |
Source: Oregon Datashare #220203701 Report a problem | ||
| 9/11/2025 | Price change | $469,999-1.1%$311/sqft |
Source: Oregon Datashare #220203701 Report a problem | ||
| 7/31/2025 | Price change | $474,999-0.6%$315/sqft |
Source: Oregon Datashare #220203701 Report a problem | ||
| 7/11/2025 | Price change | $477,999-0.2%$317/sqft |
Source: Oregon Datashare #220203701 Report a problem | ||
| 6/11/2025 | Listed for sale | $478,999+58.1%$317/sqft |
Source: Oregon Datashare #220203701 Report a problem | ||
| 5/19/2020 | Sold | $303,000-0.7%$201/sqft |
Source: Oregon Datashare #201908497 Report a problem | ||
| 4/8/2020 | Pending sale | $305,000$202/sqft |
Source: Gould & Associates Realty #201908497 Report a problem | ||
| 2/3/2020 | Listed for sale | $305,000$202/sqft |
Source: Gould & Associates Realty #201908497 Report a problem | ||
| 2/3/2020 | Pending sale | $305,000$202/sqft |
Source: Gould & Associates Realty #201908497 Report a problem | ||
| 7/10/2019 | Price change | $305,000-3.2%$202/sqft |
Source: RE/MAX Key Properties #201904421 Report a problem | ||
| 5/21/2019 | Listed for sale | $315,000+133.5%$209/sqft |
Source: RE/MAX Key Properties #201904421 Report a problem | ||
| 1/21/2015 | Sold | $134,900-45.2%$89/sqft |
Source: Oregon Datashare #201410158 Report a problem | ||
| 11/3/2014 | Sold | $246,228$163/sqft |
Source: Public Record Report a problem | ||
| 4/29/2014 | Sold | $246,228+146.2%$163/sqft |
Source: Public Record Report a problem | ||
| 9/23/2005 | Sold | $100,000$66/sqft |
Source: Public Record Report a problem | ||
Public tax history
| Year | Property taxes | Tax assessment |
|---|---|---|
| 2025 | $2,480 +4.3% | $149,630 +3% |
| 2024 | $2,378 +2.2% | $145,280 +6.1% |
| 2023 | $2,326 +9.1% | $136,950 |
| 2022 | $2,132 +2.4% | $136,950 +6.1% |
| 2021 | $2,081 | $129,100 |
| 2020 | -- | $129,100 +6.1% |
| 2019 | $1,919 | $121,690 |
| 2018 | $1,919 +2.9% | $121,690 +3% |
| 2017 | $1,865 +7.7% | $118,150 +3% |
| 2016 | $1,732 | $114,710 +3% |
| 2015 | $1,732 +6% | $111,370 +3% |
| 2014 | $1,634 | $108,130 +15.9% |
| 2009 | -- | $93,310 +3% |
| 2008 | -- | $90,600 +145.6% |
| 2002 | -- | $36,890 +14.3% |
| 2001 | -- | $32,270 -0.2% |
| 2000 | -- | $32,345 |
Find assessor info on the county website
Monthly payment
Est. payment
Payment breakdown
Explore the cost of this home by adjusting the details. Changes won't be saved.Climate risks
Neighborhood: 97739
Nearby schools
Schools provided by the listing agent
- Elementary: LaPine Elem
- Middle: LaPine Middle
- High: LaPine Sr High
Source: Oregon Datashare. This data may not be complete. We recommend contacting the local school district to confirm school assignments for this home.
Similar homes
- $429,0003 bd2 ba1.4k sqft14735 Peachwood, La Pine, OR 97739For Sale
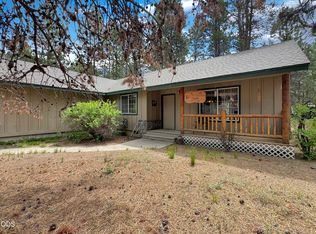
 MLS ID #220222811, Catherine Louise Emert, Strategic Realty LLC. Oregon Datashare
 - $533,9003 bd2 ba1.5k sqft15375 Ponderosa Loop, La Pine, OR 97739For Sale
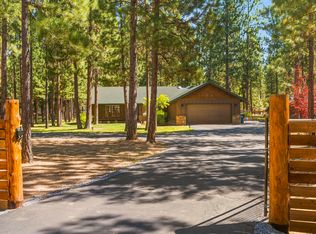 MLS ID #220226770, Breanne McClellan, Real Broker. Oregon Datashare
 - $419,0002 bd1 ba1k sqft15453 Liberty Rd, La Pine, OR 97739For Sale
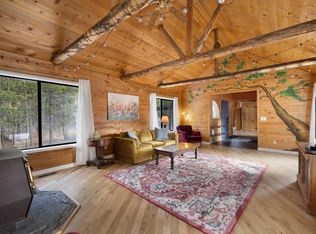 MLS ID #220222552, Jessica R McIntyre, La Pine Realty. Oregon Datashare
 - $439,0003 bd1 ba1.2k sqft51432 Jory Rd, La Pine, OR 97739For Sale
 MLS ID #220217354, Kevin Laue, Varsity Real Estate. Oregon Datashare
 - $380,0003 bd2 ba1.3k sqft50868 Doe Loop, La Pine, OR 97739For SaleMLS ID #220221948, Lisa A Tavares, La Pine Realty. Oregon Datashare
- $448,0002 bd3 ba1.8k sqft51439 Morson St, La Pine, OR 97739For SaleMLS ID #220218917, John William Snippen, RE/MAX Key Properties. Oregon Datashare
- $399,0002 bd2 ba1.3k sqft149112 Auderine Cir, La Pine, OR 97739For SaleMLS ID #220221987, Sarina Melinda Mae Thompson, Stellar Realty Northwest. Oregon Datashare
- $535,0003 bd2 ba1.6k sqft14887 S Sugar Pine Way, La Pine, OR 97739For SaleMLS ID #220223545, Jonathan W Ball, Village Properties. Oregon Datashare
- $369,0003 bd2 ba1.6k sqft15934 Fir Rd, La Pine, OR 97739For SaleMLS ID #220224224, Loretta M Haniford-Crowley, Dennis Haniford's Cascade Realty. Oregon Datashare
- $365,0003 bd2 ba2k sqft52140 Elderberry Ln, La Pine, OR 97739For SaleMLS ID #220221137, Carey Eugene Greiner, Pellego, LLC. Oregon Datashare
- $380,0003 bd2 ba1.2k sqft51720 Pine Loop Dr, La Pine, OR 97739For SaleMLS ID #220220311, Catherine Louise Emert, Strategic Realty LLC. Oregon Datashare
- $374,8002 bd1 ba975 sqft14773 N Sugar Pine Way, La Pine, OR 97739For SaleMLS ID #220222353, Kenneth Roberts, Stellar Realty Northwest. Oregon Datashare
- $430,0003 bd2 ba1.9k sqft50858 Fawn Loop, La Pine, OR 97739For SaleMLS ID #220228047, Stacey Sebastian, Sunny in Bend 1% Realty. Oregon Datashare
- $439,0003 bd2 ba1.7k sqft15639 Deedon Ln, La Pine, OR 97739For SaleMLS ID #220226438, Molly L Wilkes, La Pine Realty. Oregon Datashare
- $463,0003 bd2 ba1.2k sqft16024 Leona Ln, La Pine, OR 97739For SaleMLS ID #220222541, Jaclyn Oakland, Cascade Hasson SIR. Oregon Datashare
- $485,0003 bd2 ba1.4k sqft15324 Bear St, La Pine, OR 97739For SaleMLS ID #220207819, Sharon K Crites, Gould & Associates Realty. Oregon Datashare
- $399,9993 bd3 ba1.7k sqft16400 Cassidy Ct, La Pine, OR 97739For SaleMLS ID #220225677, Caitlin N Hopkins, Berkshire Hathaway SR. Oregon Datashare
- $461,0003 bd2 ba1.5k sqft16018 Park Dr, La Pine, OR 97739For SaleMLS ID #220226099, Lacie Pech, Knipe Realty ERA Powered. Oregon Datashare
- $449,9953 bd3 ba1.7k sqft153469 Hackamore Ln, La Pine, OR 97739For SaleMLS ID #220217478, Sean Sipe, Duke Warner Realty ERA Powered. Oregon Datashare
- $375,0002 bd2 ba1.3k sqft52900 Sunrise Blvd, La Pine, OR 97739For SaleMLS ID #220209470, Derek Manasco, Real Broker. Oregon Datashare
