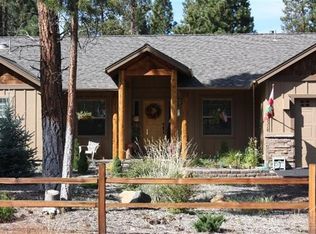
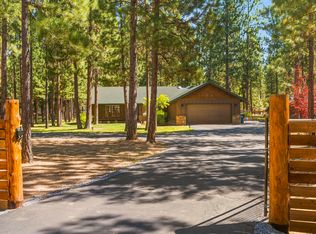
Experience the tranquility of nature with this stunning craftsman home nestled in the Pines on .46 acres with a unique backdrop of a privately owned 40 acres of forest, giving you privacy and abundant wildlife viewing opportunities. The 1497 sq. ft. residence offers 3 bedrooms, 2 baths, vaulted ceiling, an open floor plan of thoughtfully designed living space. Living room features a stunning river rock fireplace accented by tall windows overlooking the forest. Kitchen has a entertainment/breakfast center island, easy access pantry. Step through the sliding glass door from the dining area to the spacious Trex deck where you can enjoy entertaining, peace, quiet, wildlife viewing, and all your imagination can dream of. The Main bedroom has its own bathroom and walk-in closet, the sliding glass door gives you access to the Deck and back yard. Laundry room has ample cabinet storage and leads into a spacious garage. This home has appeal, & is nestled in a very quiet small neighborhood.
Active
Price cut: $5K (7/31)
$485,000
15324 Bear St, La Pine, OR 97739
3beds
2baths
1,497sqft
Single Family Residence
Built in 2005
0.46 Acres Lot
$483,600 Zestimate®
$324/sqft
$-- HOA
What's special
- 291 days
- 141
- 14
Zillow last checked:
Listing updated:
Listed by:
Gould & Associates Realty 541-536-2900
Source: Oregon Datashare,MLS#: 220207819
Facts & features
Interior
Bedrooms & bathrooms
- Bedrooms: 3
- Bathrooms: 2
Heating
- Electric, Forced Air
Cooling
- None
Appliances
- Included: Dishwasher, Dryer, Microwave, Range, Refrigerator, Washer, Water Heater
Features
- Breakfast Bar, Ceiling Fan(s), Double Vanity, Fiberglass Stall Shower, Kitchen Island, Open Floorplan, Pantry, Shower/Tub Combo, Vaulted Ceiling(s), Walk-In Closet(s)
- Flooring: Carpet, Hardwood
- Windows: Double Pane Windows
- Basement: None
- Has fireplace: Yes
- Fireplace features: Living Room, Propane
- Common walls with other units/homes: No Common Walls
Interior area
- Total structure area: 1,497
- Total interior livable area: 1,497 sqft
Property
Parking
- Total spaces: 2
- Parking features: Attached, Garage Door Opener
- Attached garage spaces: 2
Features
- Levels: One
- Stories: 1
- Patio & porch: Deck, Front Porch
- Pool features: None
- Has view: Yes
- View description: Forest, Neighborhood, Territorial
Lot
- Size: 0.46 Acres
- Features: Level, Wooded
Details
- Parcel number: 142436
- Zoning description: RR10
- Special conditions: Standard
Construction
Type & style
- Home type: SingleFamily
- Architectural style: Craftsman
- Property subtype: Single Family Residence
Materials
- Frame
- Foundation: Stemwall
- Roof: Composition
Condition
- New construction: No
- Year built: 2005
Utilities & green energy
- Sewer: Sand Filter
- Water: Well
Community & HOA
Community
- Security: Carbon Monoxide Detector(s), Smoke Detector(s)
- Subdivision: Deschutes River Acre
HOA
- Has HOA: No
Location
- Region: La Pine
Financial & listing details
- Price per square foot: $324/sqft
- Tax assessed value: $502,790
- Annual tax amount: $2,246
- Date on market: 8/18/2026
- Cumulative days on market: 292 days
- Listing terms: Cash,Conventional,FHA,VA Loan
- Inclusions: appliances, W/D, 4 Metal storage racks in Garage
- Road surface type: Gravel
Estimated market value
$483,600
$459,000 - $508,000
$2,306/mo
Price history
| Date | Event | Price |
|---|---|---|
| 7/31/2026 | Price change | $485,000-1%$324/sqft |
Source:  Oregon Datashare #220207819 Report a problem Oregon Datashare #220207819 Report a problem | ||
| 5/5/2026 | Listed for sale | $490,000-1%$327/sqft |
Source: Oregon Datashare #220207819 Report a problem | ||
| 12/27/2025 | Listing removed | $495,000$331/sqft |
Source: Oregon Datashare #220207819 Report a problem | ||
| 9/10/2025 | Price change | $495,000-2%$331/sqft |
Source: Oregon Datashare #220207819 Report a problem | ||
| 8/16/2025 | Listed for sale | $505,000+122.5%$337/sqft |
Source: Oregon Datashare #220207819 Report a problem | ||
| 9/1/2015 | Sold | $227,000-1.3%$152/sqft |
Source: Oregon Datashare #201506889 Report a problem | ||
| 7/10/2015 | Listed for sale | $229,900+410.9%$154/sqft |
Source: High Lakes Realty & Prop Mgmt #201506889 Report a problem | ||
| 10/4/2005 | Sold | $45,000+100%$30/sqft |
Source: Public Record Report a problem | ||
| 10/15/2004 | Sold | $22,500$15/sqft |
Source: Public Record Report a problem | ||
Public tax history
| Year | Property taxes | Tax assessment |
|---|---|---|
| 2025 | $2,342 +4.3% | $141,070 +3% |
| 2024 | $2,246 +2.2% | $136,970 +6.1% |
| 2023 | $2,197 +9.1% | $129,120 |
| 2022 | $2,014 +2.4% | $129,120 +6.1% |
| 2021 | $1,966 | $121,710 |
| 2020 | -- | $121,710 +6.1% |
| 2019 | $1,813 | $114,730 |
| 2018 | $1,813 +2.9% | $114,730 +3% |
| 2017 | $1,762 +7.6% | $111,390 +3% |
| 2016 | $1,637 | $108,150 +3% |
| 2015 | $1,637 +6% | $105,000 +3% |
| 2014 | $1,544 | $101,950 +3% |
| 2013 | -- | $98,990 +3% |
| 2012 | -- | $96,110 +3% |
| 2011 | -- | $93,320 +3% |
| 2010 | -- | $90,610 +3% |
| 2009 | -- | $87,980 +3% |
| 2008 | -- | $85,420 +3% |
| 2007 | -- | $82,940 +50.2% |
| 2006 | -- | $55,220 |
Find assessor info on the county website
Monthly payment
Est. payment
Payment breakdown
Explore the cost of this home by adjusting the details. Changes won't be saved.Climate risks
Neighborhood: 97739
Nearby schools
Schools provided by the listing agent
- Elementary: LaPine Elem
- Middle: LaPine Middle
- High: LaPine Sr High
Source: Oregon Datashare. This data may not be complete. We recommend contacting the local school district to confirm school assignments for this home.


Similar homes
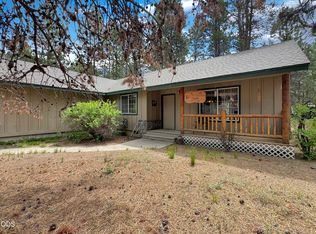
- $533,9003 bd2 ba1.5k sqft15375 Ponderosa Loop, La Pine, OR 97739For Sale
 MLS ID #220226770, Breanne McClellan, Real Broker. Oregon Datashare
 - $429,0003 bd2 ba1.4k sqft14735 Peachwood, La Pine, OR 97739For Sale
 MLS ID #220222811, Catherine Louise Emert, Strategic Realty LLC. Oregon Datashare
 - $539,0003 bd2 ba1.7k sqft51343 Mitchell Rd, La Pine, OR 97739For Sale
 MLS ID #220223813, Carol Swendsen, Cascade Hasson SIR. Oregon Datashare
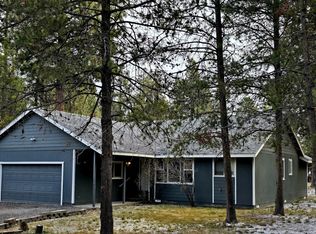
 - $515,0003 bd2 ba1.4k sqft53156 Day Rd, La Pine, OR 97739For Sale
 MLS ID #220218737, Sharon K Crites, Gould & Associates Realty. Oregon Datashare
 - $419,9003 bd2 ba1.2k sqft51530 Riverland Ave, La Pine, OR 97739For SaleMLS ID #220227132, Teri Cravens, Knipe Realty ERA Powered. Oregon Datashare
- $499,9003 bd2 ba1.5k sqft52495 Lost Ponderosa Rd, La Pine, OR 97739For SaleMLS ID #220216547, Tisha Anderson, La Pine Realty. Oregon Datashare
- $499,5004 bd2 ba1.4k sqft16020 Alpine Dr, La Pine, OR 97739For SaleMLS ID #220217421, Julia Ann Daugherty, MORE Realty, Inc.. Oregon Datashare
- $465,0002 bd3 ba1.4k sqft52318 Dustan Rd, La Pine, OR 97739For SaleMLS ID #220227888, Elizabeth Clark, Berkshire Hathaway HomeService. Oregon Datashare
- $461,0003 bd2 ba1.5k sqft16018 Park Dr, La Pine, OR 97739For SaleMLS ID #220226099, Lacie Pech, Knipe Realty ERA Powered. Oregon Datashare
- $490,0003 bd2 ba1.7k sqft148957 Mabel Dr, La Pine, OR 97739For SaleMLS ID #220219265, Gregory Powell, Keller Williams Realty Central Oregon. Oregon Datashare
- $439,0003 bd1 ba1.2k sqft51432 Jory Rd, La Pine, OR 97739For SaleMLS ID #220217354, Kevin Laue, Varsity Real Estate. Oregon Datashare
- $419,0003 bd2 ba1.4k sqft51840 Knobcone, La Pine, OR 97739For SaleMLS ID #220223841, Bradley A. Driggers, Coldwell Banker Bain. Oregon Datashare
- $475,0003 bd2 ba1.2k sqft53465 Kokanee Ln, La Pine, OR 97739For SaleMLS ID #220213230, Thesa L. Chambers, Ninebark Real Estate. Oregon Datashare
- $550,0004 bd2 ba2.1k sqft51250 Parker Rd, La Pine, OR 97739For SaleMLS ID #220226020, Lisa A Tavares, La Pine Realty. Oregon Datashare
- $479,9993 bd3 ba1.7k sqft16614 Landing Ct, La Pine, OR 97739For SaleMLS ID #220220124, Ginny M Kansas-Meszaros, Ginny Kansas Real Estate. Oregon Datashare
- $549,0004 bd2 ba1.9k sqft15495 Federal Rd, La Pine, OR 97739For SaleMLS ID #220218848, Brian John Ladd, Cascade Hasson SIR. Oregon Datashare
- $525,0004 bd3 ba2k sqft52635 Howard Ln, La Pine, OR 97739For SaleMLS ID #220224684, Annie M. Lockwood, Berkshire Hathaway HomeService. Oregon Datashare
- $448,0002 bd3 ba1.8k sqft51439 Morson St, La Pine, OR 97739For SaleMLS ID #220218917, John William Snippen, RE/MAX Key Properties. Oregon Datashare
- $380,0003 bd2 ba1.4k sqft50842 Deer Forest Dr, La Pine, OR 97739For SaleMLS ID #220227439, Tisha Anderson, La Pine Realty. Oregon Datashare
- $524,9003 bd2 ba1.7k sqft16042 Sparks Dr, La Pine, OR 97739Active
 MLS ID #451178416, Rich Kim, Lumin Brokers of Oregon. RMLS (OR)
